1125 Sansom Street 418 Philadelphia, PA 19107
Listing Courtesy of: BRIGHT IDX / Listed By: Kw Empower

  1125 Sansom Street 418 Philadelphia, PA 19107

Active (2 Days)
$2,115 (USD)
1
BED
1
BATH
806
SQFT

Description

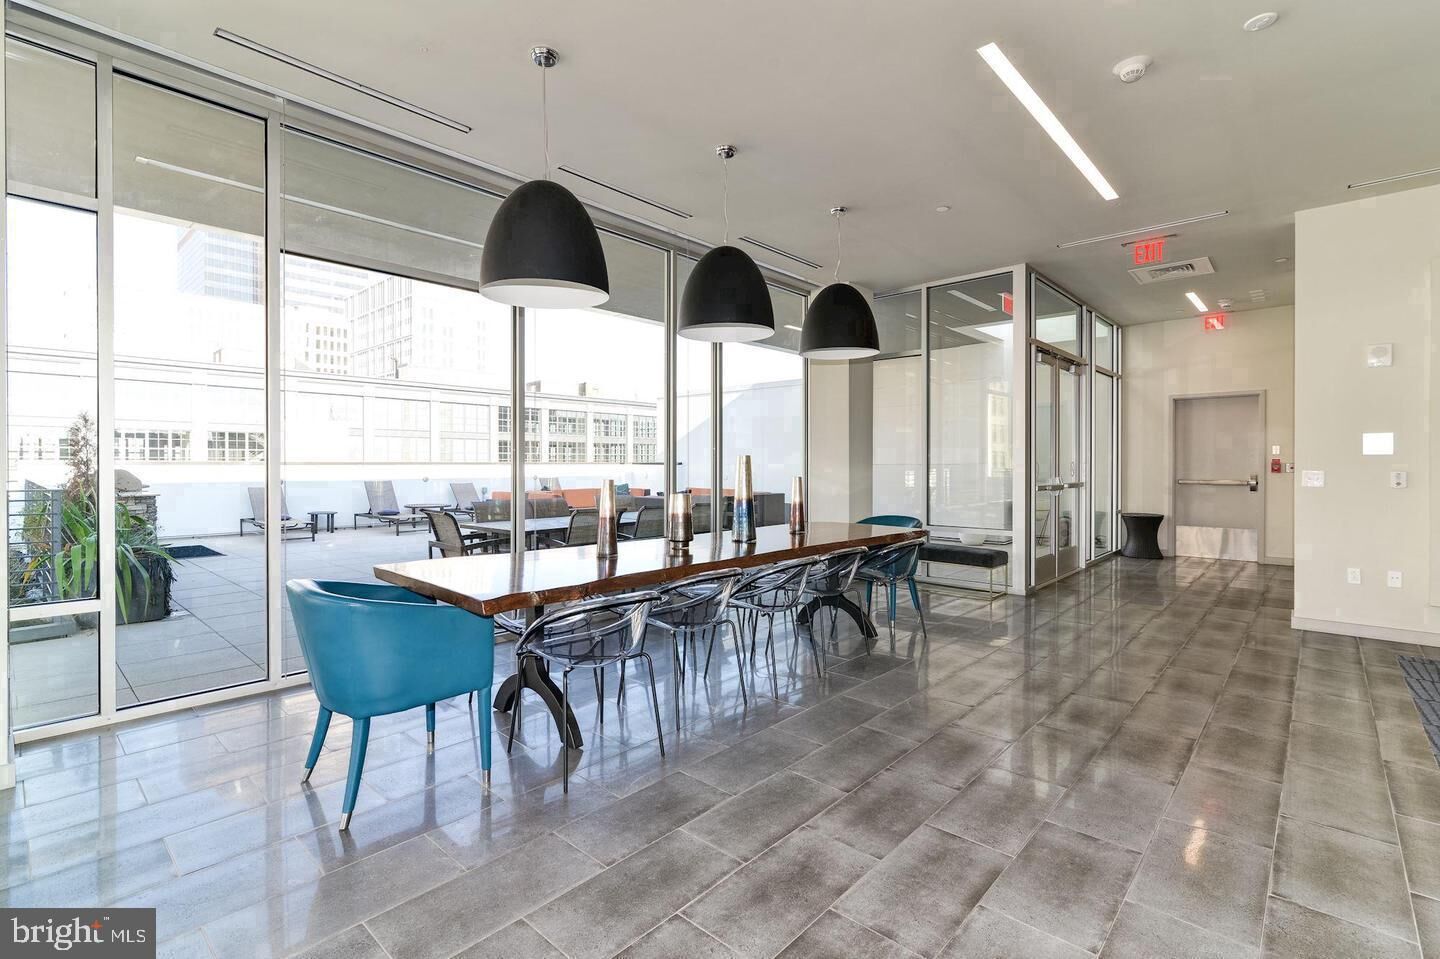
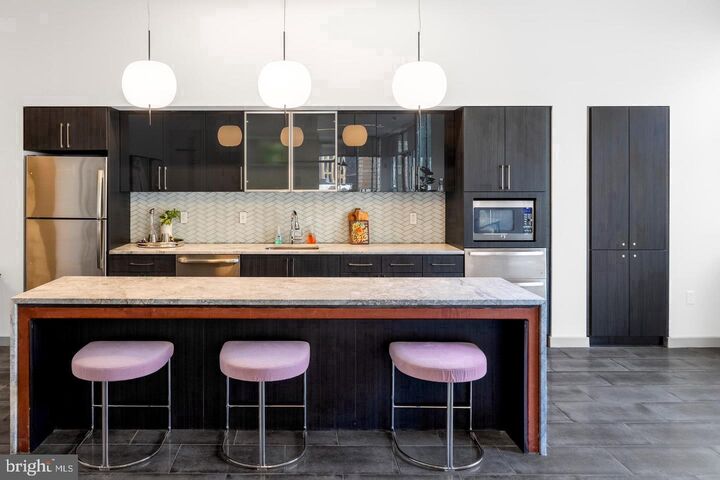
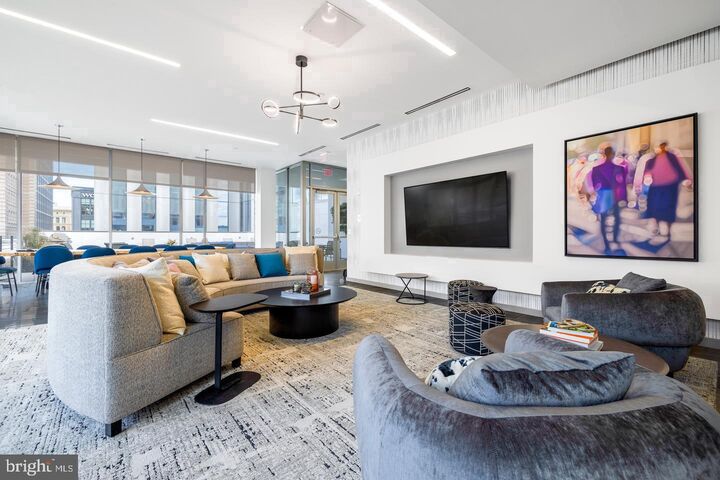
Hardwood floors and oversized windows set this 806-square-foot, one-bedroom residence apart from the moment you step inside. The open floor plan stretches generously from the entry through the living area, creating a sense of space that larger apartments sometimes fail to deliver. Natural light moves through the unit at different angles throughout the day, and by afternoon it settles warmly across the living room in a way that makes it easy to forget you are in the middle of one of Philadelphia's most energetic neighborhoods.The kitchen anchors the common living space with stainless steel appliances, upgraded countertops, and thoughtful finishes that invite actual cooking rather than just the performance of it. A dishwasher, disposal, microwave, self-cleaning oven, refrigerator with ice maker, and a full stove mean everything you need is already in place. The in-unit washer and dryer tuck away neatly, eliminating the Sunday laundry-day calculation that defines life in so many urban apartments. Crown moldings carry through the space and add an architectural detail that feels deliberate rather than decorative. The bedroom is generous by any city standard, anchored by a walk-in closet that handles a full wardrobe without compromise, and ceiling fans throughout keep the air moving across every season.The building itself extends daily life well beyond your front door. A fully equipped fitness center means your morning workout is a short elevator ride away rather than a commute across town. On evenings when the city feels like too much, the roof deck offers a different perspective entirely — open sky, rooftop air, and the kind of quiet that a building amenity rarely delivers this completely. A game room and meeting room give residents flexible space to work, gather, or simply decompress without leaving the building. Concierge service and building security provide a layer of reliability that becomes part of your routine without you having to think about it. For those who need a vehicle, the on-site parking garage removes one of the consistent frustrations of city living. A picnic area rounds out the outdoor offerings for slower afternoons when the roof deck is not the destination.Pets are welcome here. Cats and dogs are both permitted, with breed restrictions applying to dogs and a deposit required, so residents with four-legged companions will find this a genuinely pet-friendly address rather than one that tolerates animals as an afterthought.Midtown Village puts you at the intersection of where Philadelphia works and plays. Sansom Street itself is lined with restaurants, coffee shops, and the kind of independent retail that makes a neighborhood feel alive throughout the week rather than just on weekends. The Pennsylvania Convention Center, Washington Square, and the broader Center City office corridor are all within comfortable walking distance. For commuting, the city's transit network is immediately accessible from this address, making a car-free lifestyle not just possible but genuinely practical. SEPTA service connects you efficiently to the broader city, and the walkable grid of Center City means that on pleasant days the most direct route to a meeting or a dinner reservation is simply on foot. Living at 1125 Sansom means the city is never something you have to navigate toward — it begins right outside your door. Pricing and availability subject to change on a daily basis. Photos are of model units. Parking may be available subject to availability and may be an additional fee.

MLS #:
PAPH2679842
Type
Rental
Year Built
2016
Style
Traditional, Contemporary, Loft, Other, Loft With Bedrooms, Unit/Flat
School District
The School District of Philadelphia
County
Philadelphia County

Listed By

Gaurav Gambhir, Kw Empower
Source
BRIGHT IDX
Last checked Oct 13 2026 at 3:07 AM GMT+0000
Bathroom Details
  • Full Bathroom: 1
Interior Features
  • Built-Ins
  • Crown Moldings
  • Wood Floors
  • Floor Plan - Traditional
  • Dishwasher
  • Disposal
  • Dryer
  • Microwave
  • Washer
  • Refrigerator
  • Oven/Range - Electric
  • Upgraded Countertops
  • Kitchen - Island
  • Floor Plan - Open
  • Flat
  • Stainless Steel Appliances
  • Pantry
  • Walk-In Closet(s)
  • Ceiling Fan(s)
Subdivision
  • Washington Sq
Property Features
  • Above Grade
Heating and Cooling
  • Other
Exterior Features
  • Other
Utility Information
  • Sewer: Public Sewer
  • Fuel: Other
Stories
  • 1
Living Area
  • 806 sqft
Location
   
Calculate drive times to this property
 
Powered by INRIX® Drive Time

Powered by Walk Score®
Disclaimer: Copyright 2026 Bright MLS IDX. All rights reserved. This information is deemed reliable, but not guaranteed. The information being provided is for consumers’ personal, non-commercial use and may not be used for any purpose other than to identify prospective properties consumers may be interested in purchasing. Data last updated 10/12/26 20:07
