

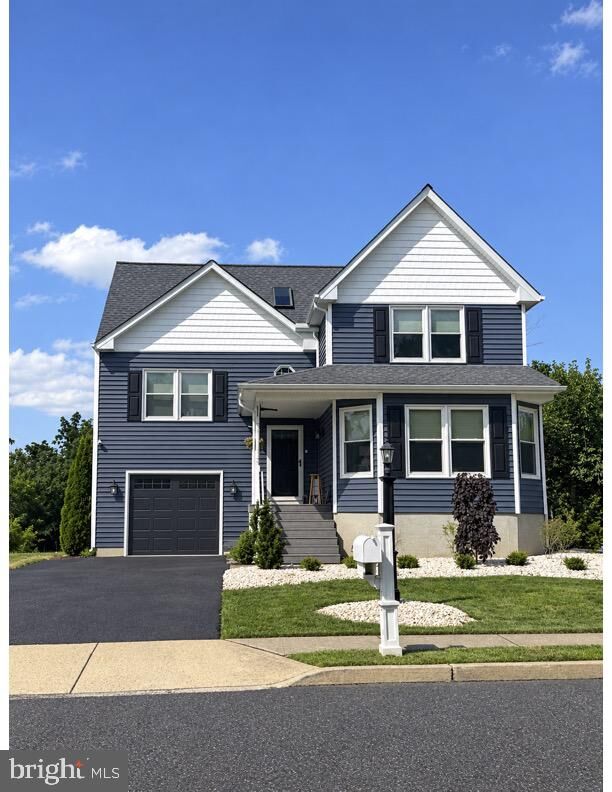
Listing Courtesy of: BRIGHT IDX / Listed By: Keller Williams Real Estate-Montgomeryville
919 Morgan Lane Perkasie, PA 18944
Coming Soon
$575,000 (USD)
OPEN HOUSE TIMES
-
OPENFri, Oct 25:00 pm - 7:00 pm
Description
Welcome to 919 Morgan Lane, where comfortable neighborhood living meets a backyard setting that feels like your own private escape. Tucked into the desirable Orchard Station neighborhood of Perkasie, this beautifully refreshed home enjoys a special setting alongside open space, bringing peaceful views and an unexpected sense of privacy just beyond your own backyard.Freshly painted throughout, the home feels bright, warm, and ready to welcome you in. The main level offers inviting spaces to gather, charming built-ins, and a spacious kitchen with a center island, abundant cabinetry, and plenty of room for everyday life. From here, step outside and you'll quickly understand what makes this home so special.A beautiful Trex deck overlooks the in-ground saltwater pool, expansive poolside patio, and the greenery beyond. Whether it's quiet mornings with coffee on the deck, long summer afternoons by the pool, or evenings spent entertaining under the open sky, this backyard was made to be enjoyed. With neighboring open space creating a picturesque backdrop, it feels wonderfully removed while still being right at home in an established neighborhood.Back inside, the home continues to surprise with flexible spaces throughout. Three bedrooms are complemented by additional finished bonus space that offers endless possibilities as a home office, guest space, playroom, hobby room, or potential fourth bedroom. The finished lower level, complete with brand-new carpeting, provides even more room to gather, unwind, work out, or create a space entirely your own.The primary suite feels like a retreat in itself, with a vaulted ceiling and a beautifully updated spa-like bath. A generous double vanity, oversized glass-enclosed walk-in shower, heated flooring, beautiful tile work, and thoughtful built-in storage create a space designed to start and end your day well.And while the setting feels peaceful, you're never far from everything that makes the Perkasie area so loved. Downtown restaurants and shops, parks and trails, everyday conveniences, and the Route 309 corridor are all within easy reach.Freshly painted, beautifully maintained, and filled with spaces designed for both everyday living and memorable moments, 919 Morgan Lane offers so much more than a place to live. It's a home to settle into, a backyard to fall in love with, and a setting that's hard to replicate.
MLS #:
PABU2132022
PABU2132022
Taxes
$6,317(2026)
$6,317(2026)
Lot Size
9,085 SQFT
9,085 SQFT
Type
Single-Family Home
Single-Family Home
Year Built
1990
1990
Style
Colonial, Traditional
Colonial, Traditional
School District
Pennridge
Pennridge
County
Bucks County
Bucks County
Listed By
Jacquelyn Marie Donohue, Keller Williams Real Estate-Montgomeryville
Source
BRIGHT IDX
Last checked Sep 29 2026 at 12:11 PM GMT+0000
BRIGHT IDX
Last checked Sep 29 2026 at 12:11 PM GMT+0000
Bathroom Details
- Full Bathrooms: 2
- Half Bathroom: 1
Interior Features
- Crown Moldings
- Wood Floors
- Floor Plan - Traditional
- Refrigerator
- Oven - Wall
- Kitchen - Eat-In
- Stove
- Family Room Off Kitchen
- Kitchen - Island
- Trash Compactor
- Water Heater - Tankless
- Built-In Microwave
- Water Heater - High-Efficiency
- Carpet
- Walk-In Closet(s)
- Ceiling Fan(s)
- Primary Bath(s)
- Bathroom - Tub Shower
- Bathroom - Stall Shower
- Bathroom - Walk-In Shower
Subdivision
- Orchard Sta
Property Features
- Above Grade
- Below Grade
- Fireplace: Gas/Propane
- Fireplace: Stone
- Foundation: Concrete Perimeter
Heating and Cooling
- Central
- Central A/C
Basement Information
- Fully Finished
- Partial
Pool Information
- In Ground
- Saltwater
Flooring
- Hardwood
- Carpet
- Ceramic Tile
- Heated
Exterior Features
- Frame
- Vinyl Siding
- Roof: Shingle
Utility Information
- Utilities: Cable Tv Available, Electric Available, Propane
- Sewer: Public Sewer
- Fuel: Propane - Owned
School Information
- Elementary School: Sellersville
- Middle School: Central
- High School: Pennridge
Parking
- Paved Driveway
- Asphalt Driveway
Stories
- 3
Living Area
- 2,008 sqft
Location
Estimated Monthly Mortgage Payment
*Based on Fixed Interest Rate withe a 30 year term, principal and interest only
Listing price
Down payment
%
Interest rate
%Mortgage calculator estimates are provided by CENTURY 21 Real Estate LLC and are intended for information use only. Your payments may be higher or lower and all loans are subject to credit approval.
Disclaimer: Copyright 2026 Bright MLS IDX. All rights reserved. This information is deemed reliable, but not guaranteed. The information being provided is for consumers’ personal, non-commercial use and may not be used for any purpose other than to identify prospective properties consumers may be interested in purchasing. Data last updated 9/29/26 05:11


