

Listing Courtesy of: BRIGHT IDX / Listed By: Iron Valley Real Estate Doylestown
1001 Creekview Drive Pennsburg, PA 18073
Active (3 Days)
$669,000 (USD)
OPEN HOUSE TIMES
-
OPENSat, Aug 2910:00 am - 12 noon
Description
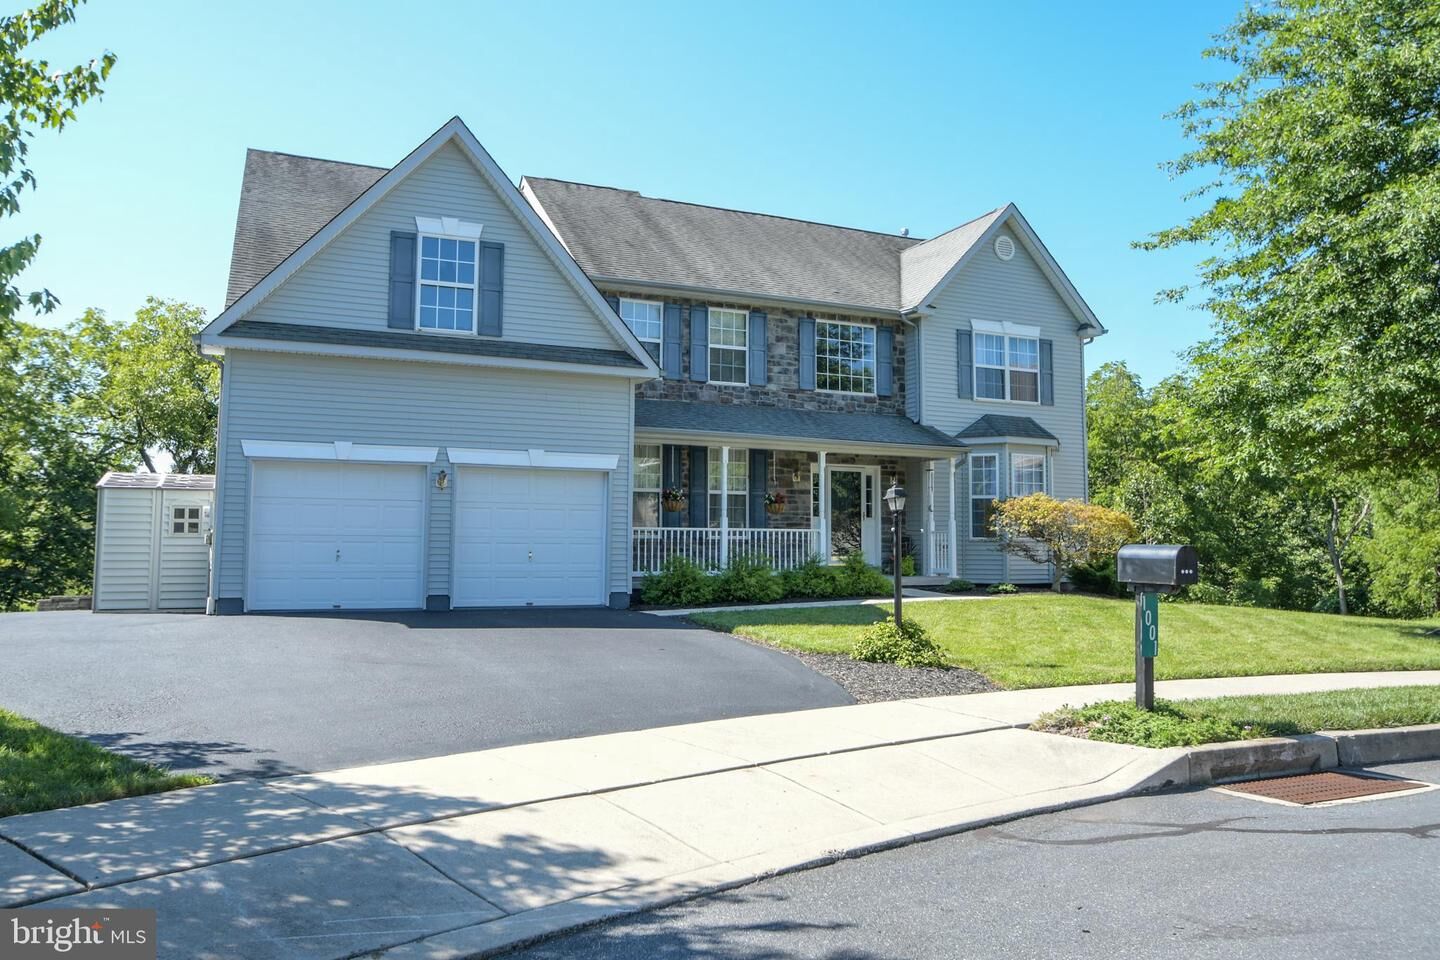
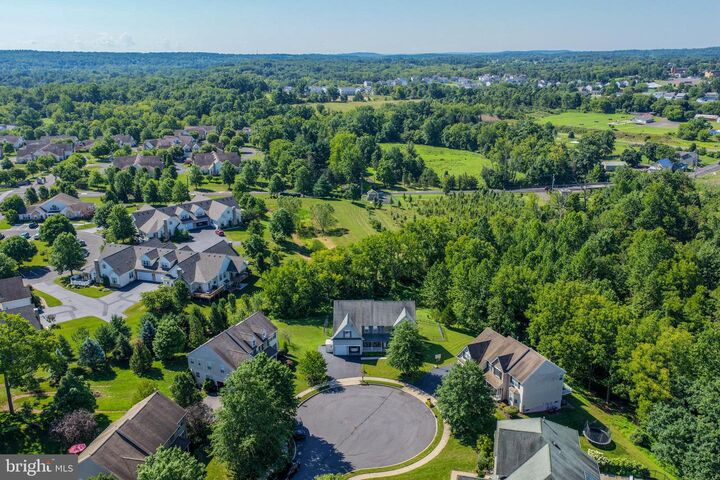
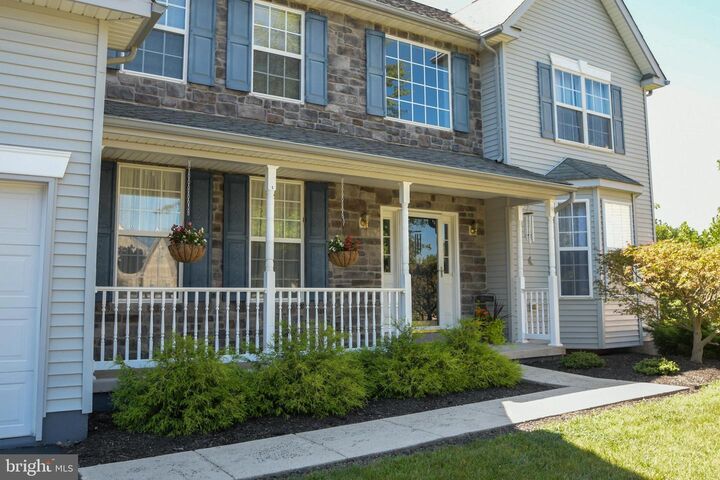
Nestled in the serene enclave of Macoby Run, this exquisite Colonial-style residence offers a harmonious blend of luxury and comfort, perfect for those seeking an elevated lifestyle and could provide multi-generational space - teens, parents, etc. Built in 2006, this meticulously maintained home spans an impressive 3,848 square feet, showcasing a thoughtful design that caters to both relaxation and entertainment. Step inside to discover a warm and inviting interior adorned with rich hardwood flooring and plush carpeting that exudes elegance. The heart of the home is the spacious kitchen, featuring a fabulous island and a pantry, built-in desk with additional cabinets, ideal for culinary enthusiasts and gatherings alike. The kitchen is equipped with appliances, including a sleek cooktop and a modern dishwasher, and a refrigerator, ensuring functionality and style. The kitchen leads into a 4 season sun-room that looks out to open space with walkout deck with staircase and access to fenced in backyard. Staircase has solar lights.The main level boasts a cozy dining area and a welcoming living space, complete with a stunning stone fireplace that adds a touch of sophistication and warmth. The thoughtfully designed layout includes five generously sized bedrooms, providing ample space for rest and rejuvenation. The primary suite is a true retreat, featuring an opulent en-suite bathroom that promises a spa-like experience. The exterior features include charming sidewalks and street lights, enhancing the neighborhood's inviting atmosphere. It includes a 2- car garage with additional paved parking for 3 vehicles. The beautifully landscaped lot is situated on a peaceful cul-de-sac. The expansive rear yard is perfect for outdoor entertaining, while the deck and patio provide ideal spots for al fresco dining or simply soaking in the tranquil views of the surrounding trees and woods, with a fenced in yard, look out to a bird sanctuary with open space. This home also offers practical amenities, including a main floor laundry room for convenience and an attached two-car garage with inside access. As well as two kitchens - basement kitchen includes Dishwasher, Refrigerator and Garbage Disposal,and leading to a walkout basement and plenty of natural light. The property is equipped with a security system, ensuring peace of mind for you and your loved ones. Home includes a central VAC, water softener (2 years old) and dual zone heating with humidifiers / AC - including basement (new AC for 2nd floor installed June 2025). Propane fireplace and propane heat. Located in a desirable suburban setting, this residence combines the best of both worlds-privacy and accessibility. Enjoy the tranquility of your surroundings while being just a short drive away from vibrant shopping, dining, and walking distance to Macoby Creek Park - paved walking trails, playground, pickleball courts. This home is walking distance to Upper Perkiomen Child Care Center at St. Paul's Church. Experience the exclusive lifestyle this remarkable property offers, where luxury meets comfort in every detail. Don't miss the opportunity to make this delightful residence your home! OPEN HOUSE SATURDAY AUG. 29, at 10am-12pm
MLS #:
PAMC2184544
PAMC2184544
Taxes
$8,400(2026)
$8,400(2026)
Lot Size
0.32 acres
0.32 acres
Type
Single-Family Home
Single-Family Home
Year Built
2006
2006
Style
Colonial
Colonial
School District
Upper Perkiomen
Upper Perkiomen
County
Montgomery County
Montgomery County
Listed By
Bernadette Walker, Iron Valley Real Estate Doylestown
Source
BRIGHT IDX
Last checked Aug 27 2026 at 10:36 PM GMT+0000
BRIGHT IDX
Last checked Aug 27 2026 at 10:36 PM GMT+0000
Bathroom Details
- Full Bathrooms: 3
- Half Bathrooms: 2
Interior Features
- Dining Area
- Floor Plan - Traditional
- Central Vacuum
- Cooktop
- Dishwasher
- Dryer
- Washer
- Refrigerator
- Water Heater
- Kitchen - Eat-In
- Walls/Ceilings: Cathedral Ceilings
- Breakfast Area
- Kitchen - Island
- Floor Plan - Open
- Oven - Single
- 2nd Kitchen
- Built-In Microwave
- Pantry
- Walls/Ceilings: 9'+ Ceilings
- Ceiling Fan(s)
- Primary Bath(s)
- Bathroom - Stall Shower
Subdivision
- Macoby Run
Lot Information
- Cul-De-Sac
- Front Yard
- Rear Yard
- Sideyard(s)
Property Features
- Above Grade
- Below Grade
- Fireplace: Gas/Propane
- Fireplace: Stone
- Foundation: Concrete Perimeter
Heating and Cooling
- Zoned
- Central A/C
Basement Information
- Fully Finished
- Full
Homeowners Association Information
- Dues: $150
Flooring
- Hardwood
- Carpet
Exterior Features
- Vinyl Siding
- Stone
- Roof: Shingle
- Roof: Pitched
Utility Information
- Utilities: Cable Tv
- Sewer: Public Sewer
- Fuel: Propane - Leased
School Information
- High School: Upper Perkiomen
Parking
- Asphalt Driveway
Stories
- 2
Living Area
- 3,848 sqft
Location
Estimated Monthly Mortgage Payment
*Based on Fixed Interest Rate withe a 30 year term, principal and interest only
Listing price
Down payment
%
Interest rate
%Mortgage calculator estimates are provided by CENTURY 21 Real Estate LLC and are intended for information use only. Your payments may be higher or lower and all loans are subject to credit approval.
Disclaimer: Copyright 2026 Bright MLS IDX. All rights reserved. This information is deemed reliable, but not guaranteed. The information being provided is for consumers’ personal, non-commercial use and may not be used for any purpose other than to identify prospective properties consumers may be interested in purchasing. Data last updated 8/27/26 15:36


