304 W Walnut Street North Wales, PA 19454
Listing Courtesy of: BRIGHT IDX / Listed By: A Plus Realtors LLC

  304 W Walnut Street North Wales, PA 19454

Active (10 Days)
$439,990 (USD)

3
BED
2
BATH
1,711
SQFT

Description

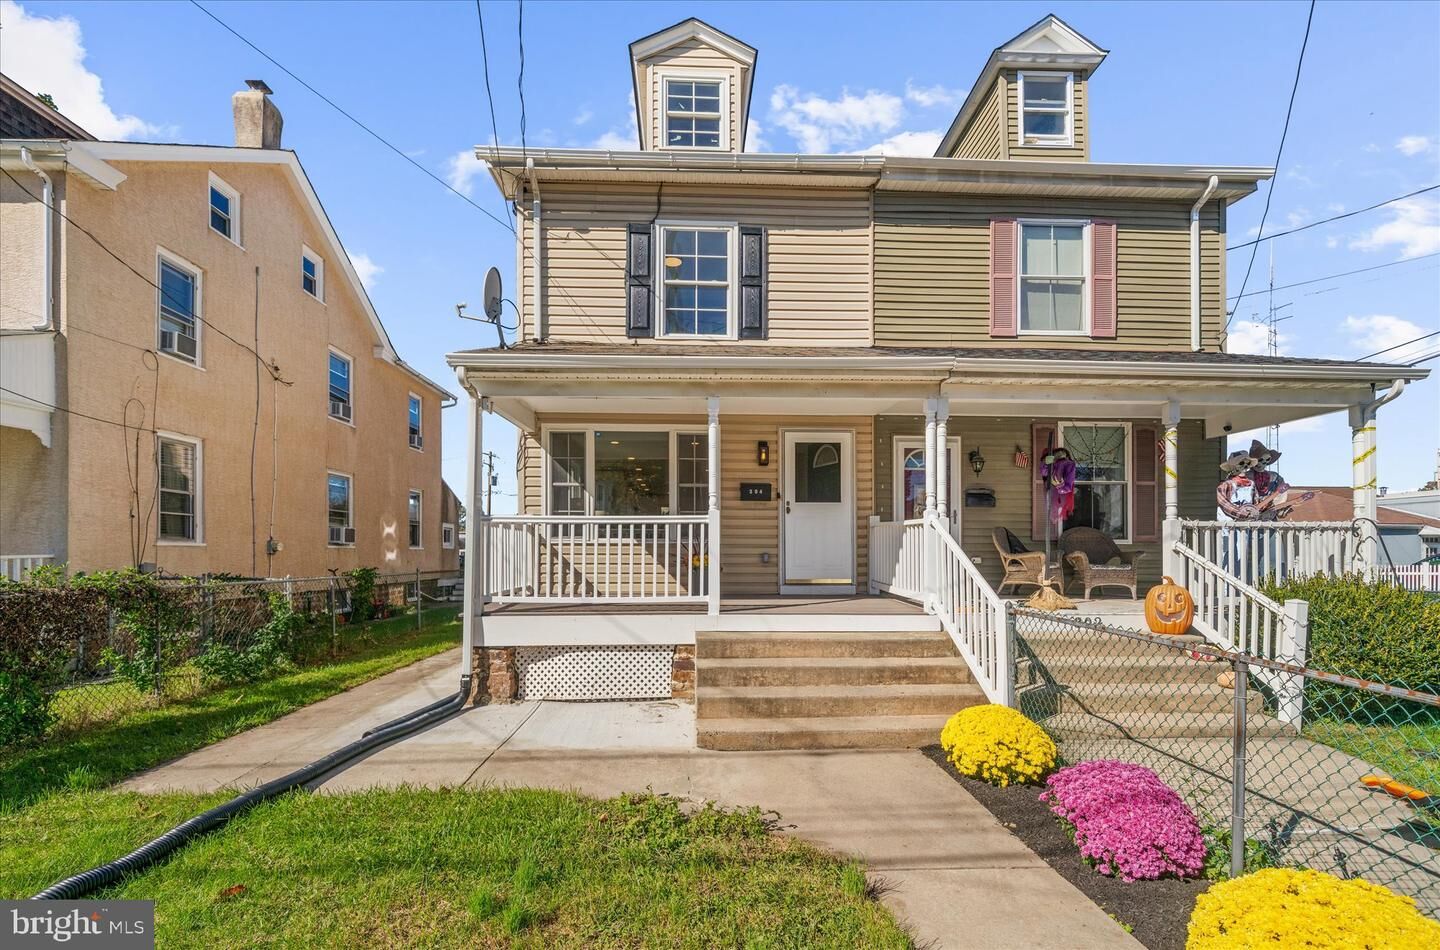
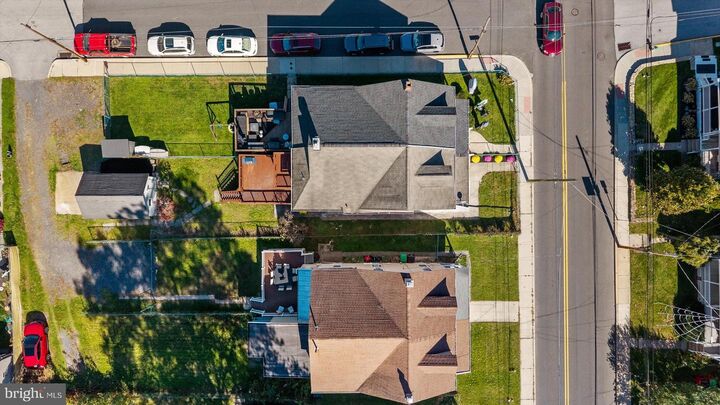
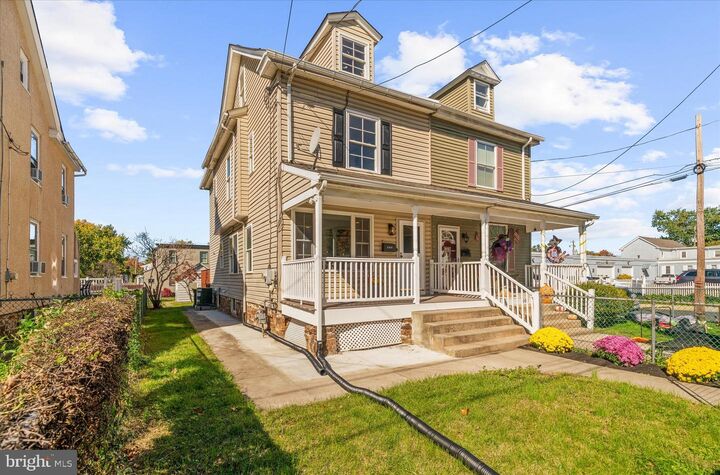
Welcome to this completely move-in-ready, beautifully updated twin house in the highly desirable and historic North Wales Borough. Originally built in 2004—making it a rare newer construction for the area—this home has undergone a massive, top-to-bottom renovation in 2026, offering a truly turn-key experience.The bright and inviting main level is flooded with incredible natural light, thanks to ample windows spanning three sides of the house and brand-new recessed lighting throughout the ceiling. It features brand-new luxury vinyl plank (LVP) flooring that flows seamlessly throughout the entire first floor, second floor, and 3rd floor. Every detail has been thoughtfully updated with fresh paint, all-new interior doors and hardware, and modern half bathroom. At the heart of the home is the fully reimagined kitchen, showcasing pristine white quartz countertops, a classic white subway tile backsplash, a deep oversized sink with a stunning gold faucet and matching cabinet hardware. a garbage disposal, a dedicated pantry, and all brand-new Samsung appliances.One of the home's most unique features is its three distinct outdoor living spaces. Just off the living space, step outside to enjoy the brand-new, rot-resistant Trex front deck (installed August 2026), an ideal spot for enjoying the morning sunshine.Upstairs, the continuous LVP flooring leads you to the generously sized, beautifully refreshed bedrooms and a versatile 3rd floor. Complete with heating & air conditioning, this functional bonus space is ideal for a children's playroom, a hobby room or quiet study area. The second-floor full bathroom has been completely gutted and reimagined with a sleek, modern design. The impressive primary bedroom features its own private balcony deck, creating a spacious and airy retreat.A standout feature of this property is the incredibly spacious rear deck, offering the ultimate outdoor setting for gatherings or relaxing under the stars.Beyond the stunning cosmetic updates, this home offers incredible peace of mind because every single upgrade and major system mentioned was newly completed in 2026. The old window units and heaters were completely removed, and a brand-new central heating and air conditioning system was installed in the basement, featuring new ductwork run throughout whole building for year-round comfort. The basement is also equipped with a new French drain and a new sump pump for a secure, dry foundation. The property features a freshly paved concrete side yard and a fully repainted, standalone detached garage with excellent clearance height for weather-proof parking.Located in the award-winning North Penn School District, it is within easy walking distance to SEPTA Regional Rail, Castle Park, the Green Ribbon Trail, and local favorites like Alice Bakery, Tex Mex Connection, and Ten7 Brewing Company. This home is an absolute must-see, schedule your tour today!

MLS #:
PAMC2198604
Taxes
$3,999(2026)
Lot Size
3,725 SQFT
Type
Single-Family Home
Year Built
2004
Style
Transitional
School District
North Penn
County
Montgomery County

Listed By

Yuyan Qian, A Plus Realtors LLC
Source
BRIGHT IDX
Last checked Nov 8 2026 at 4:28 AM GMT+0000
Bathroom Details
  • Full Bathroom: 1
  • Half Bathroom: 1
Interior Features
  • Dishwasher
  • Disposal
  • Dryer
  • Microwave
  • Washer
  • Refrigerator
  • Water Heater
Property Features
  • Above Grade
  • Foundation: Block
Heating and Cooling
  • Forced Air
  • Central A/C
Basement Information
  • Sump Pump
  • Windows
  • Heated
  • Drain
Exterior Features
  • Vinyl Siding
Utility Information
  • Sewer: Public Sewer
  • Fuel: Natural Gas
School Information
  • High School: North Penn
Stories
  • 3
Living Area
  • 1,711 sqft
Location
   
Calculate drive times to this property
 
Powered by INRIX® Drive Time

Powered by Walk Score®

Estimated Monthly Mortgage Payment

*Based on Fixed Interest Rate withe a 30 year term, principal and interest only

Listing price
Down payment
%
Interest rate
%
Mortgage calculator estimates are provided by CENTURY 21 Real Estate LLC and are intended for information use only. Your payments may be higher or lower and all loans are subject to credit approval.
Disclaimer: Copyright 2026 Bright MLS IDX. All rights reserved. This information is deemed reliable, but not guaranteed. The information being provided is for consumers’ personal, non-commercial use and may not be used for any purpose other than to identify prospective properties consumers may be interested in purchasing. Data last updated 11/7/26 20:28
