

Listing Courtesy of: BRIGHT IDX / Listed By: eXp Realty, LLC
1309 Brandt Avenue New Cumberland, PA 17070
Coming Soon
$250,000 (USD)
OPEN HOUSE TIMES
-
OPENFri, Oct 25:00 pm - 7:00 pm
-
OPENSun, Oct 41:00 pm - 3:00 pm
Description
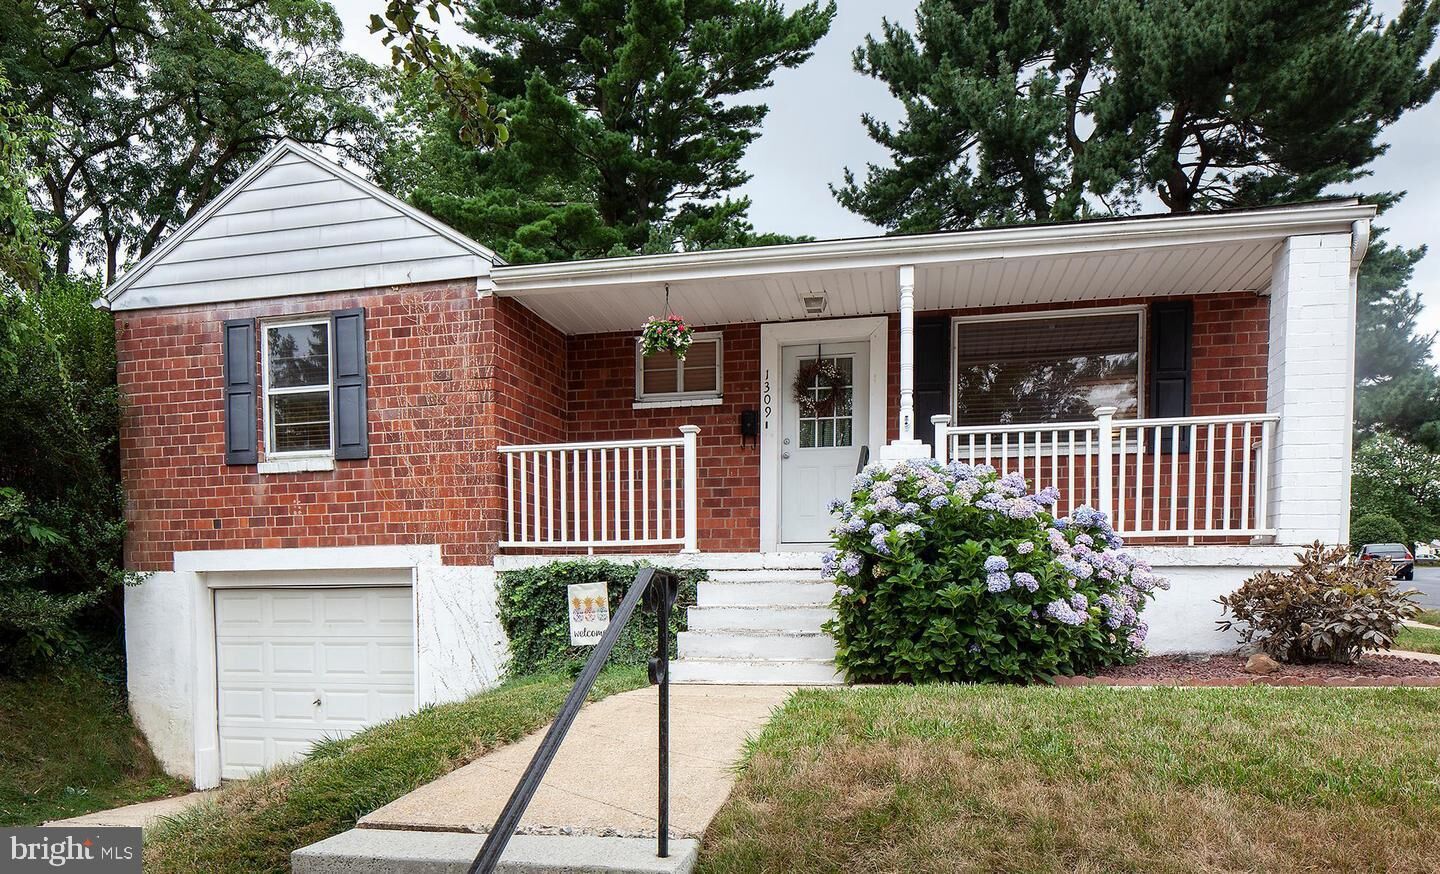
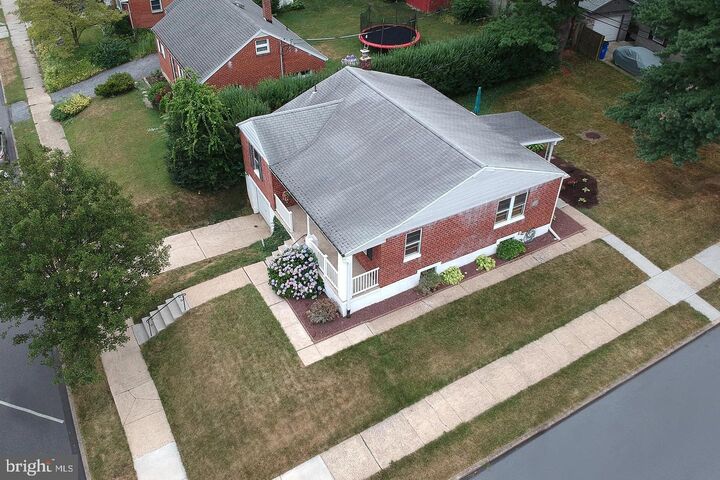
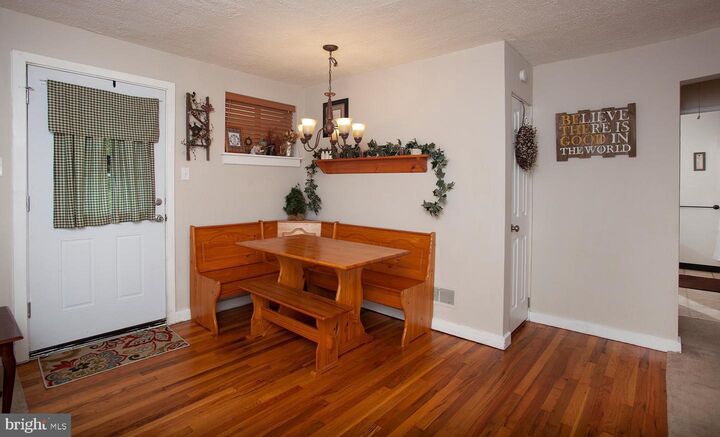
Prominently positioned on a desirable corner lot in New Cumberland Borough, 1309 Brandt Avenue delivers solid mid-century brick construction with exceptional entertainment and customization potential.The main level centers around a bright, open living and dining layout framed by a focal bay window that draws in abundant natural light. The eat-in kitchen offers generous countertop prep space, substantial cabinetry, and an included appliance package, with direct access out to a covered back porch overlooking the level yard ideal for outdoor meals and low-key hosting. Three comfortably sized bedrooms and a central full bath complete the floor.Downstairs, the finished lower level serves as a dedicated entertainment retreat, outfitted with an integrated projector and theater-style projection screen for movie nights and game-day watch parties. This expansive recreation room remains neatly partitioned from the separate laundry facilities, mechanical area, and functional workshop with deep storage capacity. Complete with an attached single-car garage and concrete driveway, this durable West Shore home offers quick access to borough parks, local dining, I-83, and the PA Turnpike.
MLS #:
PACB2058736
PACB2058736
Taxes
$3,447(2026)
$3,447(2026)
Lot Size
6,534 SQFT
6,534 SQFT
Type
Single-Family Home
Single-Family Home
Year Built
1953
1953
Style
Ranch/Rambler
Ranch/Rambler
School District
West Shore
West Shore
County
Cumberland County
Cumberland County
Listed By
Clarissa Montalia Avery, eXp Realty, LLC
Source
BRIGHT IDX
Last checked Sep 22 2026 at 4:13 AM GMT+0000
BRIGHT IDX
Last checked Sep 22 2026 at 4:13 AM GMT+0000
Bathroom Details
- Full Bathroom: 1
Interior Features
- Dining Area
- Wood Floors
- Dishwasher
- Disposal
- Refrigerator
- Water Heater
- Kitchen - Eat-In
- Chair Railings
- Oven/Range - Electric
- Entry Level Bedroom
- Recessed Lighting
- Combination Dining/Living
- Built-In Microwave
- Carpet
- Ceiling Fan(s)
Lot Information
- Corner
Property Features
- Above Grade
- Below Grade
- Foundation: Other
Heating and Cooling
- Forced Air
- Central A/C
Basement Information
- Outside Entrance
- Partially Finished
Flooring
- Vinyl
- Hardwood
- Carpet
Exterior Features
- Brick
Utility Information
- Sewer: Public Sewer
- Fuel: Oil
School Information
- Elementary School: Hillside
- Middle School: New Cumberland
- High School: Cedar Cliff
Parking
- Concrete Driveway
Stories
- 1
Living Area
- 1,445 sqft
Location
Estimated Monthly Mortgage Payment
*Based on Fixed Interest Rate withe a 30 year term, principal and interest only
Listing price
Down payment
%
Interest rate
%Mortgage calculator estimates are provided by CENTURY 21 Real Estate LLC and are intended for information use only. Your payments may be higher or lower and all loans are subject to credit approval.
Disclaimer: Copyright 2026 Bright MLS IDX. All rights reserved. This information is deemed reliable, but not guaranteed. The information being provided is for consumers’ personal, non-commercial use and may not be used for any purpose other than to identify prospective properties consumers may be interested in purchasing. Data last updated 9/21/26 21:13


