6809 William Penn Highway Mifflintown, PA 17059
Listing Courtesy of: BRIGHT IDX / Listed By: Jack Gaughen Network Services Hower & Associates

  6809 William Penn Highway Mifflintown, PA 17059

Pending (9 Days)
$225,000 (USD)
3
BED
2
BATH
2,688
SQFT

Description

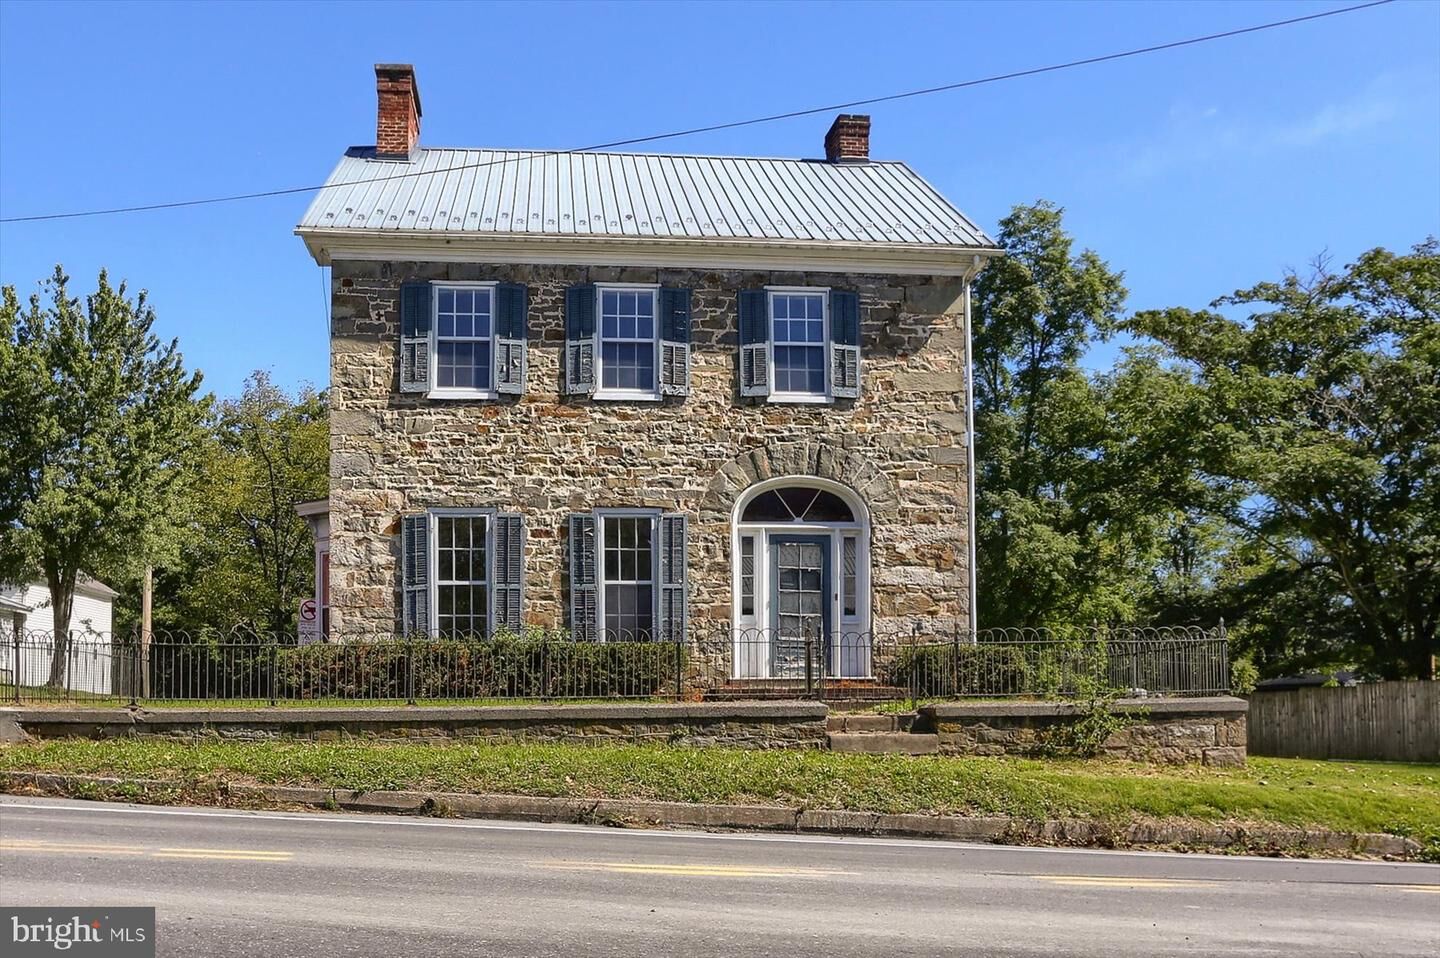
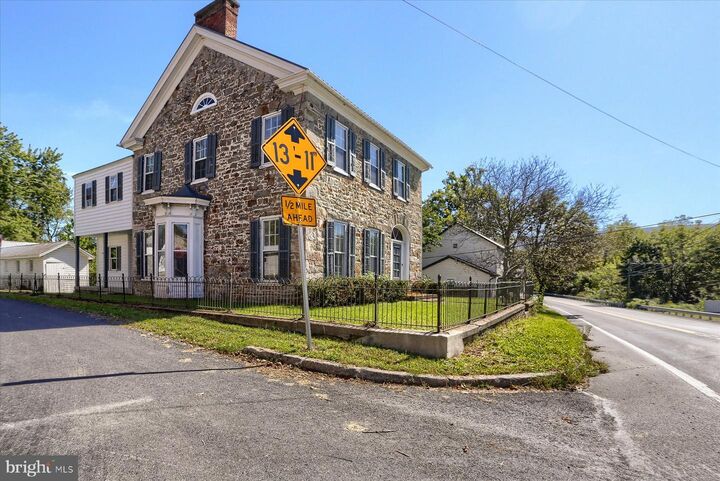
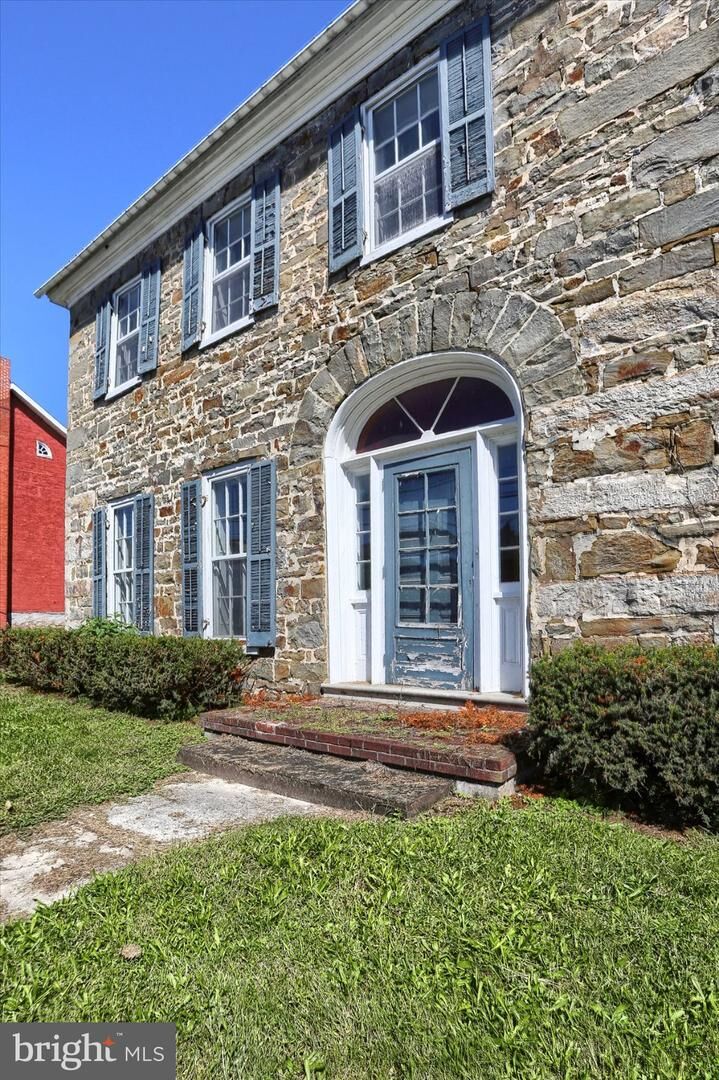
A Historic Beauty with Charm, Character & Room to Make It Your Own.......Wow! This beautiful 3328 square-foot stone home, situated on .60 acres in rural Juniata County, is ready to welcome its next owner! If you've been dreaming of owning a home filled with historic charm, timeless character, and unique architectural details, this stately property deserves a closer look!Step inside and discover the character that makes older homes so special. From the mostly 10-foot ceilings and beautiful pocket doors to the multiple fireplaces with mantels, this home is filled with warmth and historic appeal.The rear portion of the home features a spacious kitchen complete with an island, refrigerator, range, dishwasher, and garbage disposal. An old-fashioned kitchen fireplace adds a special touch of history and charm. Conveniently located off the kitchen is a main-floor laundry room with a half bath.Moving from the kitchen, you'll find a large dining room featuring 10-foot ceilings and a cozy adjoining study with its own small fireplace. Continue into the spacious front living room, where soaring ceilings and yet another fireplace with a beautiful mantel create an inviting place to relax and entertain. Just off the living room is an impressive entryway featuring a beautiful circular staircase.Upstairs, you'll find three bedrooms and a full bathroom. The primary bedroom offers the added charm of its own fireplace and mantel. The full bathroom has been modernized and includes a tub/shower combination.Off the third bedroom is the former maids' quarters, which can also be accessed by the rear staircase from the kitchen. This additional space offers plenty of possibilities. With some imagination and updating, it could become a fourth bedroom, playroom, home office, or simply remain a convenient storage area.The third floor provides attic space along with the home's heat pump, which supplies central air conditioning.Additional features include:Hot water radiator heat with a Burnham propane boilerHeat pump with central air conditioningElectric domestic hot water heaterModern 200-amp electrical servicePublic sewer and private wellOwned propane tank (no rental agreement!)Enjoy the best of rural living with convenient access to everyday necessities!Located just minutes from Route 322, this property is approximately 40 minutes from Harrisburg and 45 minutes from State College. Outdoor enthusiasts will love being less than a mile from the Juniata River at Walker Access Area, where you can enjoy boating, fishing, floating, and kayaking. Juniata County also offers numerous state forests and game lands for hiking, exploring, and hunting.Enjoy the charm of small-town living with locally owned restaurants, shops, and services nearby. Groceries, shopping, schools, the library, medical offices, and local government services are all just a couple of miles away.Historic charm, spacious rooms, beautiful architectural details, and endless possibilities await! Call today to schedule your private showing. You could be decorating this stately beauty for Christmas!

MLS #:
PAJT2012976
Taxes
$2,413(2025)
Lot Size
0.6 acres
Type
Single-Family Home
Year Built
1850
Style
Traditional
School District
Juniata County
County
Juniata County

Listed By

Monica K Wert, Jack Gaughen Network Services Hower & Associates
Source
BRIGHT IDX
Last checked Nov 8 2026 at 4:28 AM GMT+0000
Bathroom Details
  • Full Bathroom: 1
  • Half Bathroom: 1
Interior Features
  • Dining Area
  • Wood Floors
  • Floor Plan - Traditional
  • Dishwasher
  • Refrigerator
  • Kitchen - Country
  • Oven/Range - Electric
  • Walls/Ceilings: Plaster Walls
  • Breakfast Area
  • Other
  • Formal/Separate Dining Room
  • Attic
  • Walls/Ceilings: 9'+ Ceilings
  • Additional Stairway
  • Ceiling Fan(s)
  • Bathroom - Tub Shower
Subdivision
  • Walker Township
Property Features
  • Above Grade
  • Below Grade
  • Fireplace: Other
  • Foundation: Stone
Heating and Cooling
  • Forced Air
  • Heat Pump - Gas Backup
  • Heat Pump(s)
  • Central A/C
Basement Information
  • Outside Entrance
  • Other
  • Partial
  • Daylight
  • Windows
Flooring
  • Wood
  • Ceramic Tile
Exterior Features
  • Frame
  • Stone
  • Wood Siding
  • Roof: Metal
Utility Information
  • Sewer: Public Sewer
  • Fuel: Electric, Propane - Leased
School Information
  • Elementary School: Juniata
  • Middle School: Tuscarora
  • High School: Juniata
Stories
  • 3
Living Area
  • 2,688 sqft
Location
   
Calculate drive times to this property
 
Powered by INRIX® Drive Time

Powered by Walk Score®

Estimated Monthly Mortgage Payment

*Based on Fixed Interest Rate withe a 30 year term, principal and interest only

Listing price
Down payment
%
Interest rate
%
Mortgage calculator estimates are provided by CENTURY 21 Real Estate LLC and are intended for information use only. Your payments may be higher or lower and all loans are subject to credit approval.
Disclaimer: Copyright 2026 Bright MLS IDX. All rights reserved. This information is deemed reliable, but not guaranteed. The information being provided is for consumers’ personal, non-commercial use and may not be used for any purpose other than to identify prospective properties consumers may be interested in purchasing. Data last updated 11/7/26 20:28
