

Listing Courtesy of: BRIGHT IDX / Listed By: Keller Williams Elite
24 Lorraine Avenue Marietta, PA 17547
Active (3 Days)
$399,000 (USD)
OPEN HOUSE TIMES
-
OPENSun, Nov 81:00 pm - 3:00 pm
Description
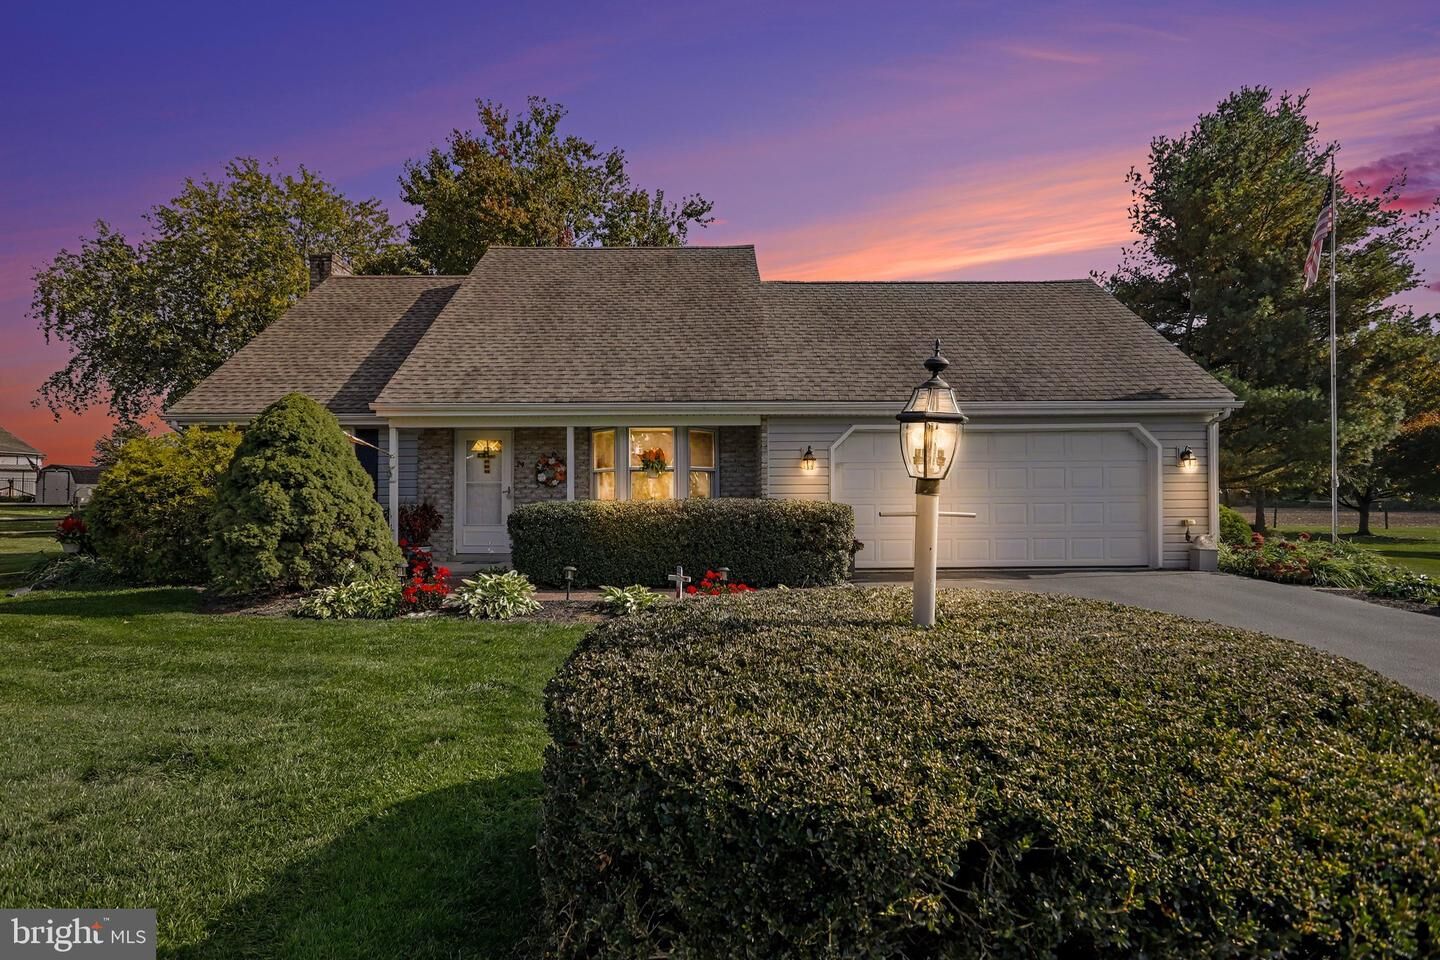
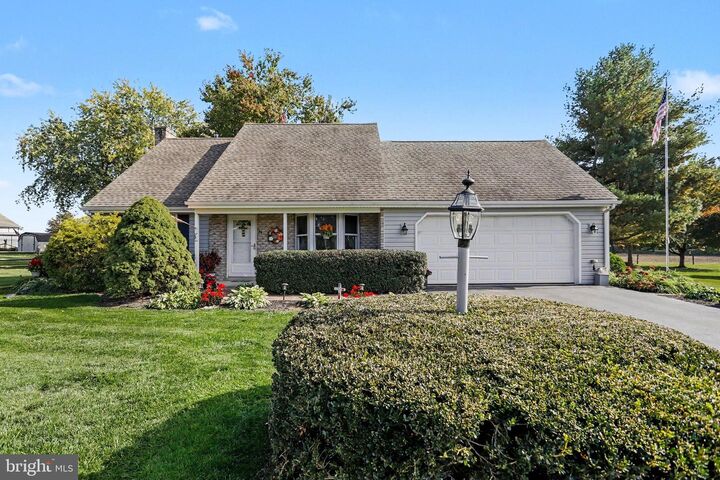
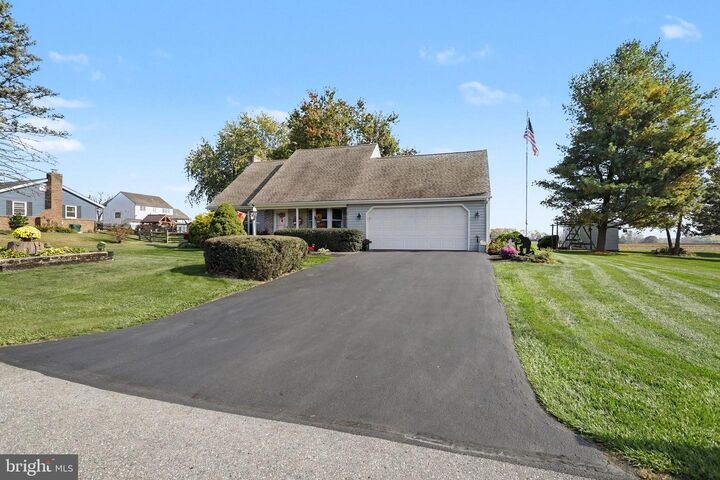
Some homes just feel like home, and 24 Lorraine Ave is one of them. Tucked away on a beautiful almost half-acre lot backing to peaceful farmland, this well-loved property offers the kind of setting and lifestyle that is becoming harder to find. Featuring 3 bedrooms, 2 full bathrooms, and the convenience of first-floor living, the home offers a comfortable layout with plenty of room to enjoy. One of the highlights is the large sunroom, the perfect place to enjoy your morning coffee, take in the beautiful sunrises, or unwind in the evening while watching the sunset. The level backyard provides plenty of space to relax, entertain, garden, or simply enjoy the peaceful surroundings. Inside and out, this home has been cared for with an attention to detail that is hard to put into words. When something needed attention, it was taken care of, and that pride of ownership can be felt throughout. The partially finished basement offers additional living space, while the unfinished portion provides an abundance of storage for everything you need. Whether you're looking to simplify with first-floor living, enjoy a little more space between neighbors, or find a home that has been lovingly maintained over the years, this is one you won't want to miss. A beautiful setting, a home that has been cared for, and a lifestyle many dream about. Welcome home to 24 Lorraine Ave!
MLS #:
PALA2097914
PALA2097914
Taxes
$6,409(2026)
$6,409(2026)
Lot Size
0.44 acres
0.44 acres
Type
Single-Family Home
Single-Family Home
Year Built
1977
1977
Style
Cape Cod
Cape Cod
School District
Donegal
Donegal
County
Lancaster County
Lancaster County
Listed By
Jacob Ziegler, Homesale Realty
Source
BRIGHT IDX
Last checked Nov 8 2026 at 4:28 AM GMT+0000
BRIGHT IDX
Last checked Nov 8 2026 at 4:28 AM GMT+0000
Bathroom Details
- Full Bathrooms: 2
Interior Features
- Dining Area
- Floor Plan - Traditional
- Entry Level Bedroom
- Family Room Off Kitchen
- Walls/Ceilings: Dry Wall
Lot Information
- Level
Property Features
- Above Grade
- Below Grade
- Foundation: Block
- Foundation: Active Radon Mitigation
Heating and Cooling
- 90% Forced Air
- Central A/C
Basement Information
- Sump Pump
- Partially Finished
- Water Proofing System
Flooring
- Carpet
- Luxury Vinyl Plank
Exterior Features
- Stick Built
- Roof: Architectural Shingle
Utility Information
- Sewer: Public Sewer
- Fuel: Electric
Parking
- Paved Driveway
Stories
- 3
Living Area
- 2,294 sqft
Location
Estimated Monthly Mortgage Payment
*Based on Fixed Interest Rate withe a 30 year term, principal and interest only
Listing price
Down payment
%
Interest rate
%Mortgage calculator estimates are provided by CENTURY 21 Real Estate LLC and are intended for information use only. Your payments may be higher or lower and all loans are subject to credit approval.
Disclaimer: Copyright 2026 Bright MLS IDX. All rights reserved. This information is deemed reliable, but not guaranteed. The information being provided is for consumers’ personal, non-commercial use and may not be used for any purpose other than to identify prospective properties consumers may be interested in purchasing. Data last updated 11/7/26 20:28


