

Listing Courtesy of: BRIGHT IDX / Listed By: Beiler-Campbell Realtors-Quarryville
430 Stehman Road Lancaster, PA 17603
Active (1 Days)
$1,500,000 (USD)
OPEN HOUSE TIMES
-
OPENSat, Oct 310:00 am - 1:00 pm
-
OPENThu, Oct 85:00 pm - 7:00 pm
-
OPENSat, Oct 1010:00 am - 1:00 pm
show more
Description
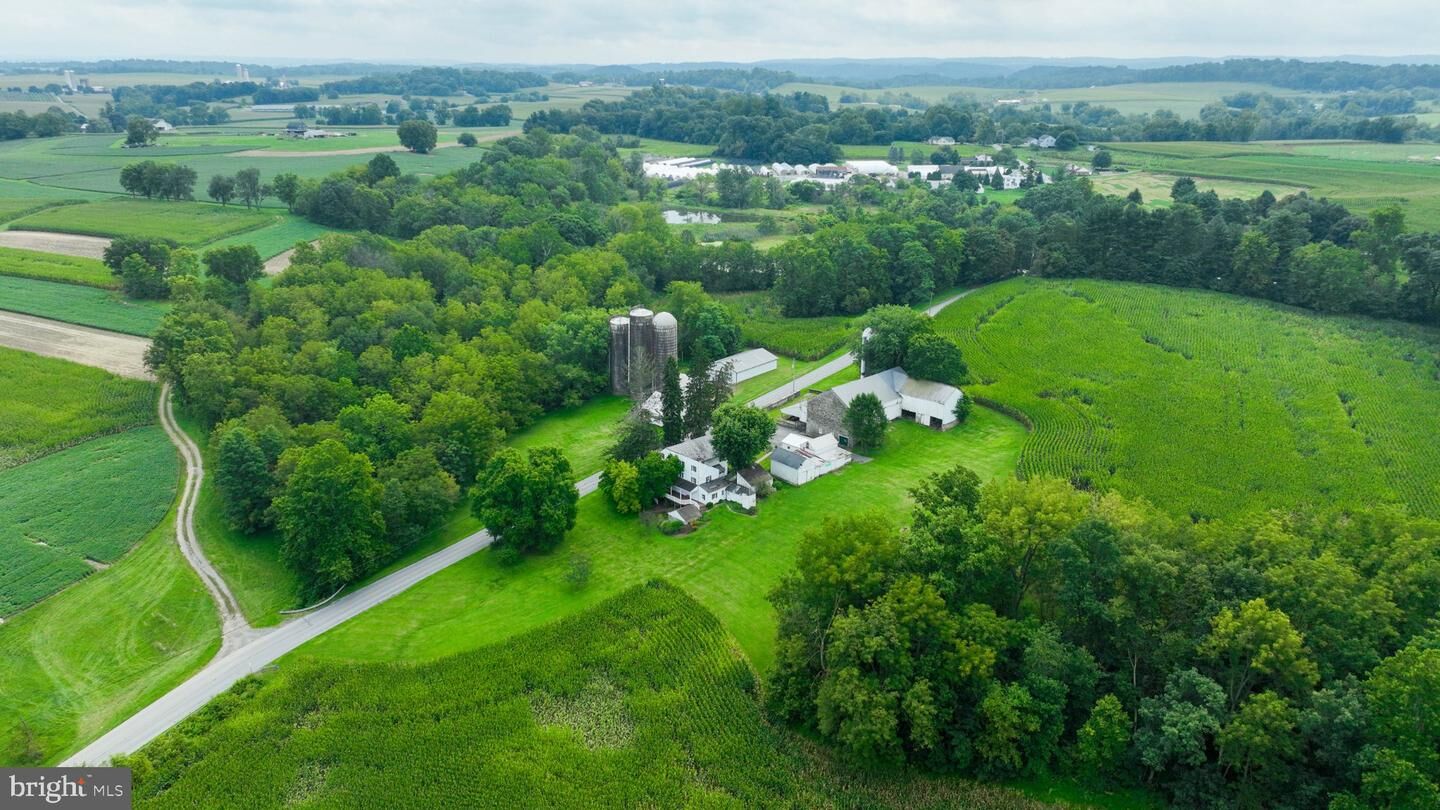
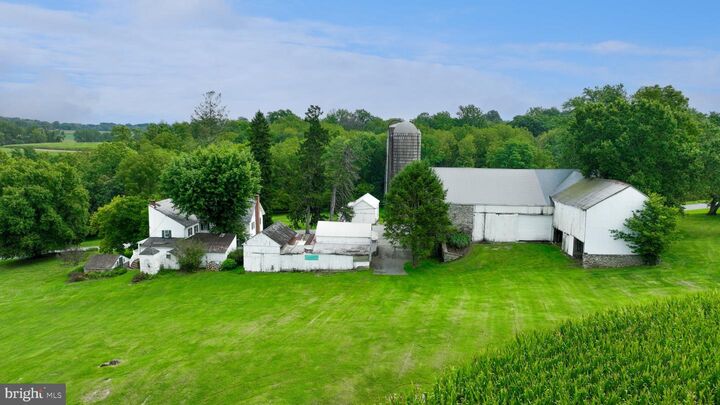
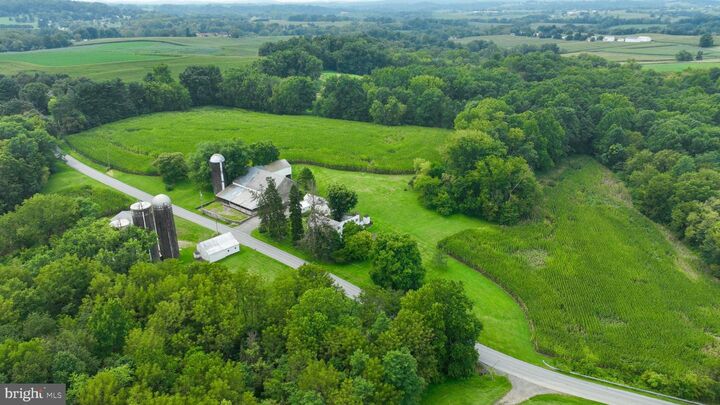
This property is going to onsite auction 10/30/2026 at 11:00 AM and is being sold with reserve. LISTED PRICE IS ONLY A SUGGESTED OPENING BID AND IS NOT INDICATIVE OF THE FINAL SALES PRICE WHICH WILL BE BY SELLER CONFIRMATION DAY OF AUCTION. Terms: Down payment of $100,000 required day of auction. Settlement on or before December 18, 2026. Transfer taxes to be paid by buyer. Real Estate taxes shall be prorated.Be sure to check out this Conestoga/Millersville/New Danville Area 73-acre farm with 6 BR 2 bath charming farmhouse. The farm with approx. 53+ tillable acres is loaded with potential & opportunity. The Bank barn has finished lower level with rec room, kitchen & 1/2 bath. Farm also with (4) silos, very nice 36' x 60' equipment shed & numerous outbuildings and some wooded acreage. Some sheds & barns in need of repair. Not in Ag Preservation! Zoned Agricultural.
MLS #:
PALA2095196
PALA2095196
Taxes
$6,747(2025)
$6,747(2025)
Lot Size
73.31 acres
73.31 acres
Type
Farm/Ranch
Farm/Ranch
Year Built
1850
1850
Style
Farmhouse/National Folk
Farmhouse/National Folk
School District
Penn Manor
Penn Manor
County
Lancaster County
Lancaster County
Listed By
Christopher W Taylor, Beiler-Campbell Realtors-Quarryville
Source
BRIGHT IDX
Last checked Sep 15 2026 at 5:50 PM GMT+0000
BRIGHT IDX
Last checked Sep 15 2026 at 5:50 PM GMT+0000
Bathroom Details
- Full Bathrooms: 2
Interior Features
- Dining Area
- Built-Ins
- Curved Staircase
- Wood Floors
- Cooktop
- Dishwasher
- Kitchen - Country
- Oven/Range - Electric
- Kitchen - Island
- Built-In Range
- Carpet
- Additional Stairway
- Ceiling Fan(s)
Subdivision
- New Danville
Lot Information
- Stream/Creek
- Partly Wooded
- Open
- Unrestricted
- Rural
- Crops Reserved
- Hunting Available
Property Features
- Above Grade
- Below Grade
- Fireplace: Brick
- Foundation: Stone
Heating and Cooling
- Hot Water
- Radiator
- None
Basement Information
- Outside Entrance
- Walkout Level
- Partial
- Unfinished
Flooring
- Wood
- Carpet
Exterior Features
- Asbestos
- Roof: Slate
Utility Information
- Sewer: On Site Septic
- Fuel: Oil
Parking
- Asphalt Driveway
Stories
- 3
Living Area
- 3,096 sqft
Location
Estimated Monthly Mortgage Payment
*Based on Fixed Interest Rate withe a 30 year term, principal and interest only
Listing price
Down payment
%
Interest rate
%Mortgage calculator estimates are provided by CENTURY 21 Real Estate LLC and are intended for information use only. Your payments may be higher or lower and all loans are subject to credit approval.
Disclaimer: Copyright 2026 Bright MLS IDX. All rights reserved. This information is deemed reliable, but not guaranteed. The information being provided is for consumers’ personal, non-commercial use and may not be used for any purpose other than to identify prospective properties consumers may be interested in purchasing. Data last updated 9/15/26 10:50


