

Listing Courtesy of: BRIGHT IDX / Listed By: Absolute Realty Group
305 Church Road Jenkintown, PA 19046
Coming Soon
$525,000 (USD)
OPEN HOUSE TIMES
-
OPENSat, Nov 2112 noon - 3:00 pm
-
OPENSun, Nov 2212 noon - 3:00 pm
Description
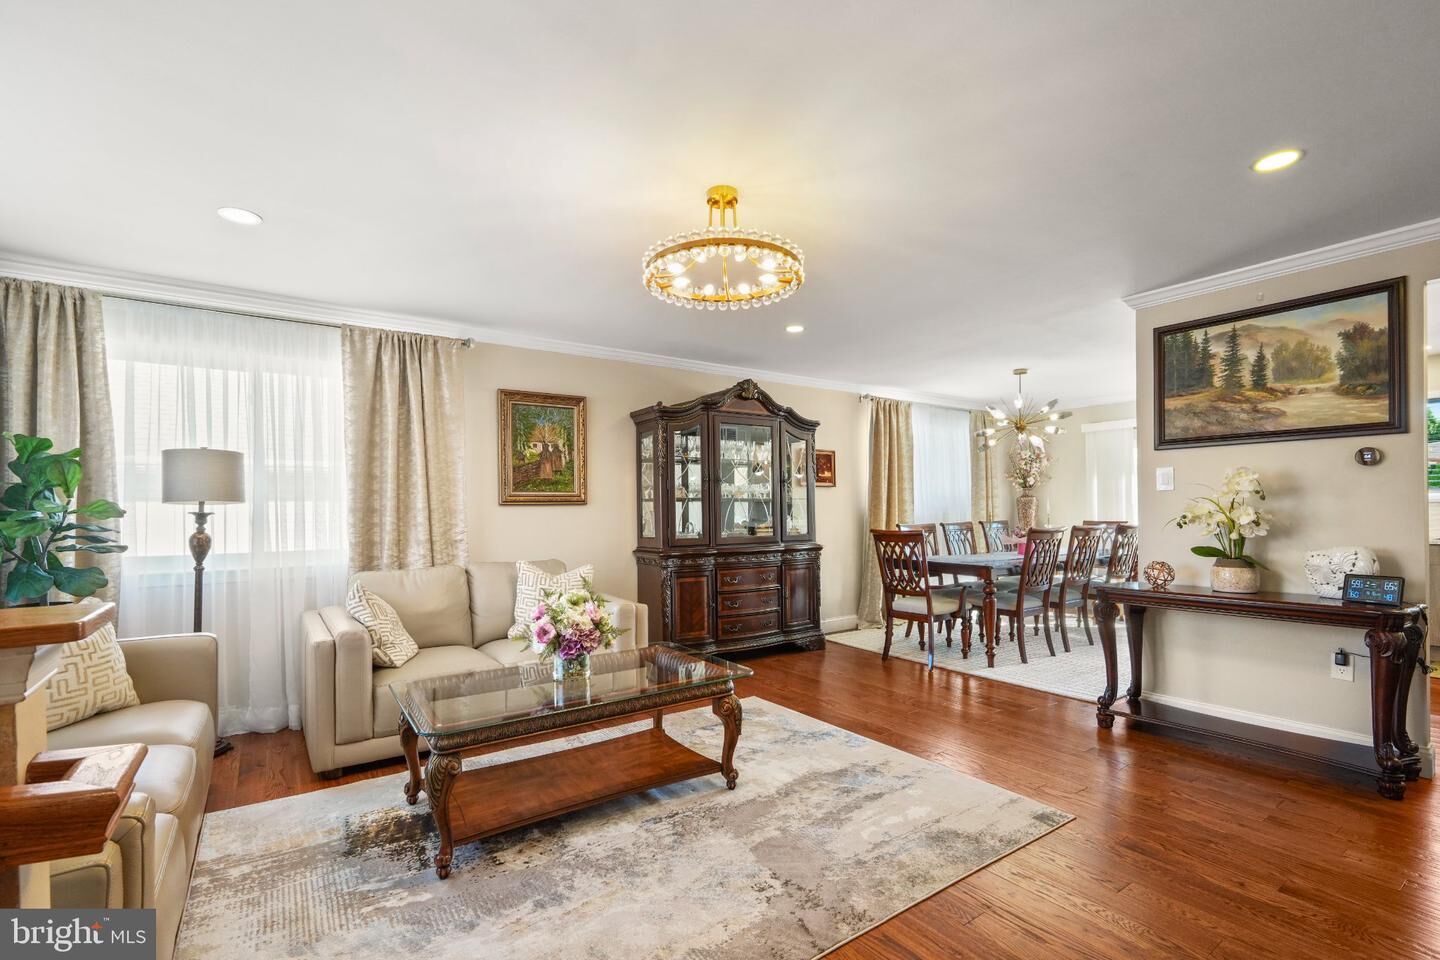
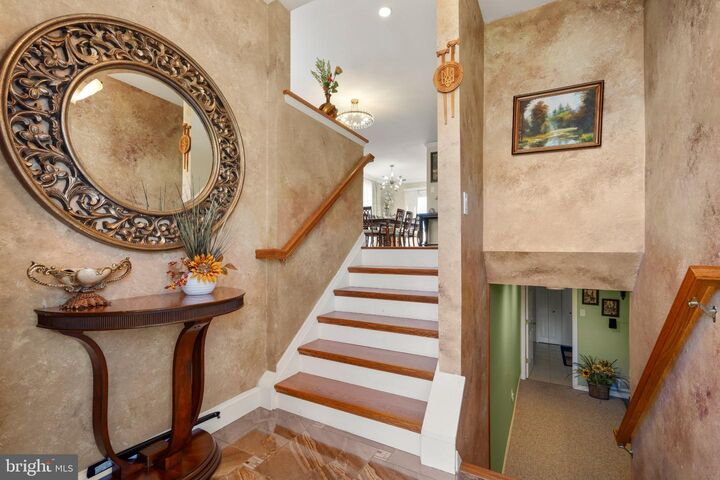
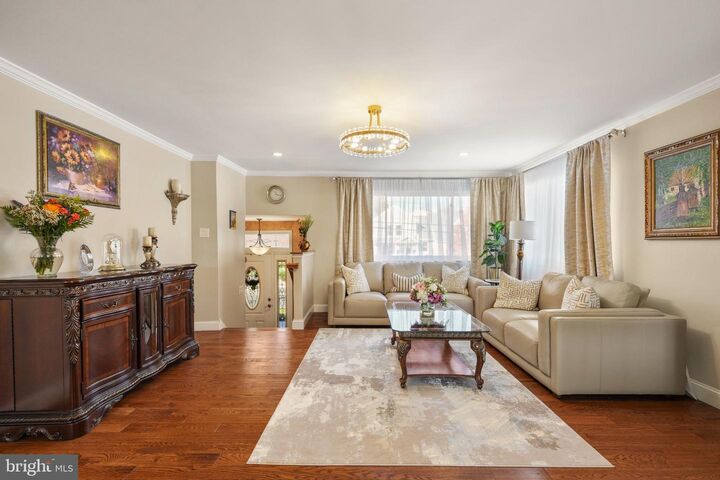
Welcome to 305 Church Road, Jenkintown, Abington Township! This beautifully maintained 4-bedroom, 3 full bath home is truly move-in ready and has been lovingly cared for by the same owners for over 22 years. The spacious living room is filled with natural lights from the bay window, recessed lighting, and crown molding. It features gleaming brand-new hardwood floors that continue into the adjoining dining room with access to the desk. The recently updated kitchen features timeless white and brown cabinetry, stunning granite countertops, a modern tile backflash, gas cooking and brand-new stainless-steel appliances and a charming stained-glass handing light. The flexible floor plan includes a first floor 3 bedrooms and 2 full baths. The master room has built -in closet cabinets and renovated bathroom with shower. Two additional bedrooms provide ample closet space and share a full bathroom in the hallway. The lower level includes additional bedroom with full bathroom, laundry room and family room with a fireplace with wood stove that can heat the entire house. With a sized deck, beautifully landscaped lot, and a private backyard, this spacious home offers a wonderful combination of classic charms, thoughtful updates, and functional living spaces.Don't miss the opportunity to make this home your own!
MLS #:
PAMC2200450
PAMC2200450
Taxes
$7,095(2026)
$7,095(2026)
Lot Size
6,125 SQFT
6,125 SQFT
Type
Single-Family Home
Single-Family Home
Year Built
1973
1973
Style
Split Level
Split Level
School District
Abington
Abington
County
Montgomery County
Montgomery County
Listed By
Vera Jaryi, Absolute Realty Group
Source
BRIGHT IDX
Last checked Nov 16 2026 at 2:50 AM GMT+0000
BRIGHT IDX
Last checked Nov 16 2026 at 2:50 AM GMT+0000
Bathroom Details
- Full Bathrooms: 3
Subdivision
- Elkins Park
Property Features
- Above Grade
- Below Grade
- Fireplace: Wood
- Foundation: Concrete Perimeter
Heating and Cooling
- Central
- Central A/C
Basement Information
- Fully Finished
- Heated
- Drainage System
- Garage Access
Flooring
- Hardwood
Exterior Features
- Masonry
- Roof: Shingle
Utility Information
- Sewer: Public Sewer
- Fuel: Natural Gas
School Information
- Elementary School: McKinley
- Middle School: McKinley
- High School: Abington Senior
Stories
- 2
Living Area
- 1,370 sqft
Location
Estimated Monthly Mortgage Payment
*Based on Fixed Interest Rate withe a 30 year term, principal and interest only
Listing price
Down payment
%
Interest rate
%Mortgage calculator estimates are provided by CENTURY 21 Real Estate LLC and are intended for information use only. Your payments may be higher or lower and all loans are subject to credit approval.
Disclaimer: Copyright 2026 Bright MLS IDX. All rights reserved. This information is deemed reliable, but not guaranteed. The information being provided is for consumers’ personal, non-commercial use and may not be used for any purpose other than to identify prospective properties consumers may be interested in purchasing. Data last updated 11/15/26 18:50


