

Listing Courtesy of: BRIGHT IDX / Listed By: Joseph A Myers Real Estate, Inc.
73 Flint Drive Lot 55 Hanover, PA 17331
Active (2 Days)
$458,900 (USD)
OPEN HOUSE TIMES
-
OPENTue, Sep 2911:00 am - 6:00 pm
-
OPENWed, Sep 3011:00 am - 6:00 pm
-
OPENThu, Oct 111:00 am - 6:00 pm
-
OPENFri, Oct 211:00 am - 6:00 pm
-
OPENSat, Oct 311:00 am - 6:00 pm
-
OPENSun, Oct 411:00 am - 6:00 pm
-
OPENMon, Oct 512 noon - 6:00 pm
-
OPENTue, Oct 611:00 am - 6:00 pm
-
OPENWed, Oct 711:00 am - 6:00 pm
-
OPENThu, Oct 811:00 am - 6:00 pm
-
OPENFri, Oct 911:00 am - 6:00 pm
-
OPENSat, Oct 1011:00 am - 6:00 pm
-
OPENSun, Oct 1111:00 am - 6:00 pm
-
OPENMon, Oct 1212 noon - 6:00 pm
-
OPENTue, Oct 1311:00 am - 6:00 pm
-
OPENWed, Oct 1411:00 am - 6:00 pm
-
OPENThu, Oct 1511:00 am - 6:00 pm
-
OPENFri, Oct 1611:00 am - 6:00 pm
-
OPENSat, Oct 1711:00 am - 6:00 pm
-
OPENSun, Oct 1811:00 am - 6:00 pm
-
OPENMon, Oct 1912 noon - 6:00 pm
-
OPENTue, Oct 2011:00 am - 6:00 pm
-
OPENWed, Oct 2111:00 am - 6:00 pm
-
OPENThu, Oct 2211:00 am - 6:00 pm
-
OPENFri, Oct 2311:00 am - 6:00 pm
-
OPENSat, Oct 2411:00 am - 6:00 pm
-
OPENSun, Oct 2511:00 am - 6:00 pm
show more
show more
Description
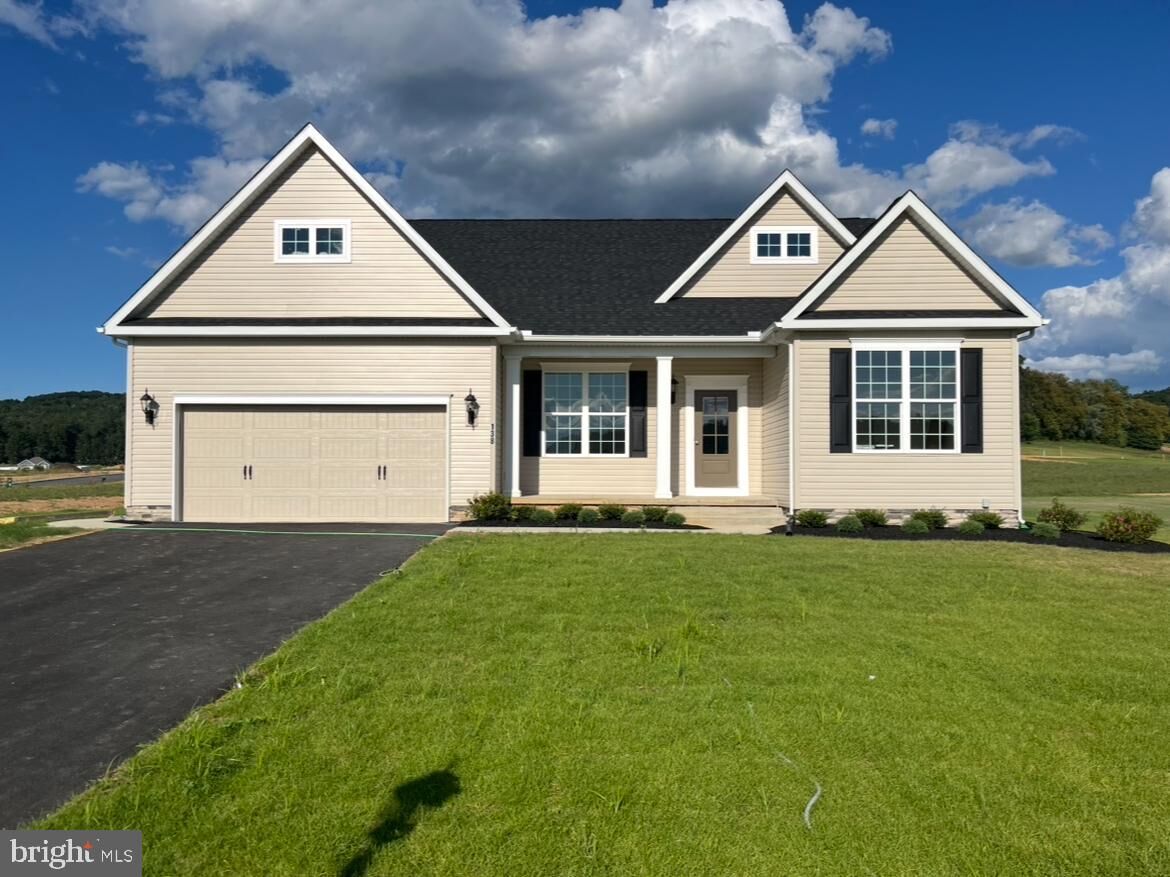
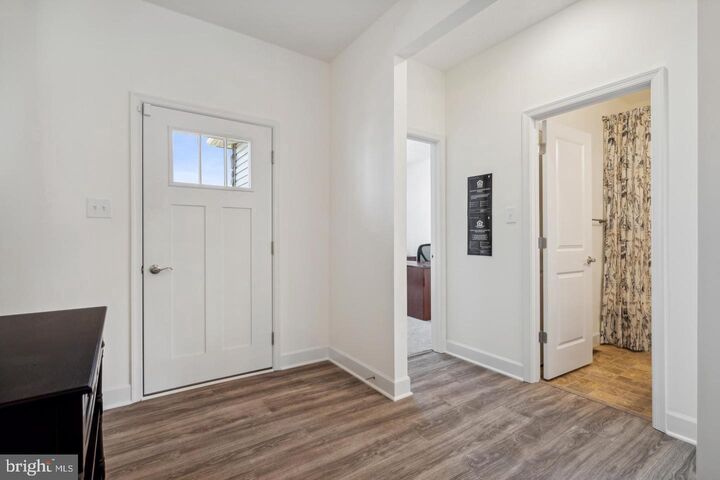
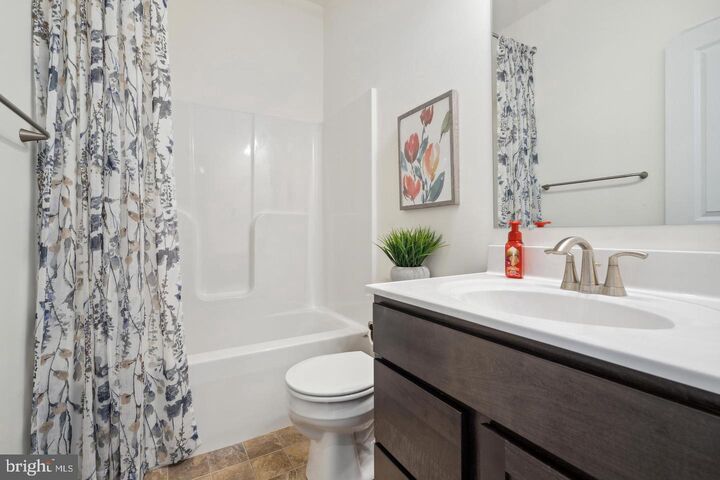
**TO BE BUILT**YOUR DREAM , YOUR WAY- CUSTOMIZE AND TAILOR OUR PLAN TODAY.*PHASE 2 IS NOW PAVED AND RELEASED**—presenting the community’s most coveted homesites with exceptional views.** ** Please stop by the sales center for details at 11 Flint Drive Hanover, PA 17331 **Look no further than the Autumn for the convenience of first floor living! The Autumn is a beautiful rancher with cozy front porch to welcome you home. Just off the foyer is an office, making working from home convenient. The dining room opens to the kitchen with tons of cabinets, pantry, and a big eat at island. The family room off the kitchen has a trey ceiling and can fits lots of furniture. The split bedroom design offers lots of privacy. The primary suite boost large walk-in closet and beautiful ensuite bathroom with huge tiled shower. On the other side of the home are 2 additional bedrooms . And don't forget the huge unfished basement perfect for storage or to be finished for additional space.*Please note listing price is base price and may not be representative of additional options shown.**Various additional plans available including ranchers, traditional 2-stories, and 2- stories with first floor primary suites and more ! Please stop by the sales center for details at 11 Flint Drive Hanover, PA 17331
MLS #:
PAAD2025970
PAAD2025970
Lot Size
0.47 acres
0.47 acres
Type
Single-Family Home
Single-Family Home
Year Built
2026
2026
Style
Ranch/Rambler
Ranch/Rambler
School District
Conewago Valley
Conewago Valley
County
Adams County
Adams County
Listed By
Bethann Mede, Joseph A Myers Real Estate, Inc.
Source
BRIGHT IDX
Last checked Sep 29 2026 at 11:56 AM GMT+0000
BRIGHT IDX
Last checked Sep 29 2026 at 11:56 AM GMT+0000
Bathroom Details
- Full Bathrooms: 2
Interior Features
- Dining Area
- Combination Kitchen/Dining
- Kitchen - Eat-In
- Family Room Off Kitchen
- Upgraded Countertops
- Kitchen - Island
- Floor Plan - Open
- Recessed Lighting
- Walls/Ceilings: Tray Ceilings
- Efficiency
- Carpet
- Pantry
- Walk-In Closet(s)
- Walls/Ceilings: 9'+ Ceilings
- Primary Bath(s)
- Bathroom - Tub Shower
- Bathroom - Stall Shower
Subdivision
- Eagle Rock
Property Features
- Above Grade
- Below Grade
- Foundation: Concrete Perimeter
- Foundation: Passive Radon Mitigation
Heating and Cooling
- 90% Forced Air
- Central A/C
Basement Information
- Sump Pump
- Unfinished
- Drainage System
- Poured Concrete
- Water Proofing System
Homeowners Association Information
- Dues: $326
Flooring
- Vinyl
- Carpet
- Partially Carpeted
Exterior Features
- Vinyl Siding
- Stone
- Concrete
- Stick Built
- Rough-In Plumbing
- Asphalt
- Blown-In Insulation
- Batts Insulation
- Tile
- Roof: Architectural Shingle
Utility Information
- Utilities: Cable Tv Available, Electric Available, Natural Gas Available, Phone Available
- Sewer: Public Sewer
- Fuel: Natural Gas
Parking
- Asphalt Driveway
Stories
- 1
Living Area
- 1,976 sqft
Location
Estimated Monthly Mortgage Payment
*Based on Fixed Interest Rate withe a 30 year term, principal and interest only
Listing price
Down payment
%
Interest rate
%Mortgage calculator estimates are provided by CENTURY 21 Real Estate LLC and are intended for information use only. Your payments may be higher or lower and all loans are subject to credit approval.
Disclaimer: Copyright 2026 Bright MLS IDX. All rights reserved. This information is deemed reliable, but not guaranteed. The information being provided is for consumers’ personal, non-commercial use and may not be used for any purpose other than to identify prospective properties consumers may be interested in purchasing. Data last updated 9/29/26 04:56


