1005 Admiral Lane 204 Hanover, PA 17331
Listing Courtesy of: BRIGHT IDX / Listed By: Cummings & Co. Realtors

  1005 Admiral Lane 204 Hanover, PA 17331

Active (1 Days)
$1,657 (USD)
1
BED
1
BATH
991
SQFT

Description

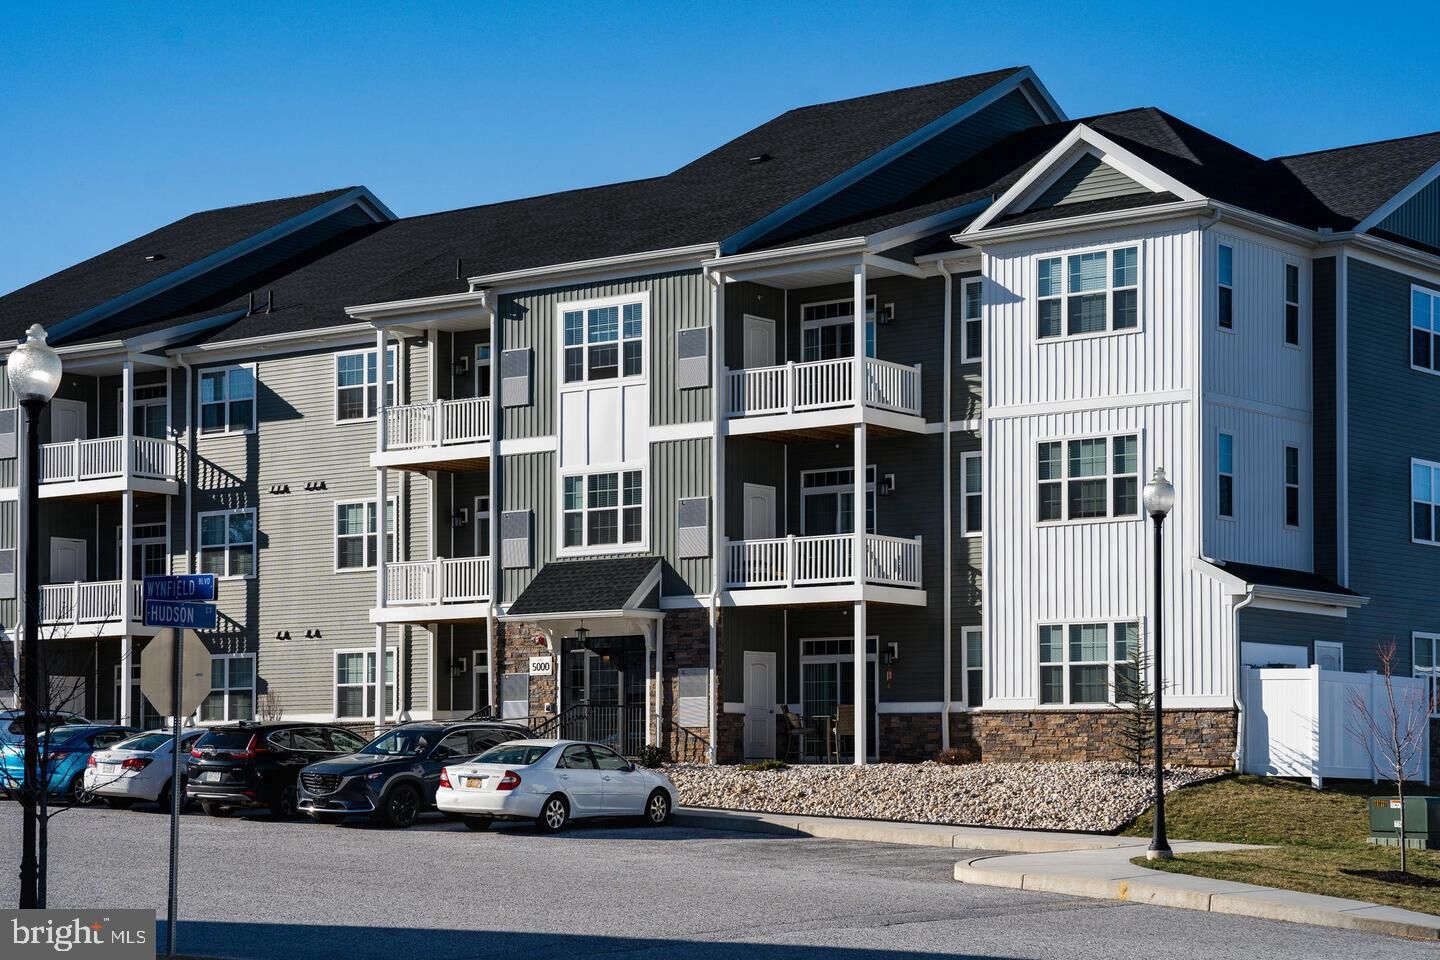
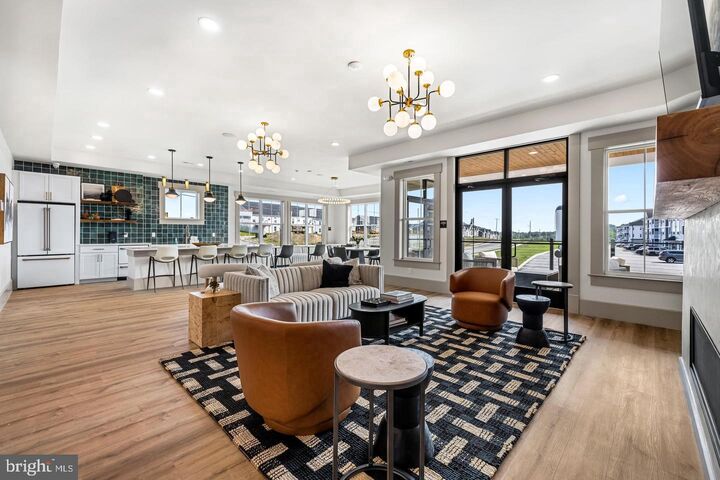
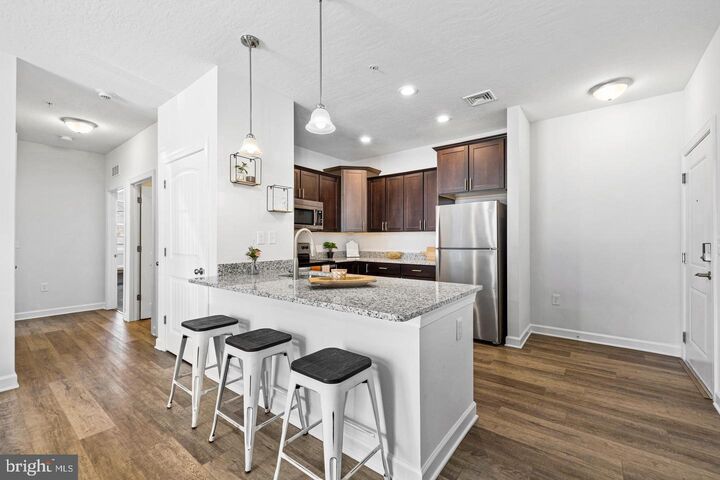
**SPECIAL: One Month Free! Sign By 9/30** Welcome Home to Rowen Place in Hanover, PA, where comfort meets elegance! This upscale community is perfectly situated near McDaniel College, major commuter routes like PA-94 and PA-116, shopping centers, a variety of restaurants, and entertainment venues, making it an ideal choice for both work and relaxation. Our apartments feature 1, 2, and 3-bedroom floor plans, providing a range of options to suit your needs. Enjoy modern comforts such as high ceilings, ample closet space, and private balconies or patios that offer scenic views. Each home is equipped with air conditioning, all appliances including a dishwasher, washer, and dryer, and furnished units are available.Beyond your home, Rowen Place offers an array of amenities designed for leisure and fun. Gather with friends at the clubhouse, stay active year-round at the fitness center, or find your zen in the yoga studio. For your furry friends, we have a pet wash station, making it a pet-friendly community. Convenience is key, with ample off-street parking, garages, and an on-site management team ensuring a seamless living experience.Located with easy access to I-83 and just minutes from popular destinations like R/C Hanover Movies 16, Grandview Shopping Plaza, and Walmart Supercenter, Rowen Place keeps you close to both work and play. Schedule a private tour today to make Rowen Place your new home, where style, comfort, and convenience blend effortlessly. 2 Bedroom Model Pictured. Restrictions apply to community specials.

MLS #:
PAYK2112154
Type
Rental
Year Built
2024
Style
Unit/Flat
School District
South Western
County
York County

Listed By

Justin Vogl, Cummings & Co. Realtors
Source
BRIGHT IDX
Last checked Sep 22 2026 at 12:55 AM GMT+0000
Bathroom Details
  • Full Bathroom: 1
Interior Features
  • Dishwasher
  • Dryer
  • Washer
  • Refrigerator
  • Oven/Range - Electric
  • Upgraded Countertops
  • Floor Plan - Open
  • Built-In Microwave
  • Stainless Steel Appliances
  • Carpet
  • Walk-In Closet(s)
  • Ceiling Fan(s)
Property Features
  • Above Grade
Heating and Cooling
  • Central
  • Central A/C
Exterior Features
  • Vinyl Siding
  • Concrete
Utility Information
  • Sewer: On Site Septic
  • Fuel: Natural Gas
School Information
  • High School: South Western Senior
Stories
  • 1
Living Area
  • 991 sqft
Location
   
Calculate drive times to this property
 
Powered by INRIX® Drive Time

Powered by Walk Score®
Disclaimer: Copyright 2026 Bright MLS IDX. All rights reserved. This information is deemed reliable, but not guaranteed. The information being provided is for consumers’ personal, non-commercial use and may not be used for any purpose other than to identify prospective properties consumers may be interested in purchasing. Data last updated 9/21/26 17:55
