202 Stewart Lane Hamburg, PA 19526
Listing Courtesy of: BRIGHT IDX / Listed By: Re/Max Excellence Kennett Square

  202 Stewart Lane Hamburg, PA 19526

Active (2 Days)
$559,900 (USD)

3
BED
2
BATH
1,860
SQFT

Description

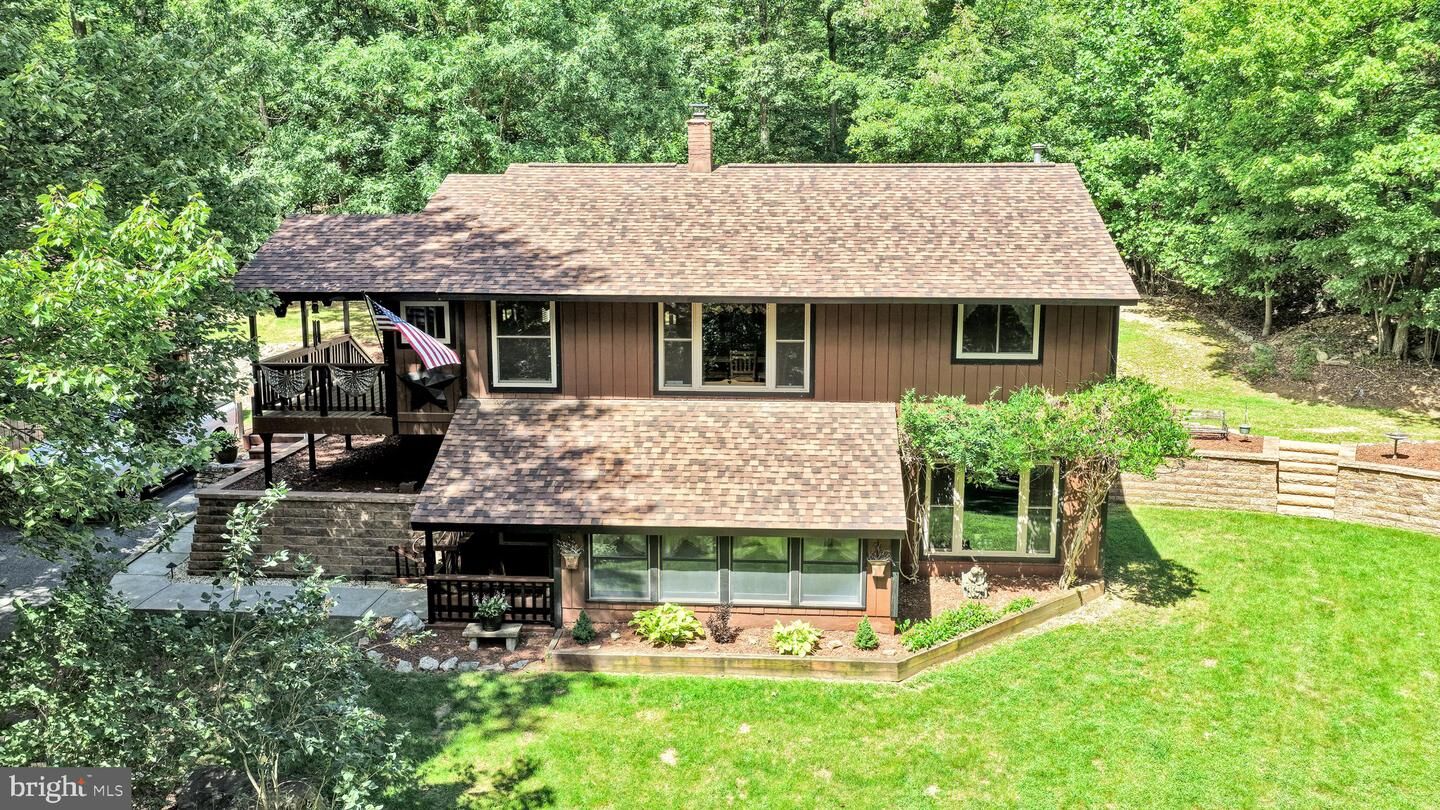
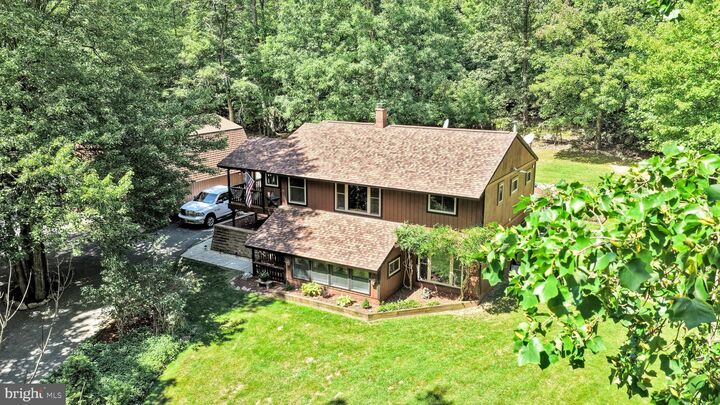
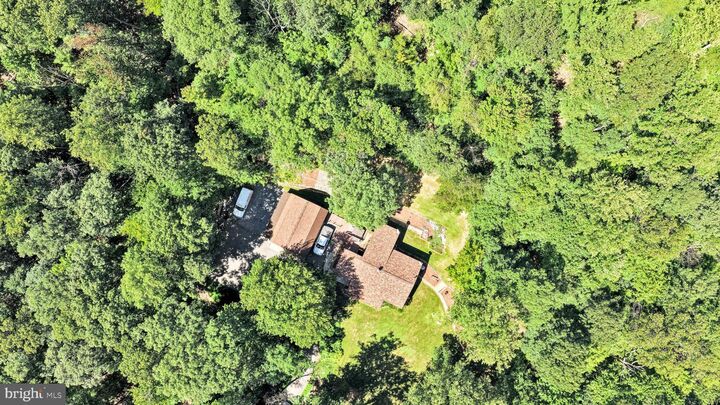
Welcome to your own private retreat in beautiful Windsor Township, Hamburg, PA. Set on 7.18 picturesque acres backing to Blue Mountain, this one-of-a-kind property offers the rare opportunity to enjoy a peaceful, vacation-like setting every day. Surrounded by mature trees, abundant wildlife, and natural beauty, it is truly a nature lover’s dream. Outdoor enthusiasts will appreciate the ability to access nearby hiking opportunities, including the Appalachian Trail area. Lovingly maintained by its current owners, the home has already benefited from many important updates, including a newer roof on the house, a new roof on the detached garage, newer windows, an energy-efficient tankless water heater, and a newer HVAC system. This raised ranch offers two levels of comfortable and versatile living space. The main level features a spacious primary bedroom with a full bathroom, a welcoming living room with beautiful hardwood floors, and picturesque views of the surrounding property. Sliding glass doors lead from the living room to an expansive covered rear deck, creating a seamless extension of the living space. The covered deck is one of the home’s most appealing features. Enjoy your morning coffee, entertain guests, or relax while watching deer move through the property and birds gather at the feeders. Steps from the deck lead to a private hot tub, which is included with the sale. The main level also includes a large eat-in kitchen and adjoining dining area, offering plenty of space for family meals and gatherings. The comfortable layout is ideal for both everyday living and entertaining. The lower level adds exceptional flexibility. A spacious family room features a wood-burning stove that the current owners have used to help heat the home during the winter months. This level also includes two additional bedrooms, a second full bathroom, a utility room, and a sunroom with separate exterior access. The layout offers excellent potential for multigenerational living, an in-law suite, guest quarters, a home office, or additional recreational space. And then there’s the land. The property includes three natural springs along the left side, offering an opportunity for further exploration and potential outdoor features such as a pond. With 7.18 acres backing to Blue Mountain, there is ample room to enjoy nature, observe wildlife, garden, hike, or simply escape the demands of everyday life. The exterior amenities continue with an impressive four-car detached garage featuring a large floored second-floor loft, covered wood storage, and an additional shed with electric. Whether you need space for vehicles, recreational equipment, hobbies, a workshop, or storage, this property offers plenty of room. The current owners have truly cherished this home and property, and it is easy to see why. This is more than a house—it is a lifestyle. Enjoy a peaceful mountain setting, abundant wildlife, extensive acreage, flexible living space, a relaxing covered deck, and the feeling of being on vacation without ever leaving home. Although tucked away from the hustle and bustle, the property is conveniently located just minutes from shopping, restaurants, hospitals, and medical offices. Easy access to I-78 makes commuting throughout the region—and even into New Jersey and New York—convenient. Come experience this special property for yourself. You may never want to leave!

MLS #:
PABK2076738
Taxes
$5,307(2026)
Lot Size
7.18 acres
Type
Single-Family Home
Year Built
1984
Style
Ranch/Rambler
School District
Hamburg Area
County
Berks County

Listed By

Susan R. Todd, Re/Max Excellence Kennett Square
Source
BRIGHT IDX
Last checked Aug 31 2026 at 4:43 PM GMT+0000
Bathroom Details
  • Full Bathrooms: 2
Interior Features
  • Oven - Wall
  • Kitchen - Eat-In
  • Oven - Double
  • Built-In Range
  • Walls/Ceilings: 9'+ Ceilings
  • Ceiling Fan(s)
  • Primary Bath(s)
  • Stove - Wood
Lot Information
  • Trees/Wooded
  • Subdivision Possible
  • Level
  • Sloping
  • Front Yard
  • Rear Yard
  • Sideyard(s)
Property Features
  • Above Grade
  • Below Grade
  • Foundation: Concrete Perimeter
Heating and Cooling
  • Forced Air
  • Wood Burn Stove
  • Central A/C
Basement Information
  • Outside Entrance
  • Fully Finished
  • Full
Flooring
  • Hardwood
  • Ceramic Tile
  • Partially Carpeted
Exterior Features
  • Wood Siding
  • Roof: Shingle
  • Roof: Pitched
Utility Information
  • Utilities: Under Ground
  • Sewer: On Site Septic
  • Fuel: Electric, Wood
Parking
  • Paved Driveway
Stories
  • 2
Living Area
  • 1,860 sqft
Location
   
Calculate drive times to this property
 
Powered by INRIX® Drive Time

Powered by Walk Score®

Estimated Monthly Mortgage Payment

*Based on Fixed Interest Rate withe a 30 year term, principal and interest only

Listing price
Down payment
%
Interest rate
%
Mortgage calculator estimates are provided by CENTURY 21 Real Estate LLC and are intended for information use only. Your payments may be higher or lower and all loans are subject to credit approval.
Disclaimer: Copyright 2026 Bright MLS IDX. All rights reserved. This information is deemed reliable, but not guaranteed. The information being provided is for consumers’ personal, non-commercial use and may not be used for any purpose other than to identify prospective properties consumers may be interested in purchasing. Data last updated 8/31/26 09:43
