

Listing Courtesy of: BRIGHT IDX / Listed By: Cummings & Co. Realtors
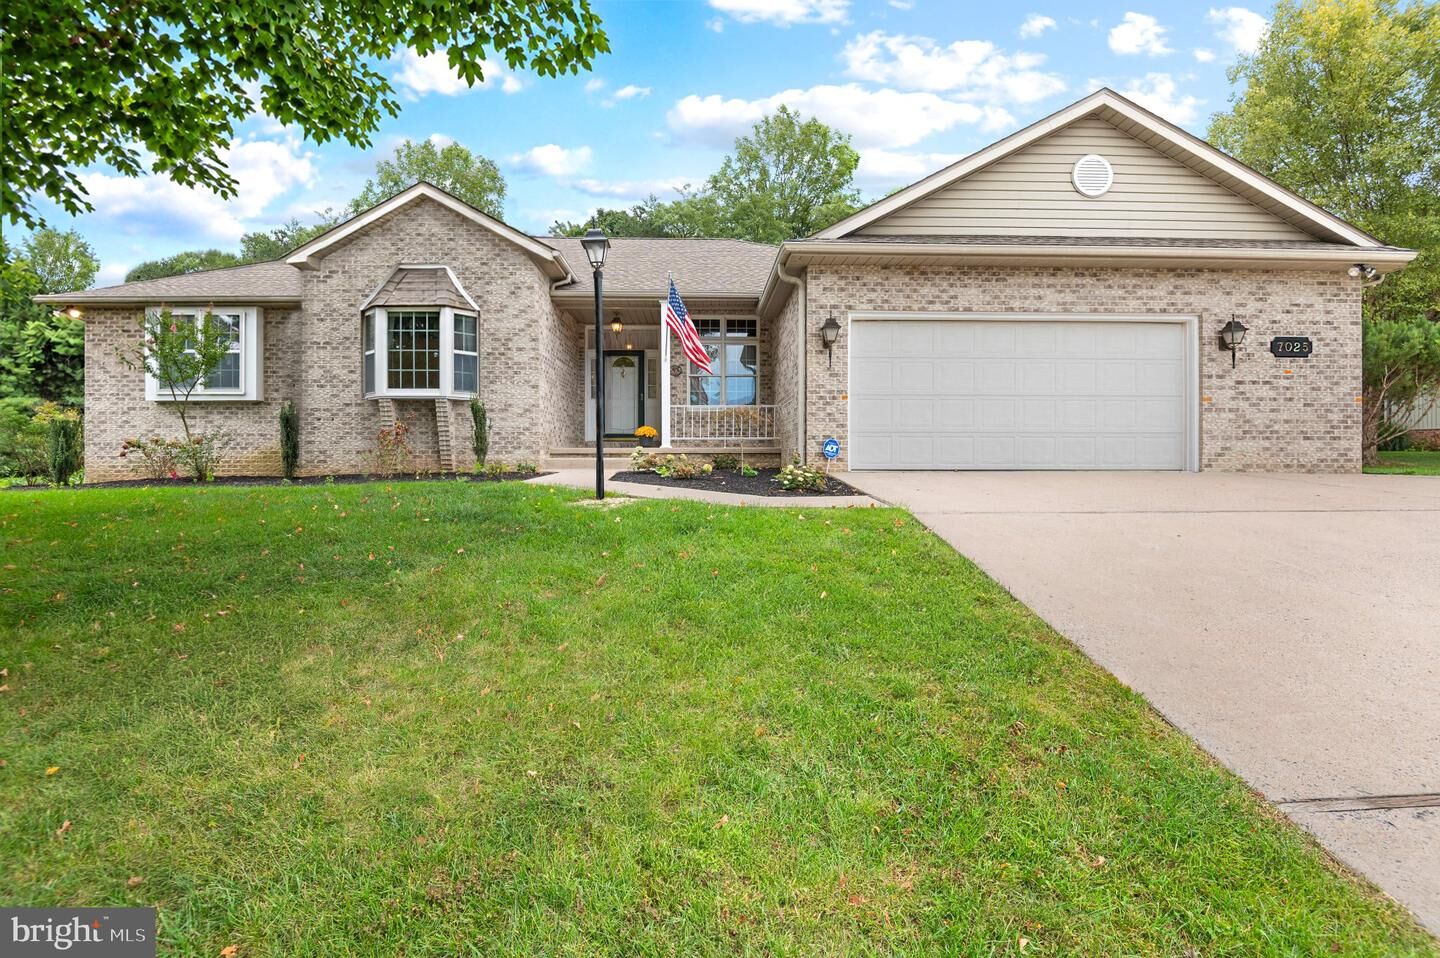
7025 Augusta National Fayetteville, PA 17222
Active (2 Days)
$409,000 (USD)
OPEN HOUSE TIMES
-
OPENSat, Oct 311:00 am - 1:00 pm
Description
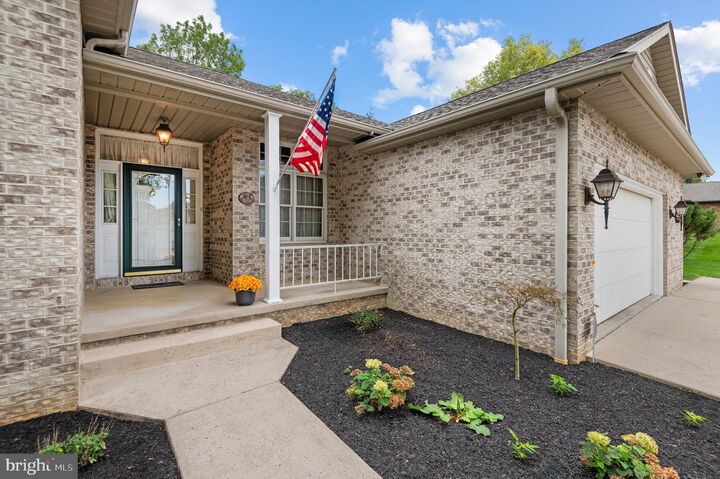
** OPEN HOUSE: Saturday, October 3, 11AM to 1PM ** Easy one-level living in award-winning Penn National! Three bright bedrooms, three full bathrooms, and a fully finished walkout lower level. Large, bright, and beautifully updated kitchen with breakfast area. Den/sitting room. Large family room with 10-foot vaulted ceiling and gas fireplace. Tons of storage! Primary bedroom has a walk-in closet and a generous en suite bathroom. Laundry on main level. Absolutely huge rec room on lower level - over 1000 square feet! Plus generous alcoves for office, gym, theater room, etc. Bonus room/guest space and full bathroom also on the lower level. Adorable, private, low-maintenance back yard. Oversized garage and driveway parking. Community offerings include optional membership in the Penn National Golf Club: 36-hole golf, swimming pool, tennis and pickleball courts, and beautiful walking trails, as well as a restaurant and bar and café! This one is a must-see!
MLS #:
PAFL2035154
PAFL2035154
Taxes
$4,095(2010)
$4,095(2010)
Lot Size
0.37 acres
0.37 acres
Type
Single-Family Home
Single-Family Home
Year Built
1998
1998
Style
Ranch/Rambler
Ranch/Rambler
School District
Chambersburg Area
Chambersburg Area
County
Franklin County
Franklin County
Listed By
Phil Morningstar, Cummings & Co. Realtors
Source
BRIGHT IDX
Last checked Sep 29 2026 at 12:41 PM GMT+0000
BRIGHT IDX
Last checked Sep 29 2026 at 12:41 PM GMT+0000
Bathroom Details
- Full Bathrooms: 3
Interior Features
- Dining Area
- Crown Moldings
- Window Treatments
- Floor Plan - Traditional
- Cooktop
- Dishwasher
- Disposal
- Dryer
- Washer
- Refrigerator
- Oven - Wall
- Walls/Ceilings: High
- Kitchen - Eat-In
- Walls/Ceilings: Cathedral Ceilings
- Entry Level Bedroom
- Breakfast Area
- Upgraded Countertops
- Kitchen - Island
- Floor Plan - Open
- Kitchen - Table Space
- Combination Dining/Living
- Walls/Ceilings: Vaulted Ceilings
- Walls/Ceilings: Tray Ceilings
- Carpet
- Walk-In Closet(s)
- Walls/Ceilings: 9'+ Ceilings
- Primary Bath(s)
Subdivision
- Penn National
Lot Information
- Backs to Trees
Property Features
- Above Grade
- Below Grade
- Fireplace: Mantel(s)
- Fireplace: Gas/Propane
- Foundation: Concrete Perimeter
Heating and Cooling
- Forced Air
- Central A/C
Basement Information
- Outside Entrance
- Rear Entrance
- Fully Finished
- Sump Pump
- Connecting Stairway
- Improved
- Heated
- Walkout Stairs
Flooring
- Vinyl
- Carpet
- Ceramic Tile
Exterior Features
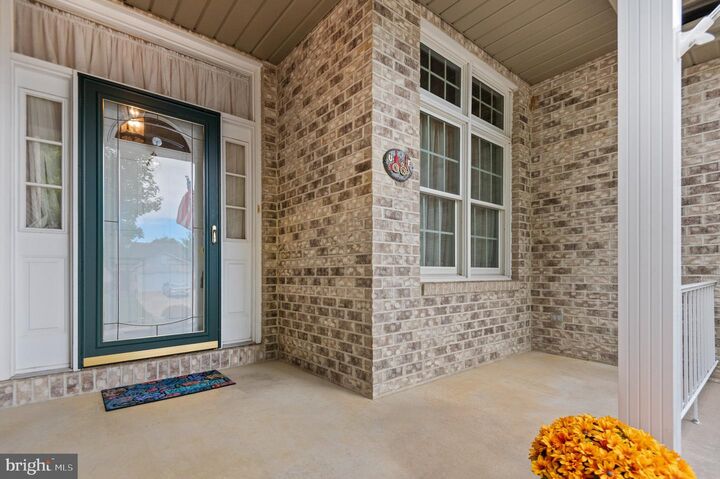
- Brick
- Roof: Architectural Shingle
Utility Information
- Sewer: Public Sewer
- Fuel: Natural Gas
Parking
- Concrete Driveway
Stories
- 2
Living Area
- 4,213 sqft
Location
Estimated Monthly Mortgage Payment
*Based on Fixed Interest Rate withe a 30 year term, principal and interest only
Listing price
Down payment
%
Interest rate
%Mortgage calculator estimates are provided by CENTURY 21 Real Estate LLC and are intended for information use only. Your payments may be higher or lower and all loans are subject to credit approval.
Disclaimer: Copyright 2026 Bright MLS IDX. All rights reserved. This information is deemed reliable, but not guaranteed. The information being provided is for consumers’ personal, non-commercial use and may not be used for any purpose other than to identify prospective properties consumers may be interested in purchasing. Data last updated 9/29/26 05:41


