

Listing Courtesy of: BRIGHT IDX / Listed By: Re/Max Town & Country
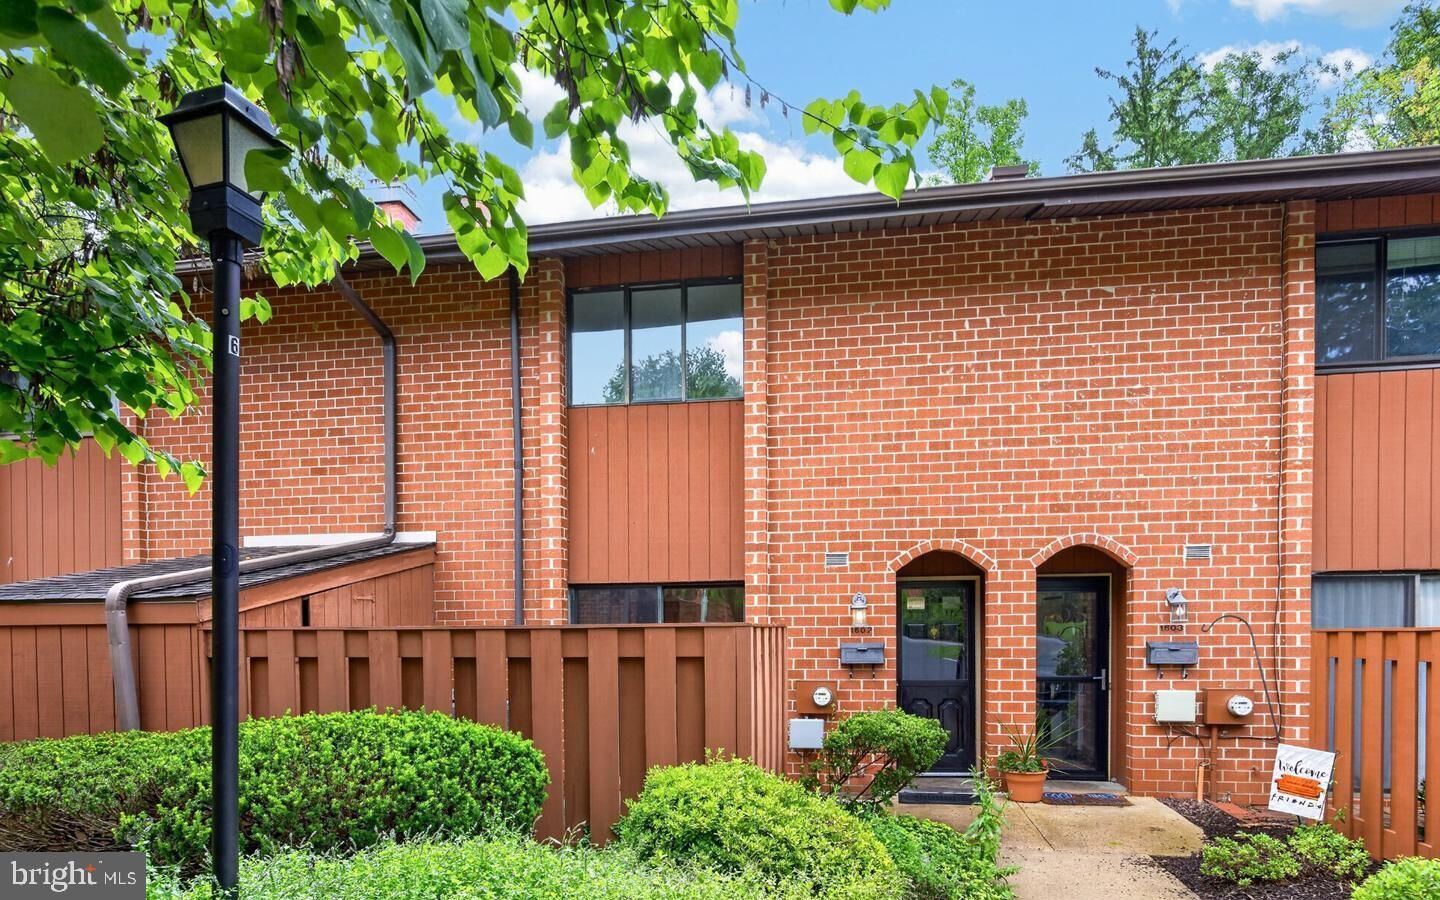
1602 Worthington Drive 1602 Exton, PA 19341
Pending (28 Days)
$2,700 (USD)
MLS #:
PACT2138094
PACT2138094
Lot Size
1,716 SQFT
1,716 SQFT
Type
Rental
Rental
Year Built
1976
1976
Style
Traditional
Traditional
School District
Downingtown Area
Downingtown Area
County
Chester County
Chester County
Listed By
Doreen M Lauckner, Re/Max Town & Country
Source
BRIGHT IDX
Last checked Nov 13 2026 at 6:31 PM GMT+0000
BRIGHT IDX
Last checked Nov 13 2026 at 6:31 PM GMT+0000
Bathroom Details
- Full Bathrooms: 2
- Half Bathroom: 1
Interior Features
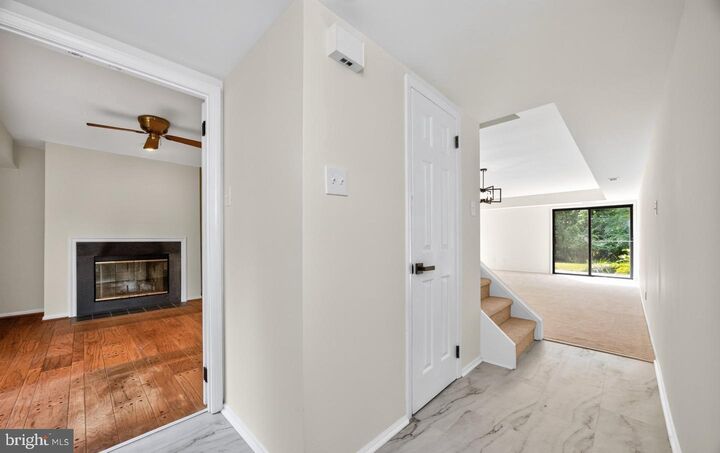
- Wood Floors
- Kitchen - Eat-In
- Upgraded Countertops
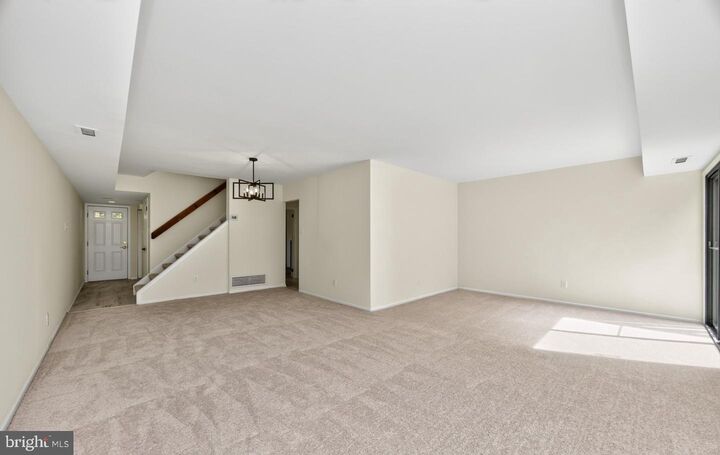
- Combination Dining/Living
- Carpet
- Pantry
- Walk-In Closet(s)
Subdivision
- Aspenwood
Property Features
- Above Grade
- Below Grade
- Fireplace: Wood
- Foundation: Slab
Heating and Cooling
- Heat Pump(s)
- Central A/C
Homeowners Association Information
- Dues: $252
Flooring
- Hardwood
- Carpet
- Luxury Vinyl Plank
Exterior Features
- Brick
Utility Information
- Sewer: Public Sewer
- Fuel: Electric
School Information
- Elementary School: Lionville
- Middle School: Lionville
- High School: Downingtown High School East Campus
Stories
- 2
Living Area
- 1,716 sqft
Location
Disclaimer: Copyright 2026 Bright MLS IDX. All rights reserved. This information is deemed reliable, but not guaranteed. The information being provided is for consumers’ personal, non-commercial use and may not be used for any purpose other than to identify prospective properties consumers may be interested in purchasing. Data last updated 11/13/26 10:31



Description