

Listing Courtesy of: BRIGHT IDX / Listed By: Re/Max Evolved
415 N Academy Drive Ephrata, PA 17522
Active (2 Days)
$549,000 (USD)
OPEN HOUSE TIMES
-
OPENSun, Nov 82:00 pm - 4:00 pm

Description
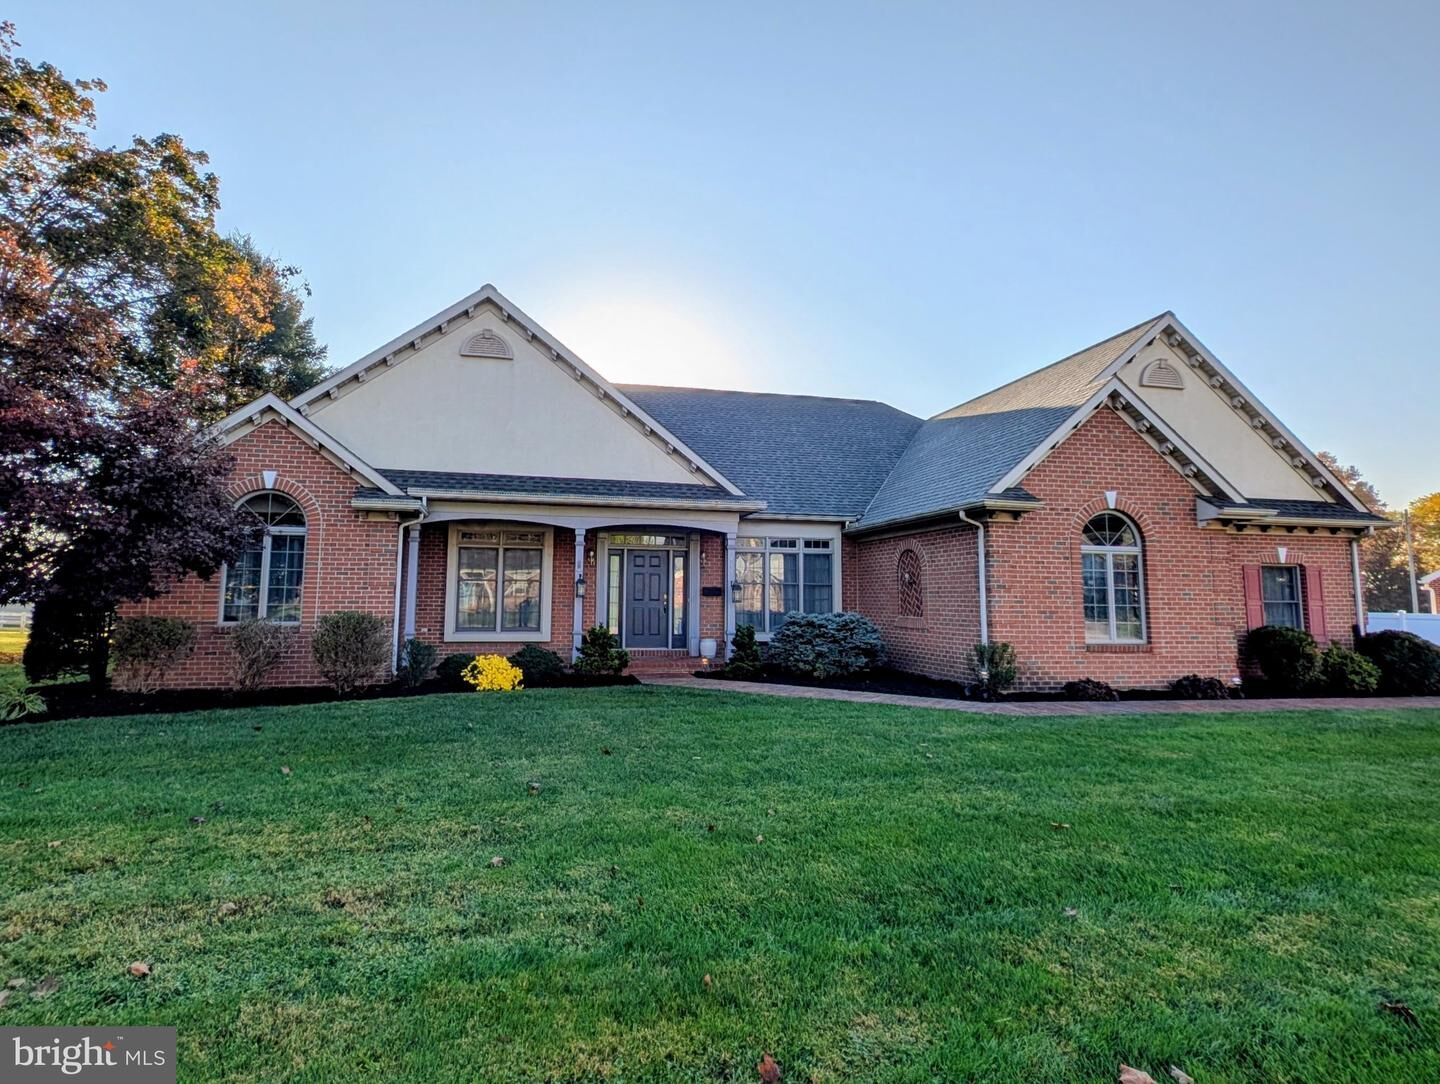
Exquisite custom built ranch home in Ephrata Borough with over 2,500 main level sqft and a .3 acre lot. This property is the epitome of one-story living with enough space for everything. Follow the brick walkway to the covered front porch. Entering into the large foyer leads to the center of the home with a large living room and a den and an office on either side. The living room features a fireplace flanked by large windows to the rear yard. The soaring ceiling has two skylights, a perfect place for entertaining. The adjacent kitchen features fine cabinetry, a built in oven, and a peninsula with bar seating. There is a dining area just off of the kitchen and an oversized pantry.The primary suite sits on one side of the main living area with a large walk-in closet and a primary bath with a walk-in shower and separate toilet. The opposite side of the home has two additional bedrooms and a full bath in between. Enjoy the quaint rear yard and views from the large brick patio or the four season sun room. The lower level is a large open family room with flexible space for an entertainment center, fitness space, or many other possibilities. There are ample closets throughout the home along with a large unfinished storage room in the lower level. The large two car garage has an additional workspace for a shop or more storage. This property is a must see that is capable of meeting any owner’s needs.
MLS #:
PALA2098184
PALA2098184
Taxes
$8,443(2026)
$8,443(2026)
Lot Size
0.3 acres
0.3 acres
Type
Single-Family Home
Single-Family Home
Year Built
1999
1999
Style
Colonial
Colonial
School District
Ephrata Area
Ephrata Area
County
Lancaster County
Lancaster County
Listed By
Peter Rutt, Re/Max Evolved
Source
BRIGHT IDX
Last checked Nov 8 2026 at 5:29 AM GMT+0000
BRIGHT IDX
Last checked Nov 8 2026 at 5:29 AM GMT+0000
Bathroom Details
- Full Bathrooms: 2
- Half Bathroom: 1
Interior Features
- Dining Area
- Built-Ins
- Window Treatments
- Central Vacuum
- Dishwasher
- Disposal
- Dryer
- Washer
- Refrigerator
- Oven - Wall
- Combination Kitchen/Dining
- Kitchen - Eat-In
- Chair Railings
- Oven/Range - Electric
- Entry Level Bedroom
- Breakfast Area
- Family Room Off Kitchen
- Recessed Lighting
- Skylight(s)
- Built-In Range
- Built-In Microwave
- Pantry
- Walk-In Closet(s)
- Ceiling Fan(s)
- Primary Bath(s)
- Bathroom - Tub Shower
- Bathroom - Walk-In Shower
Property Features
- Above Grade
- Below Grade
- Fireplace: Mantel(s)
- Fireplace: Gas/Propane
- Foundation: Block
Heating and Cooling
- Forced Air
- Central A/C
Basement Information
- Outside Entrance
- Sump Pump
- Partial
- Partially Finished
Exterior Features
- Brick
- Stucco
- Stick Built
- Roof: Architectural Shingle
Utility Information
- Sewer: Public Sewer
- Fuel: Propane - Owned
School Information
- Middle School: Ephrata
- High School: Ephrata
Stories
- 1
Living Area
- 3,556 sqft
Location
Estimated Monthly Mortgage Payment
*Based on Fixed Interest Rate withe a 30 year term, principal and interest only
Listing price
Down payment
%
Interest rate
%Mortgage calculator estimates are provided by CENTURY 21 Real Estate LLC and are intended for information use only. Your payments may be higher or lower and all loans are subject to credit approval.
Disclaimer: Copyright 2026 Bright MLS IDX. All rights reserved. This information is deemed reliable, but not guaranteed. The information being provided is for consumers’ personal, non-commercial use and may not be used for any purpose other than to identify prospective properties consumers may be interested in purchasing. Data last updated 11/7/26 21:29


