

Listing Courtesy of: BRIGHT IDX / Listed By: BHHS Fox & Roach-Doylestown
3967 Sawmill Road Doylestown, PA 18902
Coming Soon
$1,299,000 (USD)
OPEN HOUSE TIMES
-
OPENSat, Oct 1712 noon - 3:00 pm

Description
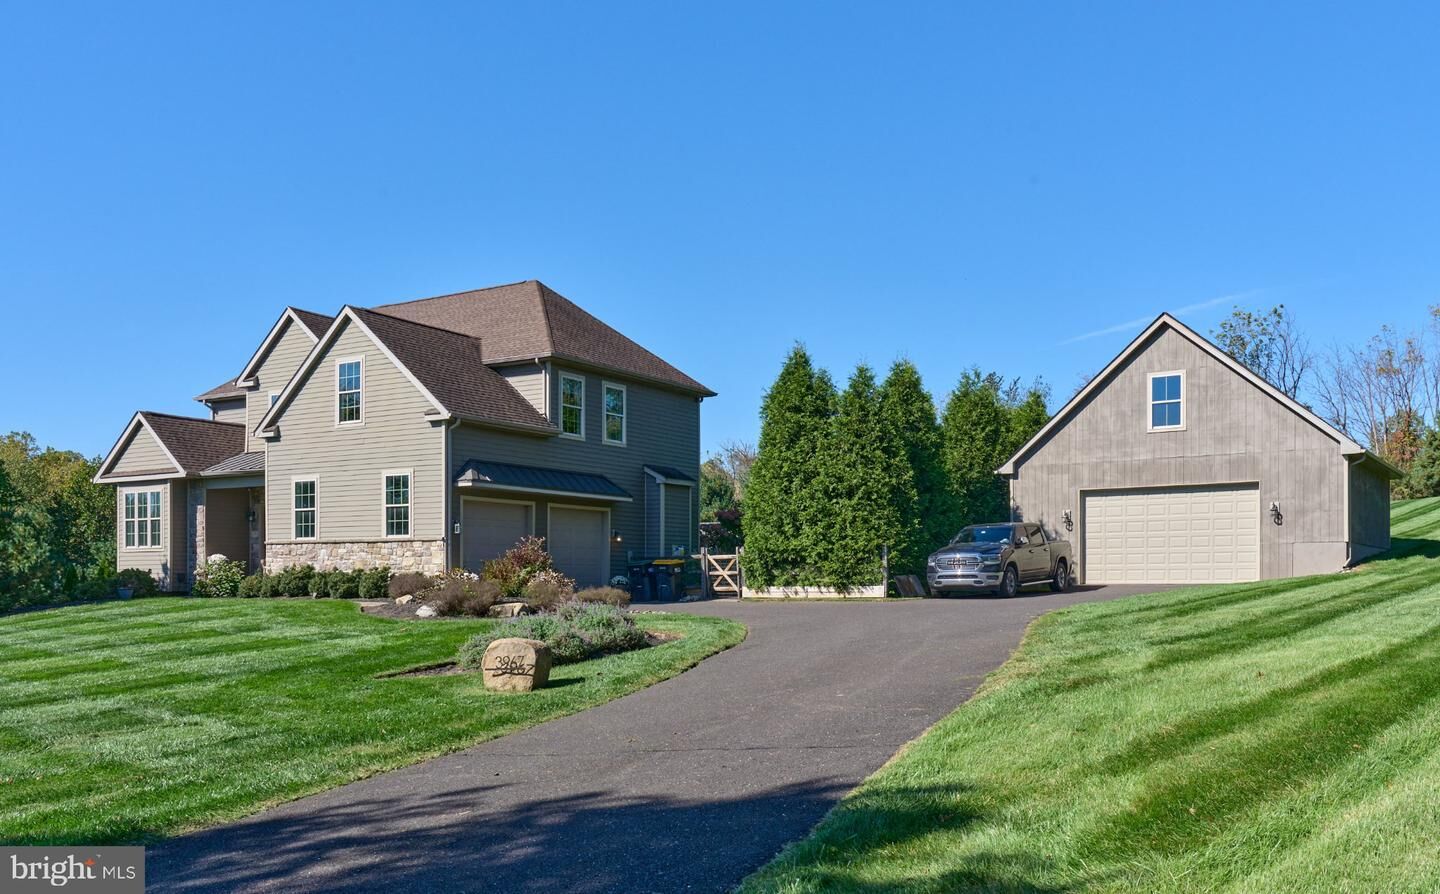
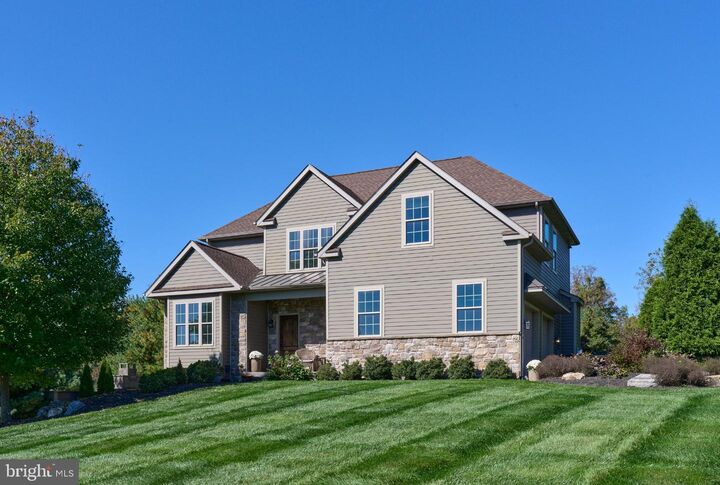
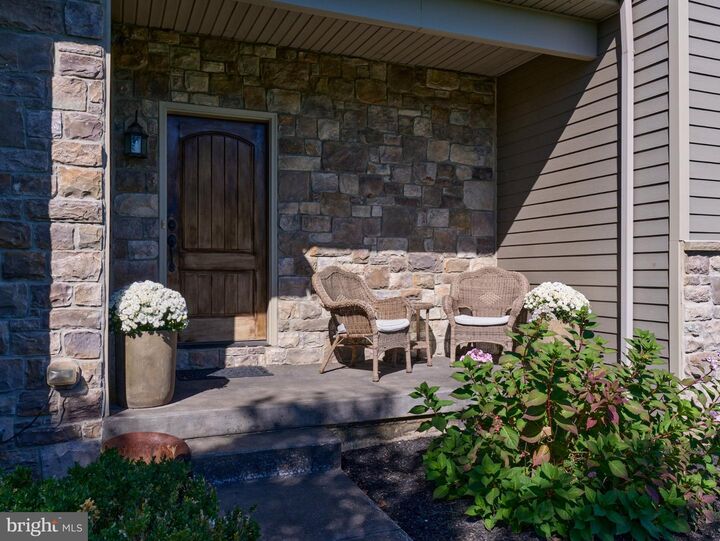
Custom-built and meticulously maintained, this exceptional 4-bedroom, 2.5-bath home is situated on 2 beautifully landscaped acres and offers the perfect blend of luxury, comfort, and outstanding indoor-outdoor living. The outdoor oasis features a pool, two impressive solid poured-concrete, wood-burning fireplaces, a fire pit, a built-in pizza oven crafted from historic brick salvaged from Philadelphia’s Third Regiment Armory, and an Argentinian-style grill with an adjustable cooking surface. The lower-level outdoor fireplace stands over 12 feet tall, creating a truly dramatic focal point. Enjoy an Infinity speaker system hardwired throughout the interior and exterior, perfect for entertaining. Inside, the home features beautiful hardwood flooring, two fireplaces, and a spacious primary suite with a soaking tub, walk-in shower, and custom closet. The kitchen features a Bertazzoni propane range with a convection oven. The finished walk-out basement features two sliding glass doors, a bar, and a dedicated exercise area. A rare bonus is the oversized, detached 4-car garage with an MMA resinous flooring system and an unfinished second floor offering tremendous potential for additional living space, a studio, or a private office. Move-in ready and located in the highly regarded Central Bucks Blue Ribbon School District, this remarkable property offers space, character, and amenities that are truly one of a kind!
MLS #:
PABU2133224
PABU2133224
Taxes
$9,708(2026)
$9,708(2026)
Lot Size
2.03 acres
2.03 acres
Type
Single-Family Home
Single-Family Home
Year Built
2012
2012
Style
Colonial, Traditional
Colonial, Traditional
School District
Central Bucks
Central Bucks
County
Bucks County
Bucks County
Listed By
Gail Brown, BHHS Fox & Roach-Doylestown
Source
BRIGHT IDX
Last checked Oct 12 2026 at 10:51 PM GMT+0000
BRIGHT IDX
Last checked Oct 12 2026 at 10:51 PM GMT+0000
Bathroom Details
- Full Bathrooms: 2
- Half Bathroom: 1
Interior Features
- Dining Area
- Crown Moldings
- Window Treatments
- Cooktop
- Dishwasher
- Dryer
- Washer
- Refrigerator
- Combination Kitchen/Dining
- Kitchen - Eat-In
- Breakfast Area
- Family Room Off Kitchen
- Upgraded Countertops
- Floor Plan - Open
- Recessed Lighting
- Range Hood
- Six Burner Stove
- Combination Kitchen/Living
- Wet/Dry Bar
- Trash Compactor
- Cooktop - Down Draft
- Built-In Range
- Formal/Separate Dining Room
- Stainless Steel Appliances
- Bar
- Compactor
- Carpet
- Walk-In Closet(s)
- Ceiling Fan(s)
- Primary Bath(s)
- Sound System
- Bathroom - Tub Shower
- Bathroom - Soaking Tub
- Bathroom - Stall Shower
- Bathroom - Walk-In Shower
Subdivision
- Estates Of Sawmill
Property Features
- Above Grade
- Below Grade
- Fireplace: Gas/Propane
- Fireplace: Electric
- Foundation: Concrete Perimeter
Heating and Cooling
- Central
- Heat Pump - Electric Backup
- Central A/C
Basement Information
- Partially Finished
- Combination
Pool Information
- In Ground
- Fenced
- Filtered
Flooring
- Hardwood
- Partially Carpeted
Exterior Features
- Frame
- Roof: Shingle
Utility Information
- Sewer: Septic Permit Issued
- Fuel: Electric
Parking
- Asphalt Driveway
- Shared Driveway
Stories
- 2
Living Area
- 3,800 sqft
Location
Estimated Monthly Mortgage Payment
*Based on Fixed Interest Rate withe a 30 year term, principal and interest only
Listing price
Down payment
%
Interest rate
%Mortgage calculator estimates are provided by CENTURY 21 Real Estate LLC and are intended for information use only. Your payments may be higher or lower and all loans are subject to credit approval.
Disclaimer: Copyright 2026 Bright MLS IDX. All rights reserved. This information is deemed reliable, but not guaranteed. The information being provided is for consumers’ personal, non-commercial use and may not be used for any purpose other than to identify prospective properties consumers may be interested in purchasing. Data last updated 10/12/26 15:51


