

Listing Courtesy of: BRIGHT IDX / Listed By: Howard Hanna Real Estate Services
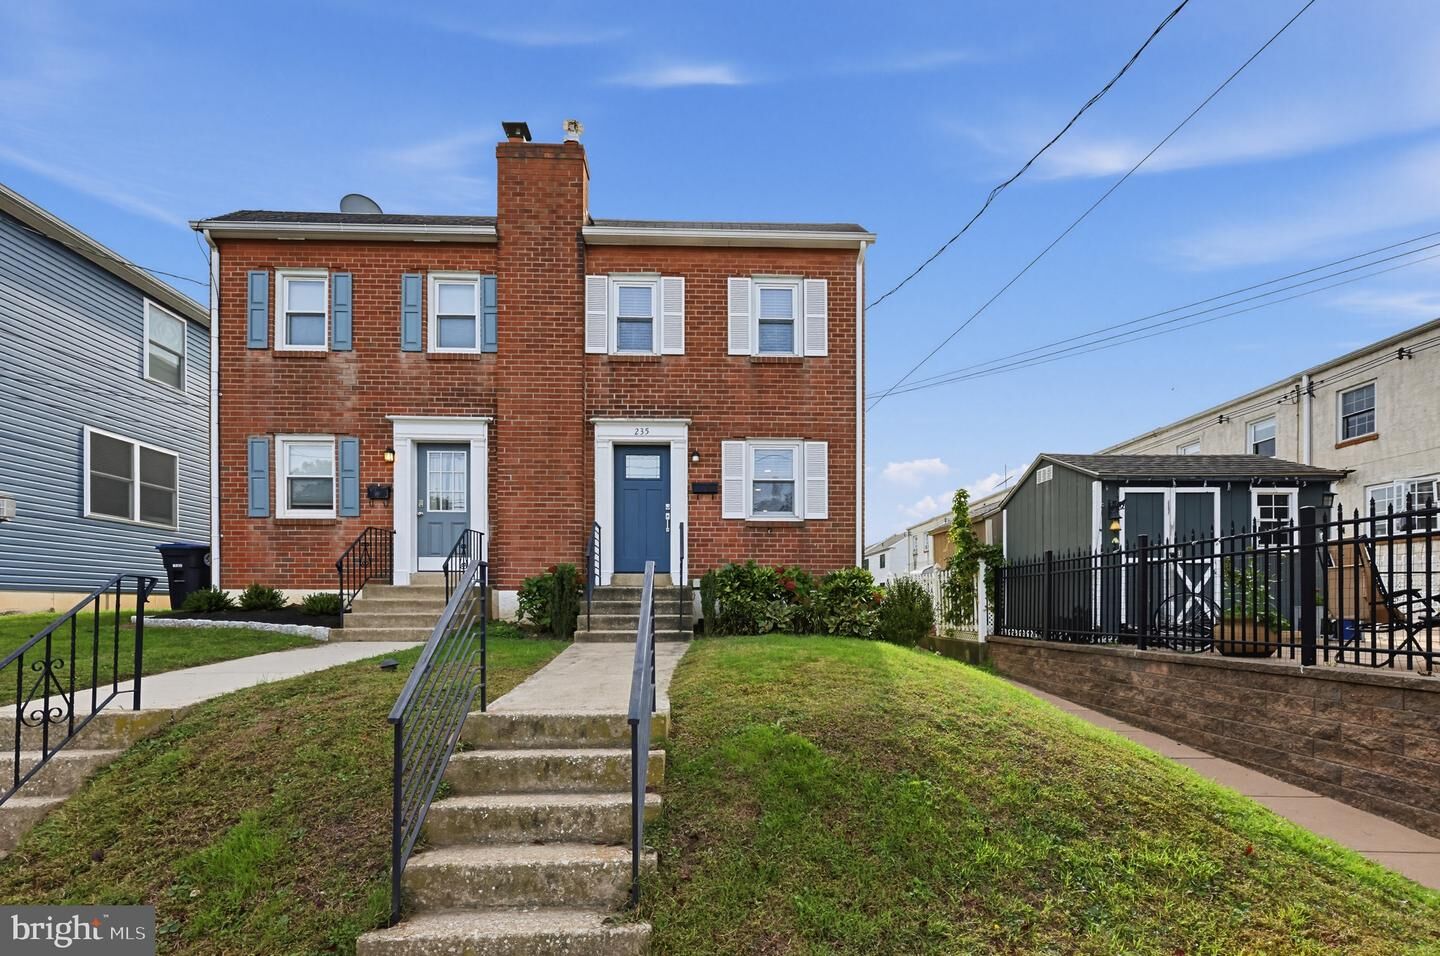
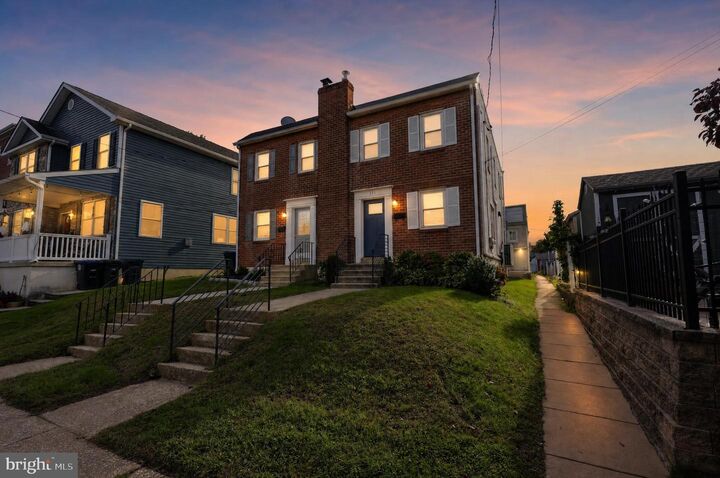
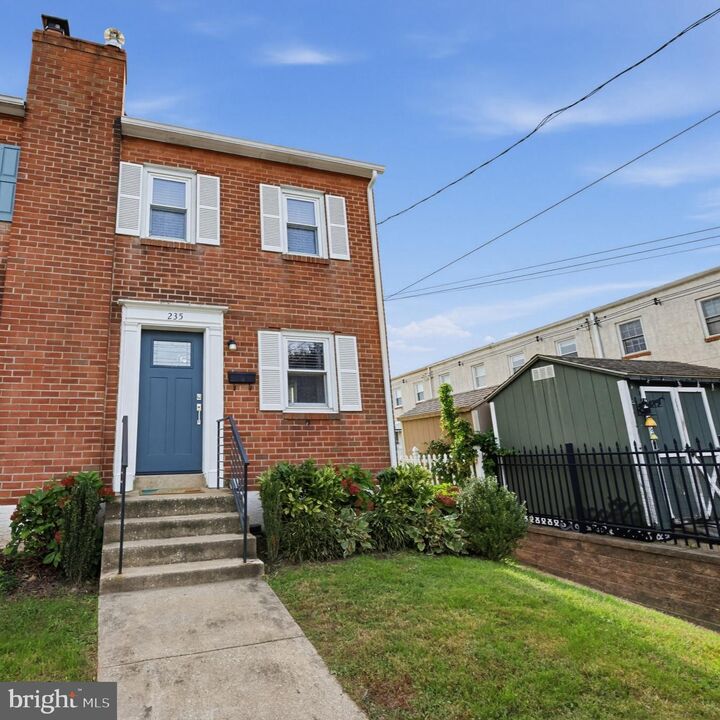
235 W 7th Avenue Conshohocken, PA 19428
Active (2 Days)
$565,000 (USD)
OPEN HOUSE TIMES
-
OPENSun, Oct 1112 noon - 3:00 pm
Description
Welcome to 235 W 7th Ave! Perfectly situated across from Sutcliff park in the heart of Conshohocken, this thoughtfully renovated 3-bedroom, 1.5-bath home offers the perfect combination of comfort, premium reliability, and location, with a completely renovated kitchen, family room, and both bathrooms (2021). Other updates include a new Weil-McLain boiler (2022), a five zone mini-split air conditioning and heat system (2022) and a gas fireplace in the living room, which also features a mud room with storage cubbies and 1st floor powder room. Step out front and enjoy immediate access to Sutcliffe Park, with Mary Wood Park and several other parks just a short walk away, while downtown Conshohocken, restaurants, the Schuylkill River trail, and major commuter routes are all conveniently close by. Out back you’ll enjoy a covered patio overlooking a private backyard and a spacious 2 car detached garage with a pristine epoxy floor and an additional storage loft above, complete with a new drop down ladder for easy access. These proud homeowners spared no expense making this home modern, stylish and move-in ready. Call for a tour today!
MLS #:
PAMC2196830
PAMC2196830
Taxes
$4,255(2026)
$4,255(2026)
Lot Size
2,818 SQFT
2,818 SQFT
Type
Single-Family Home
Single-Family Home
Year Built
1950
1950
Style
Other
Other
School District
Colonial
Colonial
County
Montgomery County
Montgomery County
Listed By
Brendan Herling, Blue Bell
Source
BRIGHT IDX
Last checked Oct 10 2026 at 12:27 PM GMT+0000
BRIGHT IDX
Last checked Oct 10 2026 at 12:27 PM GMT+0000
Bathroom Details
- Full Bathroom: 1
- Half Bathroom: 1
Subdivision
- Conshohocken
Property Features
- Above Grade
- Below Grade
- Fireplace: Gas/Propane
- Foundation: Block
Heating and Cooling
- Zoned
- Baseboard - Hot Water
- Other
- Multi Units
Basement Information
- Unfinished
- Full
Flooring
- Luxury Vinyl Plank
Exterior Features
- Stucco
Utility Information
- Sewer: Public Sewer
- Fuel: Natural Gas
Stories
- 2
Living Area
- 1,430 sqft
Location
Estimated Monthly Mortgage Payment
*Based on Fixed Interest Rate withe a 30 year term, principal and interest only
Listing price
Down payment
%
Interest rate
%Mortgage calculator estimates are provided by CENTURY 21 Real Estate LLC and are intended for information use only. Your payments may be higher or lower and all loans are subject to credit approval.
Disclaimer: Copyright 2026 Bright MLS IDX. All rights reserved. This information is deemed reliable, but not guaranteed. The information being provided is for consumers’ personal, non-commercial use and may not be used for any purpose other than to identify prospective properties consumers may be interested in purchasing. Data last updated 10/10/26 05:27


