

Listing Courtesy of: BRIGHT IDX / Listed By: Vra Realty
45 Sarahs Way Coatesville, PA 19320
Coming Soon
$489,900 (USD)
OPEN HOUSE TIMES
-
OPENSun, Sep 2711:00 am - 2:00 pm
Description
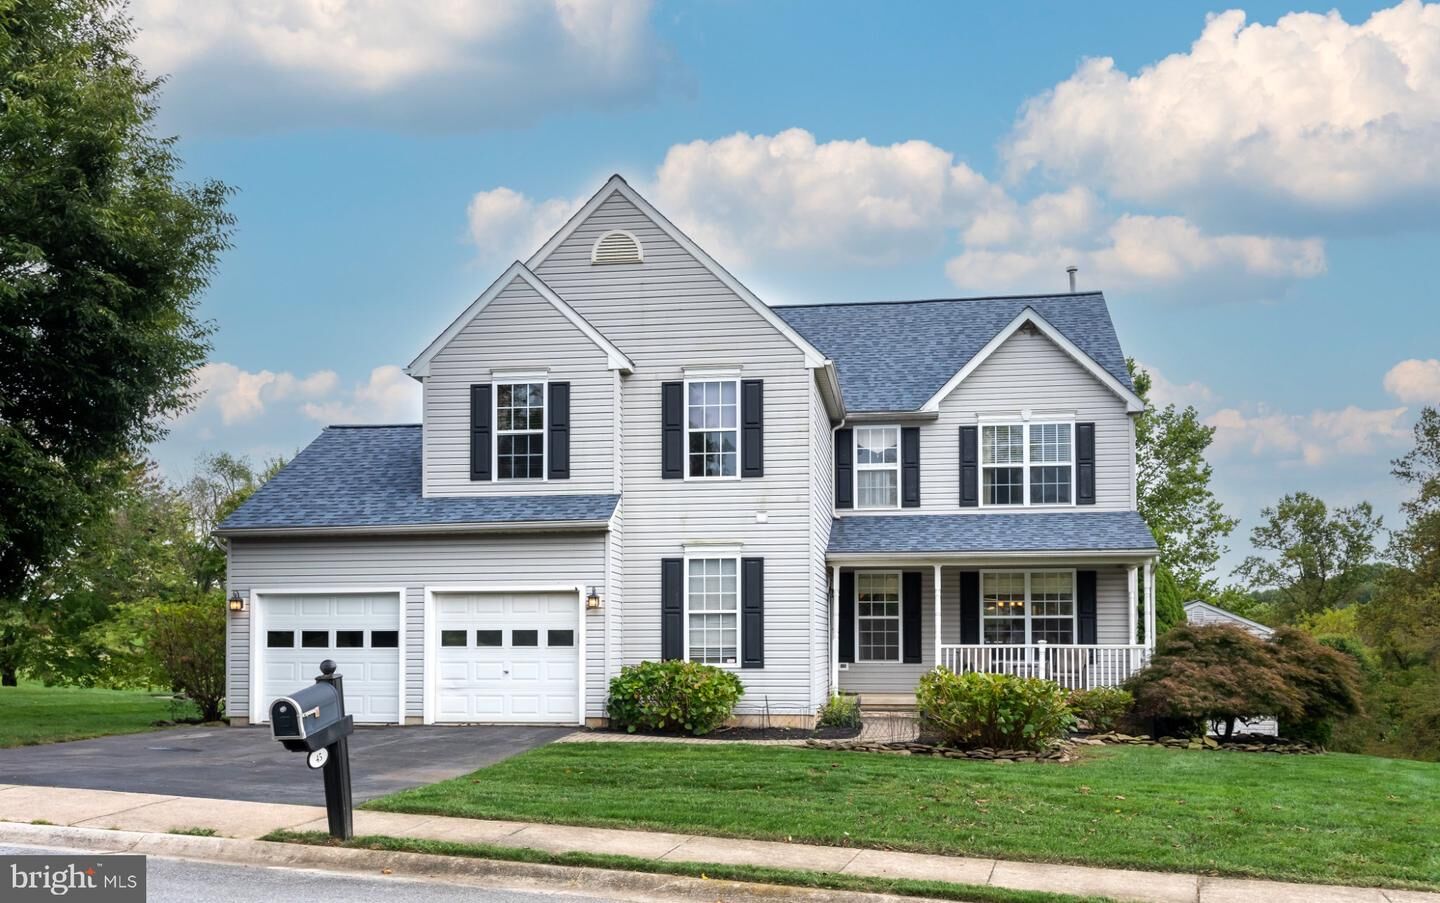
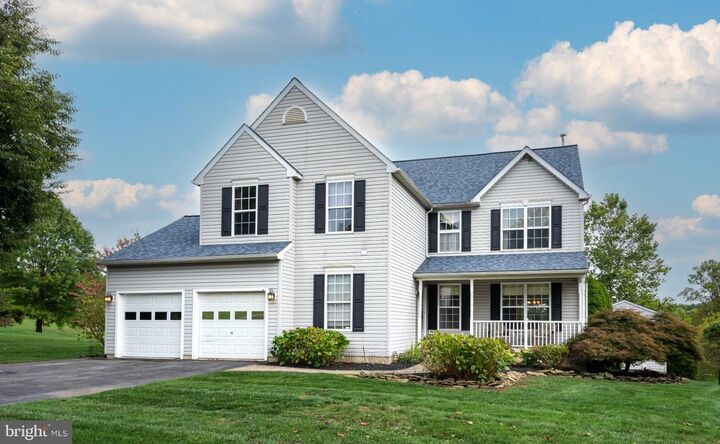
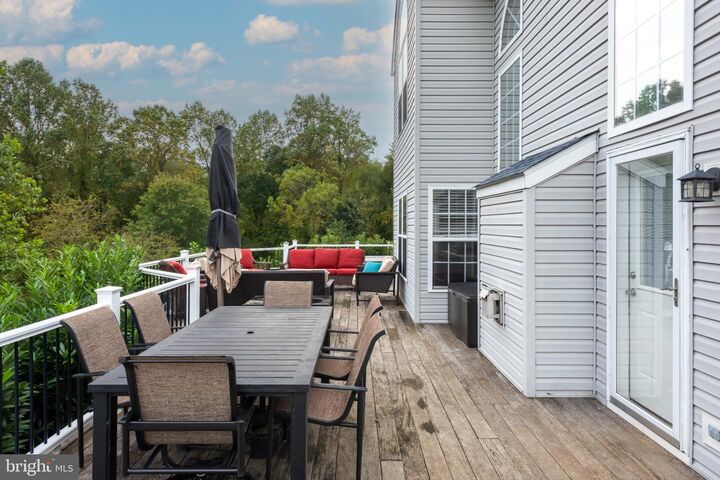
Welcome to 45 Sarahs Way, a spacious four-bedroom, two-and-a-half-bath home offering 2,784 square feet across two thoughtfully arranged levels. Set on a cul-de-sac in Branford Village, this home pairs comfortable indoor living with an outdoor setting that keeps nature close. At the heart of the home is a dramatic two-story family room framed by floor-to-ceiling windows and anchored by a gas fireplace. A door opens to the grand deck, where a hot tub overlooks East Fallowfield Community Park. Steps descend to a side patio, creating an easy flow for relaxing or entertaining. Nearby walking trails invite you to enjoy the surrounding environment. The kitchen features granite countertops, gas cooking, and a breakfast area for casual meals. A formal dining room and separate living room provide added flexibility, while a first-floor powder room adds convenience. The covered front porch offers another pleasant place to unwind. Upstairs, the primary bedroom includes a walk-in closet and private bath with a soaking tub, stall shower, and double vanity. Three additional bedrooms share a hall bath. Second-floor laundry and a walk-in utility closet help keep daily routines organized. Discover generous space, scenic views, and convenient
MLS #:
PACT2136046
PACT2136046
Taxes
$8,741(2026)
$8,741(2026)
Lot Size
0.27 acres
0.27 acres
Type
Single-Family Home
Single-Family Home
Year Built
2001
2001
Style
Colonial
Colonial
School District
Coatesville Area
Coatesville Area
County
Chester County
Chester County
Listed By
David C Ashe, Vra Realty
Source
BRIGHT IDX
Last checked Sep 22 2026 at 2:42 AM GMT+0000
BRIGHT IDX
Last checked Sep 22 2026 at 2:42 AM GMT+0000
Bathroom Details
- Full Bathrooms: 2
- Half Bathroom: 1
Interior Features
- Dining Area
- Wood Floors
- Whirlpool/Hottub
- Breakfast Area
- Family Room Off Kitchen
- Formal/Separate Dining Room
- Walk-In Closet(s)
- Bathroom - Tub Shower
- Bathroom - Stall Shower
Subdivision
- Branford Village
Lot Information
- Cul-De-Sac
Property Features
- Above Grade
- Foundation: Concrete Perimeter
Heating and Cooling
- Forced Air
- Central A/C
Basement Information
- Unfinished
Homeowners Association Information
- Dues: $300
Exterior Features
- Vinyl Siding
Utility Information
- Sewer: Public Sewer
- Fuel: Natural Gas
Stories
- 2
Living Area
- 2,784 sqft
Location
Estimated Monthly Mortgage Payment
*Based on Fixed Interest Rate withe a 30 year term, principal and interest only
Listing price
Down payment
%
Interest rate
%Mortgage calculator estimates are provided by CENTURY 21 Real Estate LLC and are intended for information use only. Your payments may be higher or lower and all loans are subject to credit approval.
Disclaimer: Copyright 2026 Bright MLS IDX. All rights reserved. This information is deemed reliable, but not guaranteed. The information being provided is for consumers’ personal, non-commercial use and may not be used for any purpose other than to identify prospective properties consumers may be interested in purchasing. Data last updated 9/21/26 19:42


