

Listing Courtesy of: BRIGHT IDX / Listed By: Kw Greater West Chester
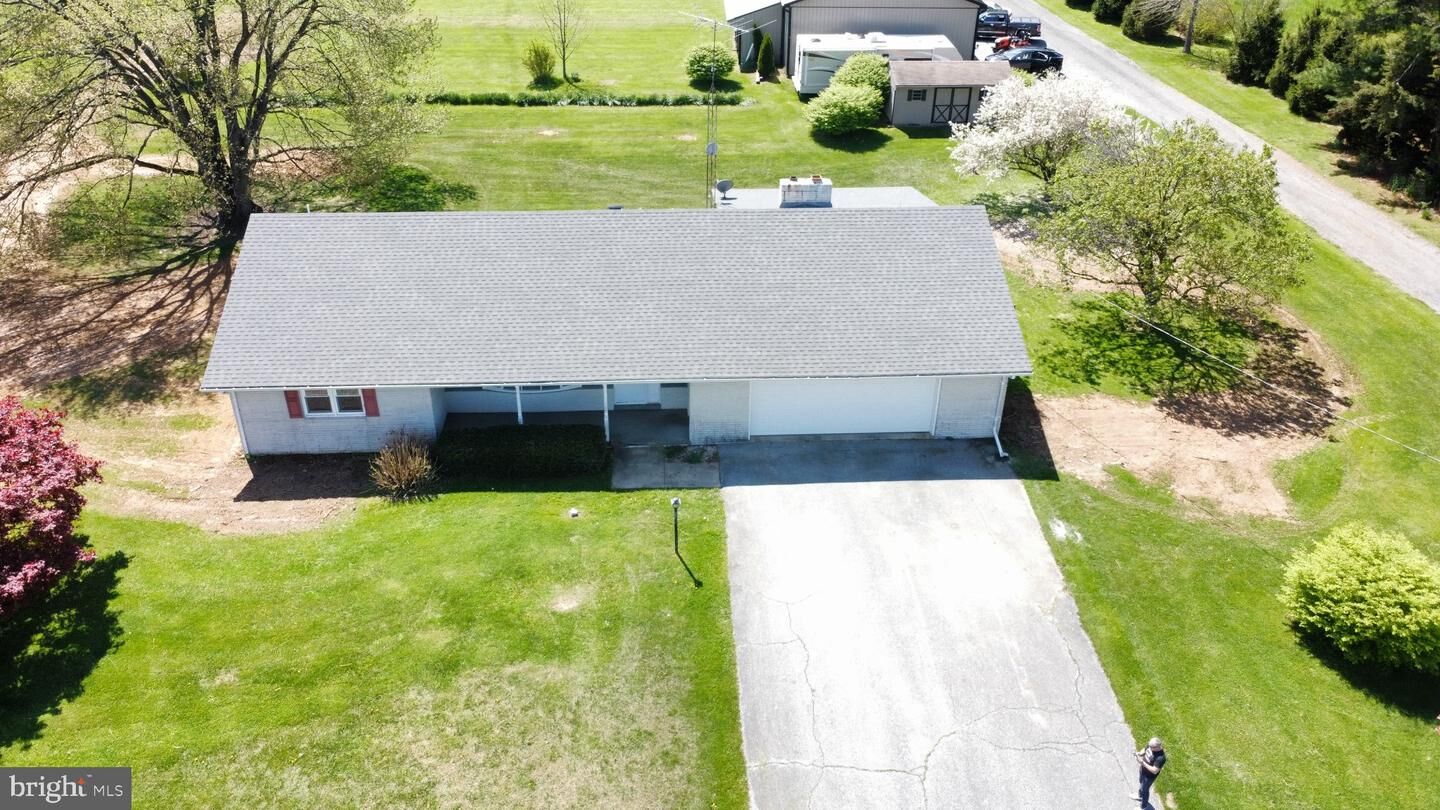
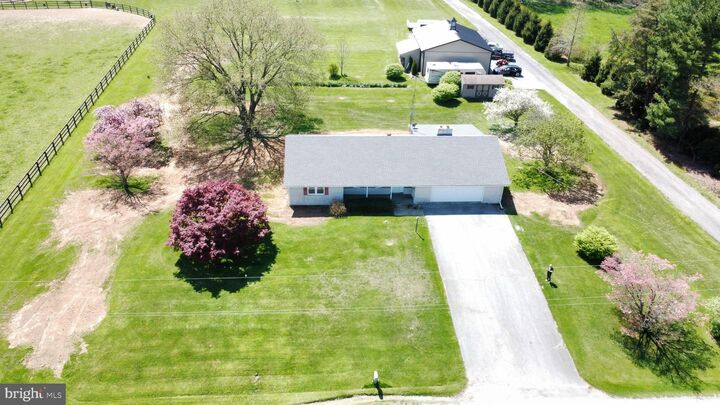
532 Rosedale Road Christiana, PA 17509
Pending (25 Days)
$2,300 (USD)
MLS #:
PALA2097314
PALA2097314
Lot Size
1.02 acres
1.02 acres
Type
Rental
Rental
Year Built
1975
1975
Style
Ranch/Rambler
Ranch/Rambler
School District
Solanco
Solanco
County
Lancaster County
Lancaster County
Listed By
Ian A. Brown, Kw Greater West Chester
Source
BRIGHT IDX
Last checked Nov 12 2026 at 5:40 PM GMT+0000
BRIGHT IDX
Last checked Nov 12 2026 at 5:40 PM GMT+0000
Bathroom Details
- Full Bathroom: 1
Interior Features
- Dishwasher
- Refrigerator
- Oven/Range - Electric
- Breakfast Area
- Walls/Ceilings: Dry Wall
- Range Hood
- Water Heater - Tankless
- Attic
Subdivision
- Andrews Bridge
Lot Information
- Private
- Open
- Cleared
- Landscaping
- Front Yard
- Rear Yard
- Sideyard(s)
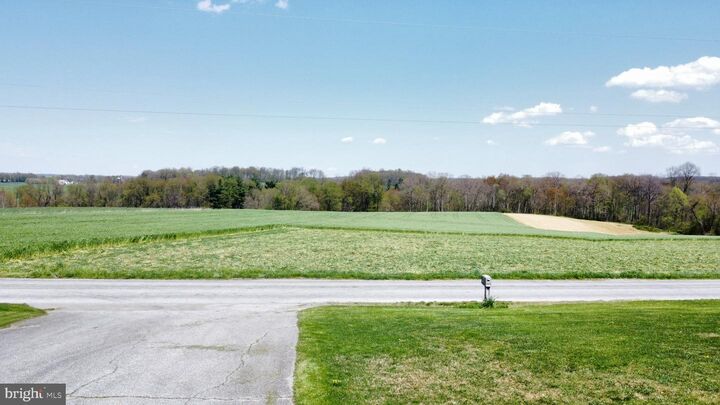
- Rural
Property Features
- Above Grade
- Below Grade
- Fireplace: Stone
- Fireplace: Non-Functioning
- Foundation: Block
Heating and Cooling
- Hot Water
- Baseboard - Hot Water
- None
Basement Information
- Unfinished
- Full
- Interior Access
Flooring
- Luxury Vinyl Plank
Exterior Features
- Frame
- Roof: Asphalt
- Roof: Shingle
Utility Information
- Utilities: Phone Available
- Sewer: On Site Septic
- Fuel: Oil
School Information
- Elementary School: Bart-Colerain
- Middle School: Solanco
- High School: Solanco
Parking
- Paved Driveway
- Asphalt Driveway
- Private
Stories
- 1
Living Area
- 1,728 sqft
Location
Disclaimer: Copyright 2026 Bright MLS IDX. All rights reserved. This information is deemed reliable, but not guaranteed. The information being provided is for consumers’ personal, non-commercial use and may not be used for any purpose other than to identify prospective properties consumers may be interested in purchasing. Data last updated 11/12/26 09:40



Description