246 Musket Lane Chesterbrook, PA 19087
Listing Courtesy of: BRIGHT IDX / Listed By: BHHS Fox & Roach-Haverford

  246 Musket Lane Chesterbrook, PA 19087

Active (27 Days)
$6,000 (USD)
4
BED
3
BATH
2,792
SQFT

Description

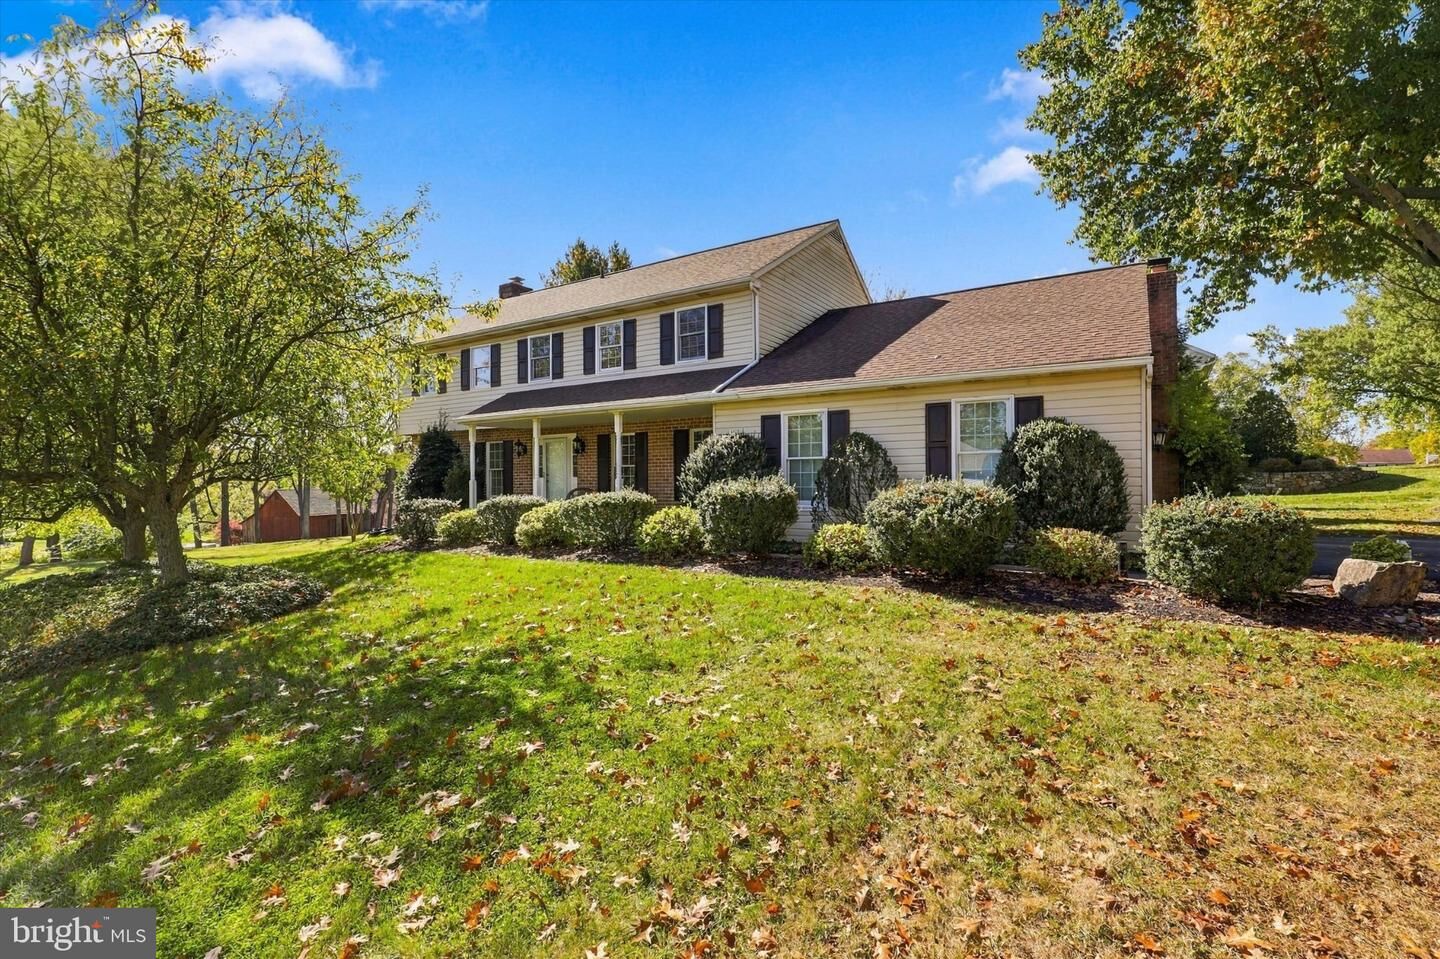
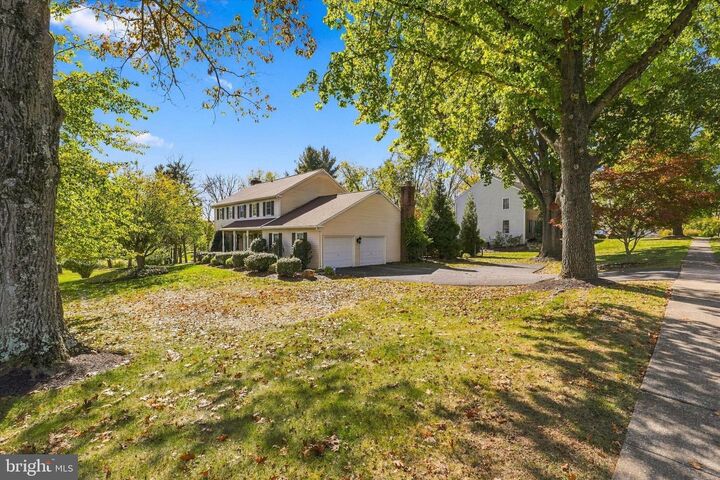
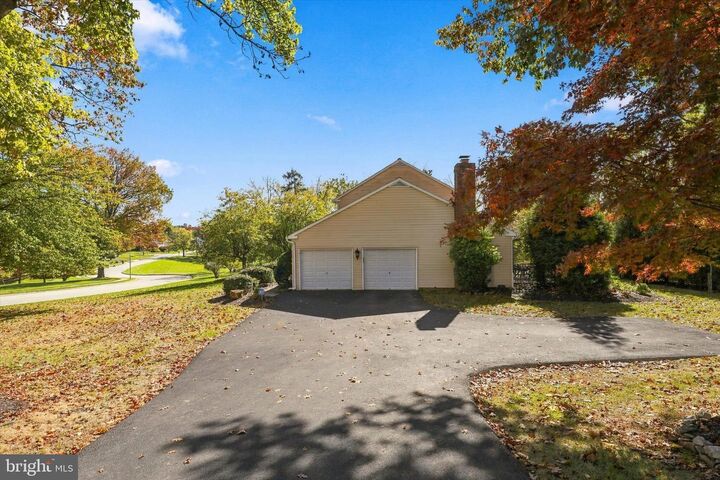
Rare Rental Opportunity in the Sought-After Tredyffrin- Easttown School District! Welcome to 246 Musket Lane, a spacious 4-bedroom, 2.5-bath Colonial on a beautifully landscaped corner lot. Combining classic charm with everyday comfort, this home offers an ideal setting for families and entertaining. The welcoming center-hall foyer opens to formal living and dining rooms with hardwood floors. The expanded eat-in kitchen features granite countertops, ample storage, and a breakfast area, flowing seamlessly into a cozy family room with a wood-burning fireplace. A private patio is perfect for outdoor dining and relaxation. A mudroom, laundry area, powder room, and oversized two-car garage complete the main level. Upstairs, the spacious primary suite features a private dressing area, en-suite bath, and large walk-in closet. Three additional bedrooms and a full hall bath provide plenty of space for family or guests. The fully waterproofed basement with high ceilings offers excellent potential for recreation or extra storage. Enjoy easy access to Valley Forge National Historical Park and its scenic trails, major routes including the PA Turnpike, Route 202, and I-76, and regional rail connections to Center City Philadelphia. Wegmans, Trader Joe’s, King of Prussia Mall, and numerous shopping and dining options are just minutes away. Don’t miss this opportunity to enjoy spacious, comfortable living in a prime suburban location!Rare Rental Opportunity in the Sought-After Tredyffrin-Easttown School District!Welcome to 246 Musket Lane, a spacious 4-bedroom, 2.5-bath Colonial on a beautifully landscaped corner lot. Combining classic charm with everyday comfort, this home offers an ideal setting for families and entertaining.The welcoming center-hall foyer opens to formal living and dining rooms with hardwood floors. The expanded eat-in kitchen features granite countertops, ample storage, and a breakfast area, flowing seamlessly into a cozy family room with a wood-burning fireplace. A private patio is perfect for outdoor dining and relaxation. A mudroom, laundry area, powder room, and oversized two-car garage complete the main level.Upstairs, the spacious primary suite features a private dressing area, en-suite bath, and large walk-in closet. Three additional bedrooms and a full hall bath provide plenty of space for family or guests. The fully waterproofed basement with high ceilings offers excellent potential for recreation or extra storage.Enjoy easy access to Valley Forge National Historical Park and its scenic trails, major routes including the PA Turnpike, Route 202, and I-76, and regional rail connections to Center City Philadelphia. Wegmans, Trader Joe’s, King of Prussia Mall, and numerous shopping and dining options are just minutes away.

MLS #:
PACT2138060
Lot Size
0.55 acres
Type
Rental
Year Built
1979
Style
Colonial
School District
Tredyffrin-Easttown
County
Chester County

Listed By

Gurpreet Oberoi, BHHS Fox & Roach, Realtors
Source
BRIGHT IDX
Last checked Nov 12 2026 at 5:40 PM GMT+0000
Bathroom Details
  • Full Bathrooms: 2
  • Half Bathroom: 1
Interior Features
  • Dining Area
  • Built-Ins
  • Crown Moldings
  • Window Treatments
  • Laundry Chute
  • Wood Floors
  • Floor Plan - Traditional
  • Cooktop
  • Dishwasher
  • Disposal
  • Dryer
  • Microwave
  • Washer
  • Refrigerator
  • Oven - Wall
  • Kitchen - Eat-In
  • Oven - Double
  • Walls/Ceilings: Beamed Ceilings
  • Breakfast Area
  • Family Room Off Kitchen
  • Kitchen - Gourmet
  • Upgraded Countertops
  • Floor Plan - Open
  • Oven - Self Cleaning
  • Walls/Ceilings: Dry Wall
  • Kitchen - Table Space
  • Combination Kitchen/Living
  • Exposed Beams
  • Formal/Separate Dining Room
  • Efficiency
  • Attic
  • Carpet
  • Walk-In Closet(s)
  • Primary Bath(s)
  • Bathroom - Stall Shower
Subdivision
  • Green Hill Acres
Lot Information
  • Corner
  • Landscaping
  • Front Yard
  • Sideyard(s)
  • Backs - Open Common Area
  • Adjoins - Open Space
Property Features
  • Above Grade
  • Below Grade
  • Fireplace: Mantel(s)
  • Fireplace: Fireplace - Glass Doors
  • Fireplace: Stone
  • Fireplace: Wood
  • Fireplace: Brick
  • Foundation: Crawl Space
  • Foundation: Active Radon Mitigation
Heating and Cooling
  • 90% Forced Air
  • Central A/C
Basement Information
  • Connecting Stairway
  • Unfinished
  • Windows
  • Poured Concrete
  • Water Proofing System
Homeowners Association Information
  • Dues: $800
Flooring
  • Tile/Brick
  • Hardwood
  • Carpet
  • Ceramic Tile
  • Solid Hardwood
Exterior Features
  • Brick
  • Vinyl Siding
  • Aluminum Siding
  • Roof: Shingle
  • Roof: Pitched
Utility Information
  • Utilities: Cable Tv, Natural Gas Available, Water Available, Sewer Available
  • Sewer: Public Sewer
  • Fuel: Natural Gas
School Information
  • Elementary School: Valley Forge
  • Middle School: V. Forge
  • High School: Conestoga Senior
Parking
  • Paved Driveway
Stories
  • 2
Living Area
  • 2,792 sqft
Location
   
Calculate drive times to this property
 
Powered by INRIX® Drive Time

Powered by Walk Score®
Disclaimer: Copyright 2026 Bright MLS IDX. All rights reserved. This information is deemed reliable, but not guaranteed. The information being provided is for consumers’ personal, non-commercial use and may not be used for any purpose other than to identify prospective properties consumers may be interested in purchasing. Data last updated 11/12/26 09:40
