

Listing Courtesy of: BRIGHT IDX / Listed By: Keller Williams Real Estate -Exton
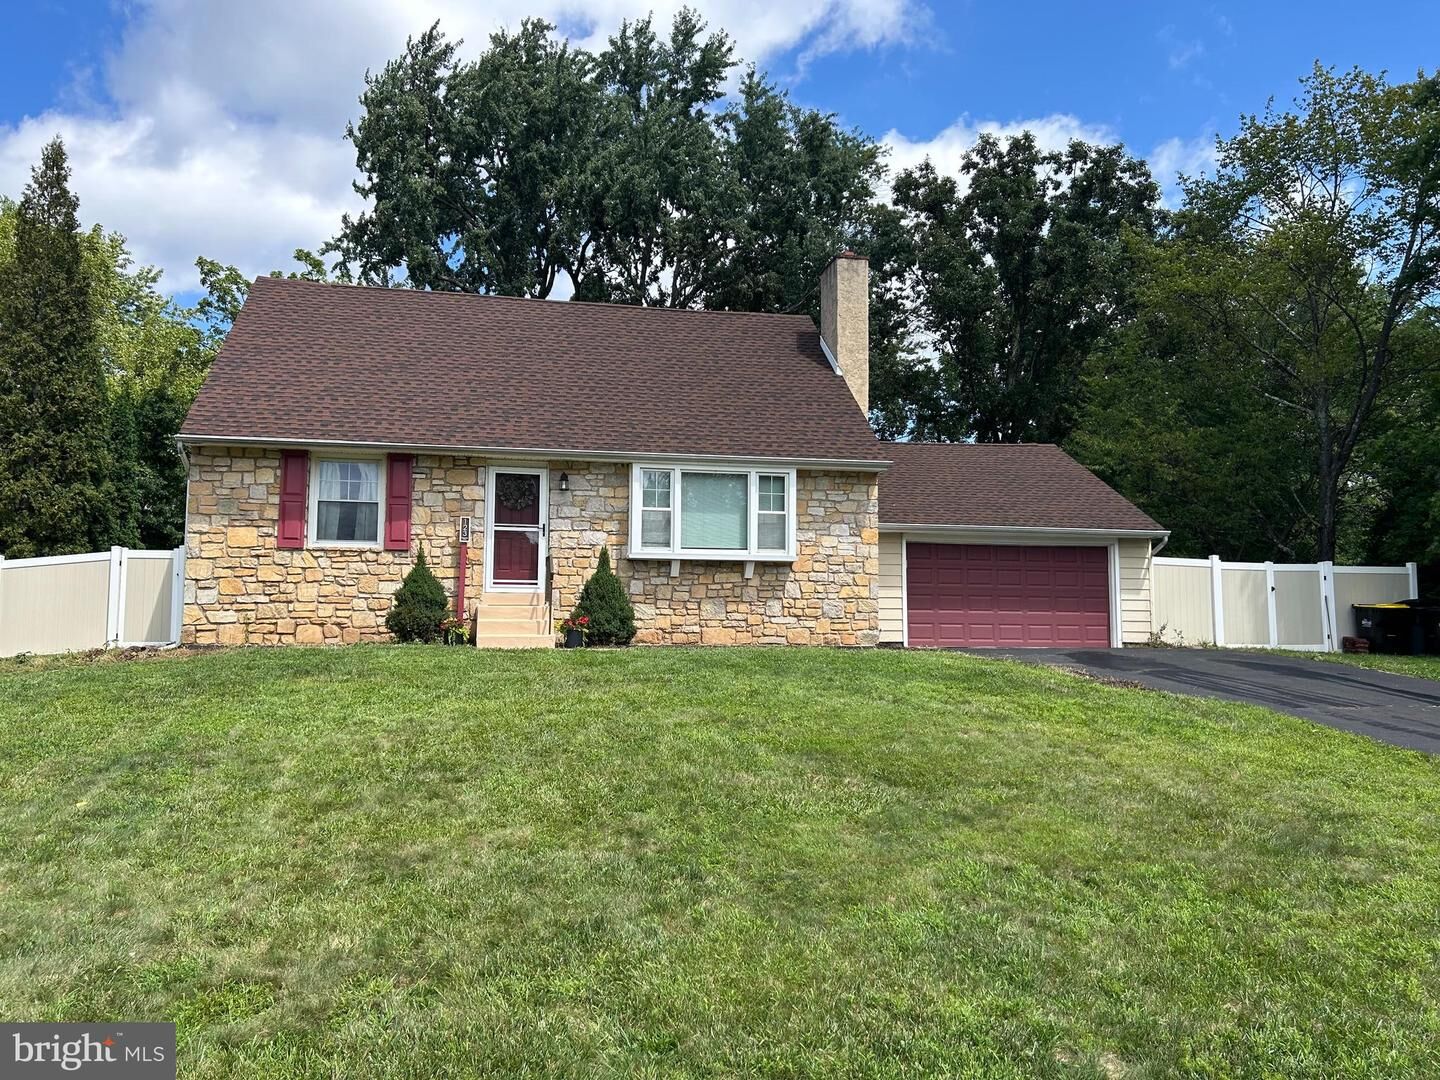
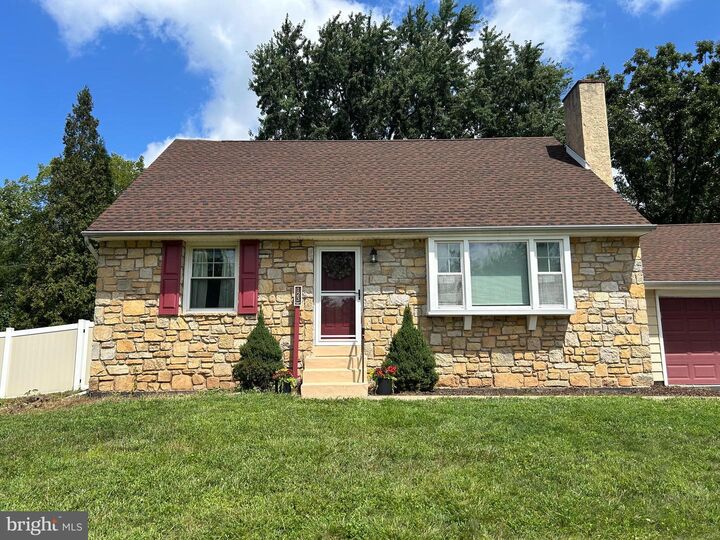
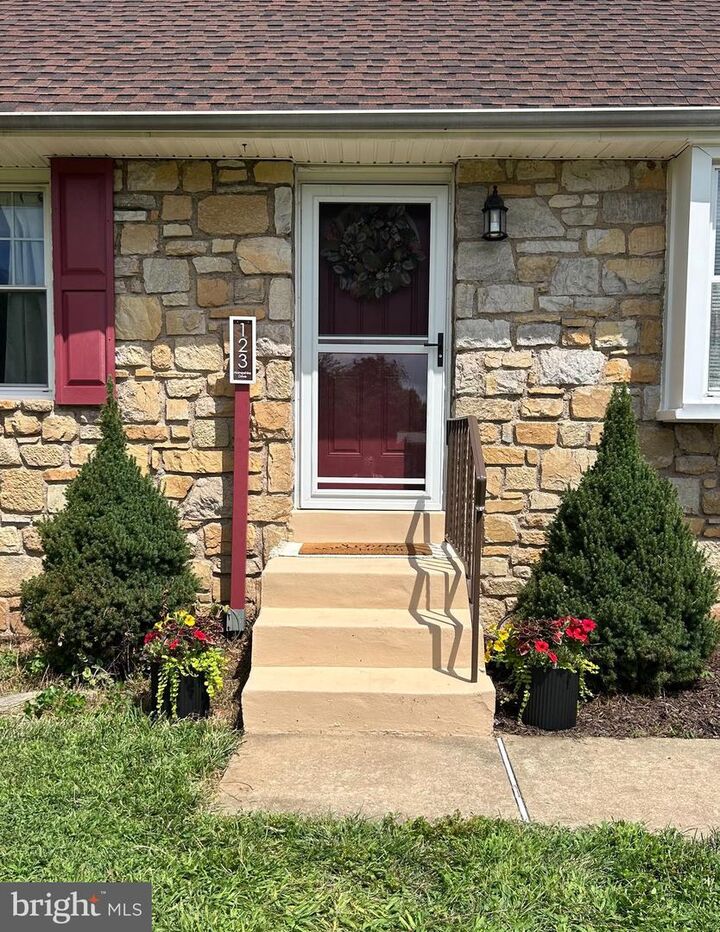
123 Hampshire Drive Chalfont, PA 18914
Coming Soon (3 Days)
$515,000 (USD)
OPEN HOUSE TIMES
-
OPENFri, Aug 284:00 pm - 6:00 pm
-
OPENSat, Aug 2911:00 am - 1:00 pm
-
OPENSun, Aug 301:00 pm - 3:00 pm
show more
Description
Nestled in the heart of Chalfont, 123 Hampshire Dr offers the perfect blend of comfort, style, and convenience. This beautifully maintained home features a bright, open layout with generous living spaces ideal for both everyday living and entertaining. The updated kitchen flows seamlessly into a cozy family room, while large windows fill the home with natural light throughout the day. Two bedrooms and a full bath complete the first floor.Upstairs, you’ll find well‑appointed bedrooms including a spacious primary suite with ample closet space. A fourth bedroom or home office offer plenty of options. The second floor has a full bath as well.Step outside to a private fully fenced backyard retreat—perfect for relaxing, gardening, or hosting summer gatherings. Located in a quiet neighborhood just minutes from parks, shopping, and top‑rated schools, this home delivers the lifestyle you’ve been searching for. Don't miss out!!!Professional pictures to be added 8/28/26
MLS #:
PABU2129592
PABU2129592
Taxes
$5,053(2026)
$5,053(2026)
Lot Size
0.34 acres
0.34 acres
Type
Single-Family Home
Single-Family Home
Year Built
1959
1959
Style
Cape Cod
Cape Cod
School District
Central Bucks
Central Bucks
County
Bucks County
Bucks County
Listed By
Julia Smith, Keller Williams Real Estate -Exton
Source
BRIGHT IDX
Last checked Aug 28 2026 at 12:37 AM GMT+0000
BRIGHT IDX
Last checked Aug 28 2026 at 12:37 AM GMT+0000
Bathroom Details
- Full Bathrooms: 2
Subdivision
- Brittany Farms
Property Features
- Above Grade
- Below Grade
- Foundation: Block
Heating and Cooling
- Other
- Ductless/Mini-Split
Basement Information
- Full
Exterior Features
- Frame
Utility Information
- Sewer: Public Sewer
- Fuel: Oil
Parking
- Asphalt Driveway
Stories
- 2
Living Area
- 1,663 sqft
Location
Estimated Monthly Mortgage Payment
*Based on Fixed Interest Rate withe a 30 year term, principal and interest only
Listing price
Down payment
%
Interest rate
%Mortgage calculator estimates are provided by CENTURY 21 Real Estate LLC and are intended for information use only. Your payments may be higher or lower and all loans are subject to credit approval.
Disclaimer: Copyright 2026 Bright MLS IDX. All rights reserved. This information is deemed reliable, but not guaranteed. The information being provided is for consumers’ personal, non-commercial use and may not be used for any purpose other than to identify prospective properties consumers may be interested in purchasing. Data last updated 8/27/26 17:37


