

Listing Courtesy of: BRIGHT IDX / Listed By: Cummings & Co. Realtors
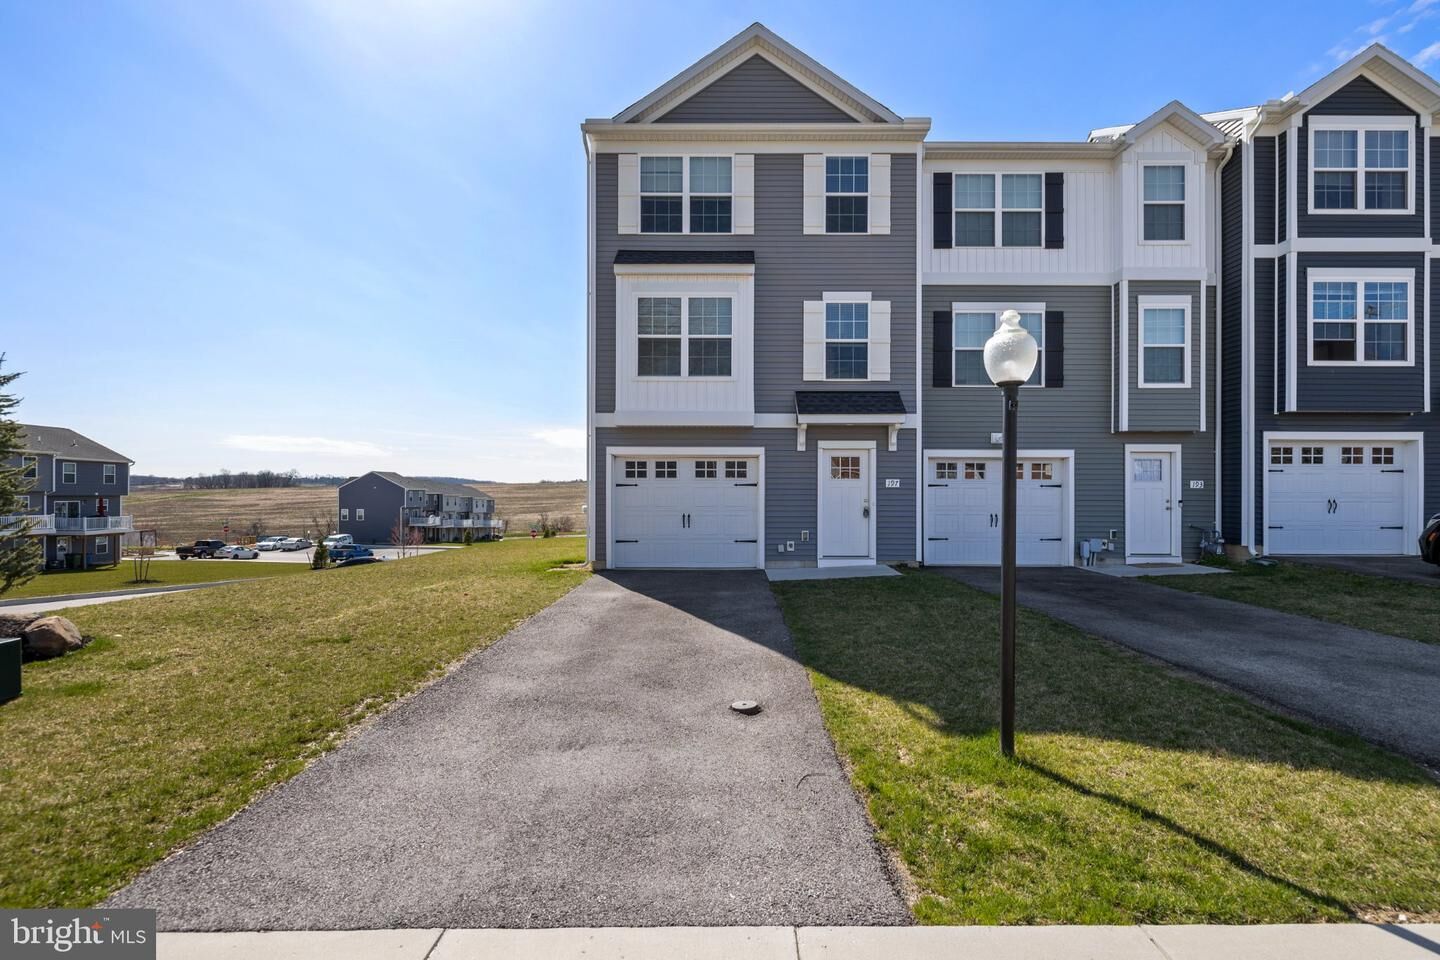
501 Alfalfa Drive Carlisle, PA 17013
Active (1 Days)
$2,150 (USD)
MLS #:
PACB2058750
PACB2058750
Lot Size
4,356 SQFT
4,356 SQFT
Type
Rental
Rental
Year Built
2024
2024
Style
Side-by-Side
Side-by-Side
School District
South Middleton
South Middleton
County
Cumberland County
Cumberland County
Listed By
Justin Vogl, Cummings & Co. Realtors
Source
BRIGHT IDX
Last checked Sep 22 2026 at 3:13 AM GMT+0000
BRIGHT IDX
Last checked Sep 22 2026 at 3:13 AM GMT+0000
Bathroom Details
- Full Bathrooms: 2
- Half Bathroom: 1
Interior Features
- Dining Area
- Dishwasher
- Dryer
- Washer
- Refrigerator
- Combination Kitchen/Dining
- Oven/Range - Electric
- Upgraded Countertops
- Built-In Microwave
- Stainless Steel Appliances
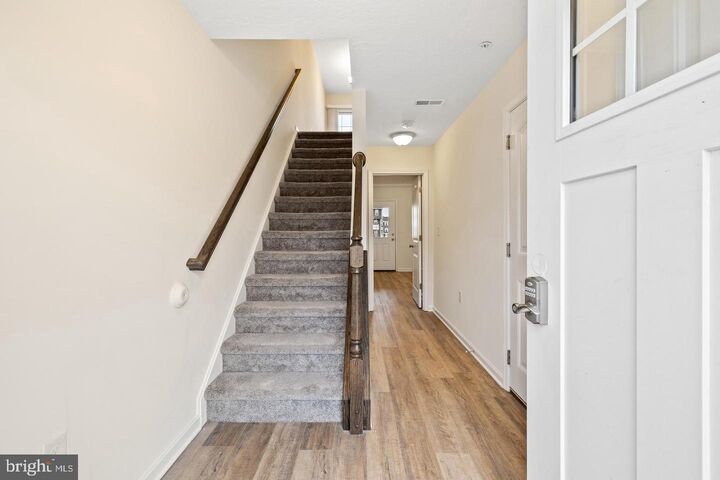
- Carpet
- Pantry
- Walk-In Closet(s)
- Ceiling Fan(s)
Property Features
- Above Grade
- Foundation: Slab
Heating and Cooling
- Forced Air
- Central A/C
Flooring
- Carpet
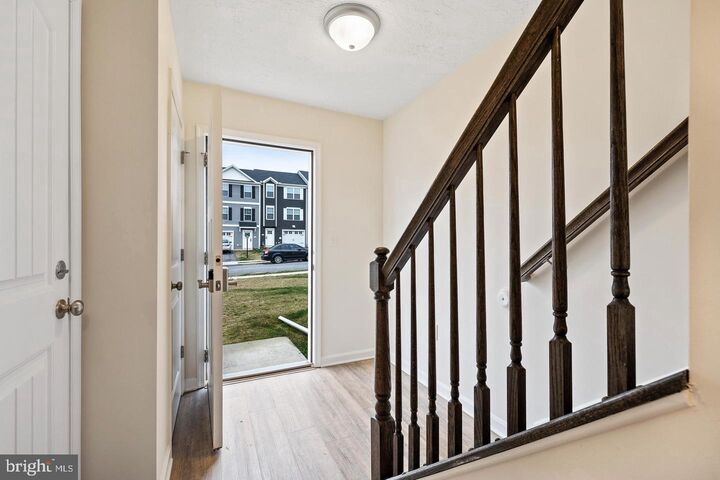
- Luxury Vinyl Plank
Exterior Features
- Vinyl Siding
- Concrete
Utility Information
- Sewer: Public Sewer
- Fuel: Natural Gas
School Information
- Middle School: Yellow Breeches
- High School: Boiling Springs
Stories
- 3
Living Area
- 1,625 sqft
Location
Disclaimer: Copyright 2026 Bright MLS IDX. All rights reserved. This information is deemed reliable, but not guaranteed. The information being provided is for consumers’ personal, non-commercial use and may not be used for any purpose other than to identify prospective properties consumers may be interested in purchasing. Data last updated 9/21/26 20:13



Description