

Listing Courtesy of: BRIGHT IDX / Listed By: Kurfiss Sotheby's International Realty
61 Brennan Drive Bryn Mawr, PA 19010
Coming Soon
$995,000 (USD)
OPEN HOUSE TIMES
-
OPENSat, Nov 2812 noon - 1:30 pm
-
OPENSun, Nov 2912 noon - 1:30 pm
Description
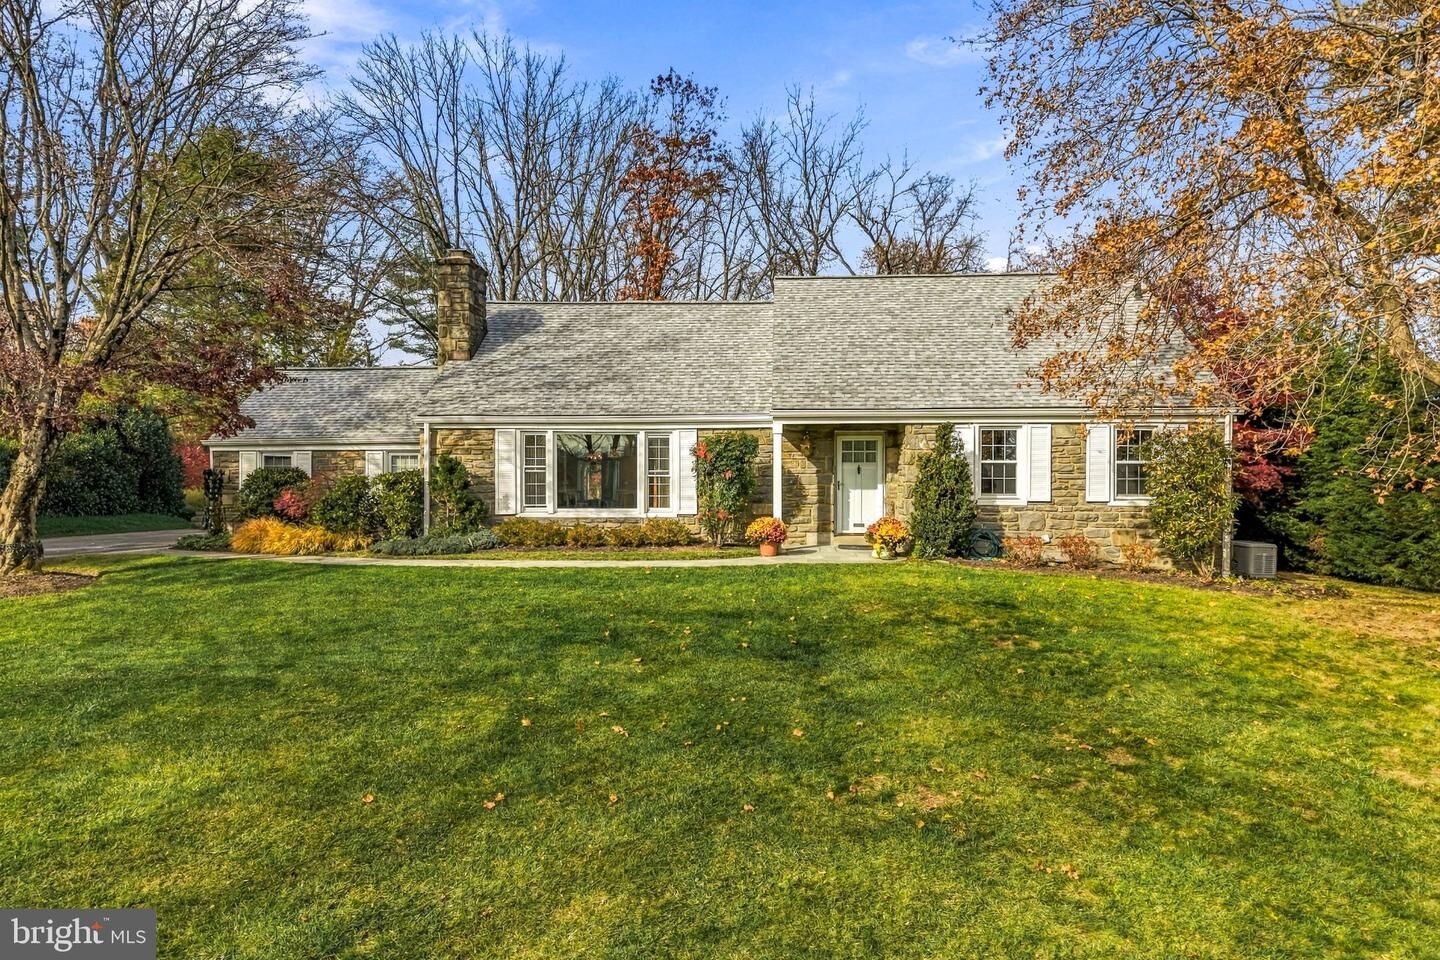
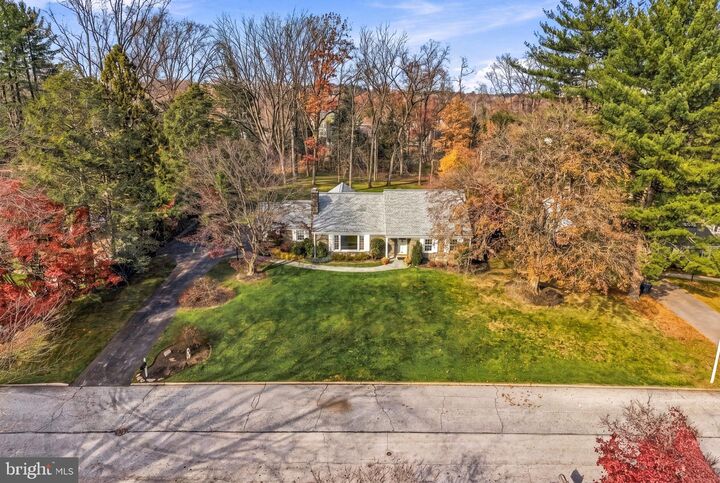
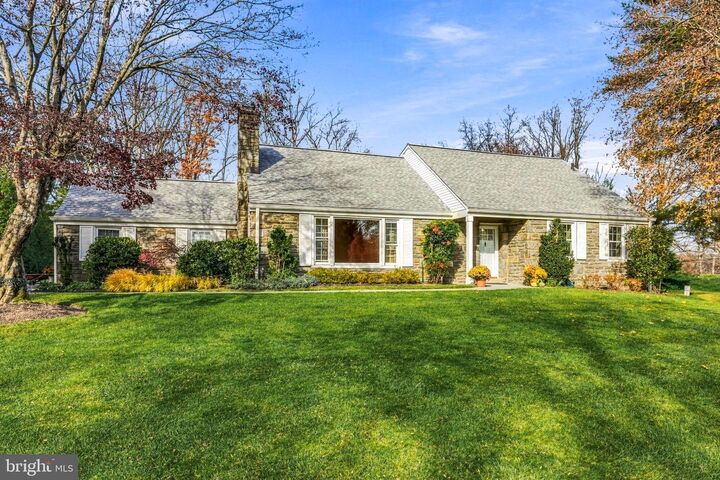
Set on one of the most spectacular properties in this sought-after, walkable Bryn Mawr neighborhood, this charming stone Cape offers a first-floor primary suite and an open floor plan that flows from the front living room to the vaulted family room at the back of the home. The expansive, level backyard offers plenty of usable space for outdoor entertaining, gardening or a future pool.Hardwood floors run throughout the first floor, where a spacious living room with a bay window and fireplace opens to the dining room. The kitchen sits just off the dining room, which flows into the sun-filled family room. Added in 2021, this generous gathering space features a vaulted ceiling and a wall of windows overlooking the backyard. A bluestone patio just off the family room extends the living space outdoors, and landscape lighting illuminates the grounds in the evening. An adjoining mudroom with a separate entrance and first-floor laundry makes for a convenient everyday entry. Set apart from the main gathering spaces, the first-floor primary bedroom has its own full en suite bathroom. An updated powder room completes the main level.Upstairs are two additional bedrooms and an updated full bathroom. The basement is partially finished. Enjoy this exceptional setting just minutes from renowned schools, local clubs, Bryn Mawr’s shops and restaurants, train service and major routes.
MLS #:
PADE2128044
PADE2128044
Taxes
$15,588(2026)
$15,588(2026)
Lot Size
0.93 acres
0.93 acres
Type
Single-Family Home
Single-Family Home
Year Built
1957
1957
Style
Cape Cod
Cape Cod
School District
Haverford Township
Haverford Township
County
Delaware County
Delaware County
Listed By
Lauren Woods, Kurfiss Sotheby's International Realty
Lisa Yakulis, Kurfiss Sotheby's International Realty
Lisa Yakulis, Kurfiss Sotheby's International Realty
Source
BRIGHT IDX
Last checked Nov 22 2026 at 9:51 PM GMT+0000
BRIGHT IDX
Last checked Nov 22 2026 at 9:51 PM GMT+0000
Bathroom Details
- Full Bathrooms: 2
- Half Bathroom: 1
Interior Features
- Dining Area
- Built-Ins
- Wood Floors
- Floor Plan - Traditional
- Combination Kitchen/Dining
- Entry Level Bedroom
- Breakfast Area
- Family Room Off Kitchen
- Floor Plan - Open
- Recessed Lighting
- Formal/Separate Dining Room
- Carpet
- Primary Bath(s)
- Bathroom - Tub Shower
Lot Information
- Private
- Partly Wooded
- Open
- Backs to Trees
- Landscaping
- Level
- Front Yard
- Rear Yard
- Sideyard(s)
Property Features
- Above Grade
- Below Grade
- Foundation: Stone
Heating and Cooling
- 90% Forced Air
- Central A/C
Basement Information
- Partially Finished
Flooring
- Hardwood
- Carpet
- Ceramic Tile
Exterior Features
- Stone
- Roof: Architectural Shingle
Utility Information
- Utilities: Cable Tv
- Sewer: Public Sewer
- Fuel: Natural Gas
Parking
- Asphalt Driveway
Stories
- 2
Living Area
- 2,876 sqft
Location
Estimated Monthly Mortgage Payment
*Based on Fixed Interest Rate withe a 30 year term, principal and interest only
Listing price
Down payment
%
Interest rate
%Mortgage calculator estimates are provided by CENTURY 21 Real Estate LLC and are intended for information use only. Your payments may be higher or lower and all loans are subject to credit approval.
Disclaimer: Copyright 2026 Bright MLS IDX. All rights reserved. This information is deemed reliable, but not guaranteed. The information being provided is for consumers’ personal, non-commercial use and may not be used for any purpose other than to identify prospective properties consumers may be interested in purchasing. Data last updated 11/22/26 13:51


