

Listing Courtesy of: BRIGHT IDX / Listed By: BHHS Fox & Roach-Rosemont
121 Kennedy Lane Bryn Mawr, PA 19010
Active (2 Days)
$1,295,000 (USD)
OPEN HOUSE TIMES
-
OPENTue, Sep 14:00 pm - 6:00 pm
Description
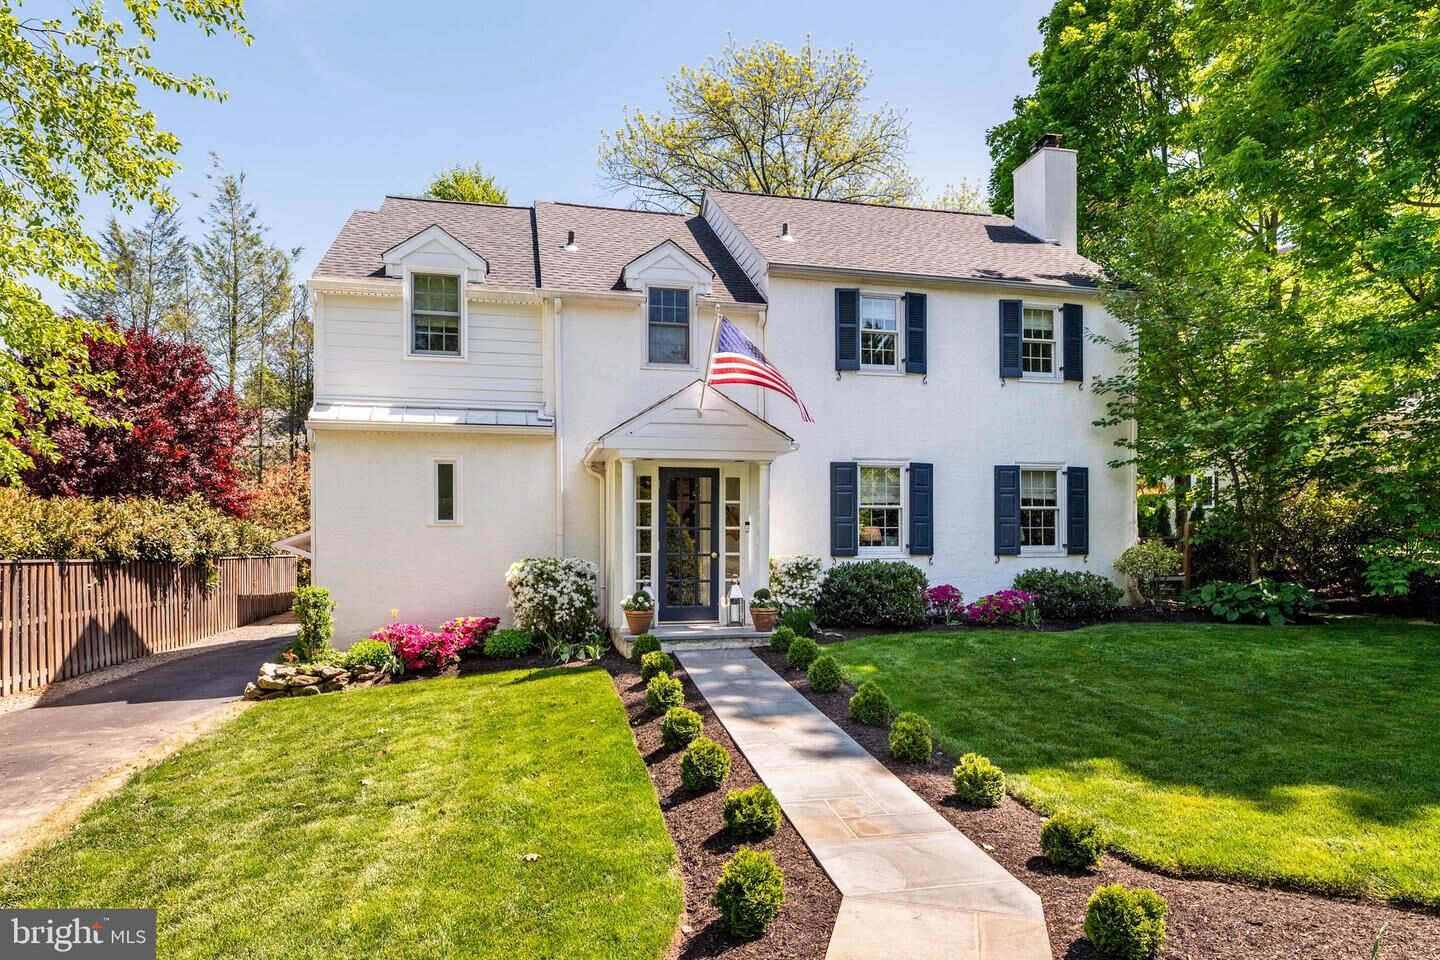
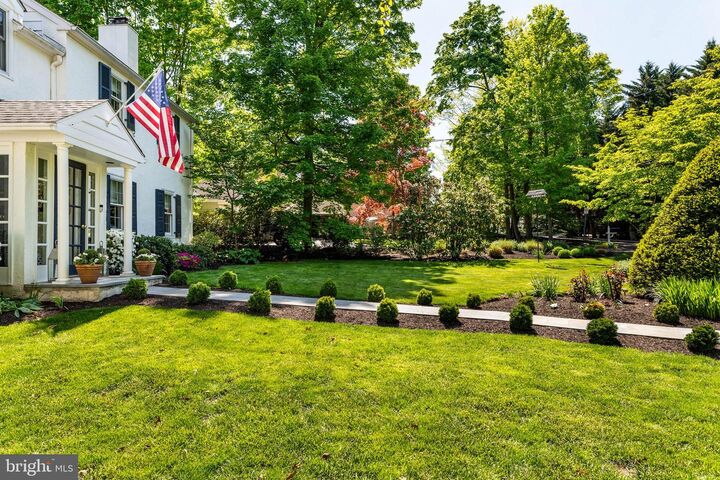
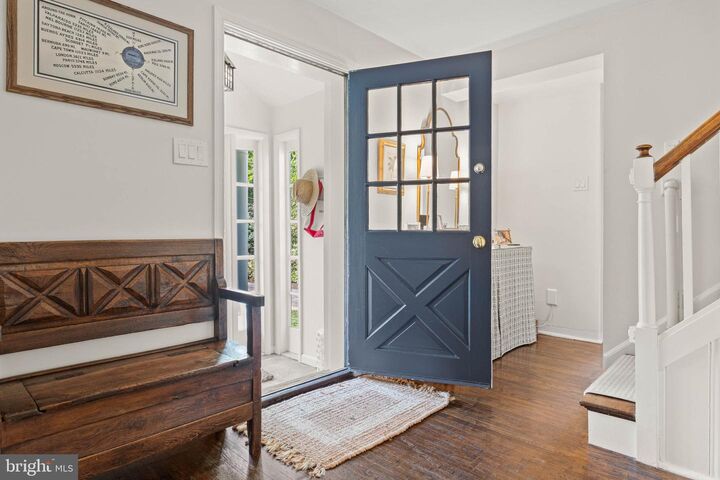
Welcome to 121 Kennedy Lane ideally located in an incredible Northside Bryn Mawr Neighborhood. This idyllic, charming home offers a rare blend of timeless design, thoughtful updates and an extraordinary walk to everything location. The minute you step into the front vestibule you feel the home's warmth and character. The sun-filled Living Room has a fireplace and opens to the gracious Dining Room, which has a door to the side slate patio. The Dining Room flows into the updated Kitchen, which features island seating and stainless steel appliances. The new mudroom with built-ins is off the kitchen and leads to the fenced-in private backyard and garage. There is a den/playroom and a full bathroom on the first floor perfect for working from home, a kids' play area or extra guest space. The beautiful Primary Bedroom has a new bathroom, dressing room and walk in closet. There are two additional large bedrooms, a new bathroom and Laundry on the second floor. The lower level is newly finished. Hardwood floors run throughout, and the home features new HVAC, all new bathrooms and exudes character. This home is situated on a one-of-a-kind lane in the heart of the Main Line, within walking distance to restaurants, coffee shops, trains, and the movie theater. Move right into this special home!
MLS #:
PAMC2192770
PAMC2192770
Taxes
$13,285(2026)
$13,285(2026)
Lot Size
0.25 acres
0.25 acres
Type
Single-Family Home
Single-Family Home
Year Built
1950
1950
Style
Colonial
Colonial
School District
Lower Merion
Lower Merion
County
Montgomery County
Montgomery County
Listed By
Shannon Zeller, BHHS Fox & Roach, Realtors
Source
BRIGHT IDX
Last checked Aug 31 2026 at 9:12 AM GMT+0000
BRIGHT IDX
Last checked Aug 31 2026 at 9:12 AM GMT+0000
Bathroom Details
- Full Bathrooms: 3
Property Features
- Above Grade
- Below Grade
- Foundation: Concrete Perimeter
Heating and Cooling
- Central
- Central A/C
Basement Information
- Partially Finished
Exterior Features
- Stucco
- Roof: Asphalt
Utility Information
- Sewer: Public Sewer
- Fuel: Natural Gas
Stories
- 2
Living Area
- 2,534 sqft
Location
Estimated Monthly Mortgage Payment
*Based on Fixed Interest Rate withe a 30 year term, principal and interest only
Listing price
Down payment
%
Interest rate
%Mortgage calculator estimates are provided by CENTURY 21 Real Estate LLC and are intended for information use only. Your payments may be higher or lower and all loans are subject to credit approval.
Disclaimer: Copyright 2026 Bright MLS IDX. All rights reserved. This information is deemed reliable, but not guaranteed. The information being provided is for consumers’ personal, non-commercial use and may not be used for any purpose other than to identify prospective properties consumers may be interested in purchasing. Data last updated 8/31/26 02:12


