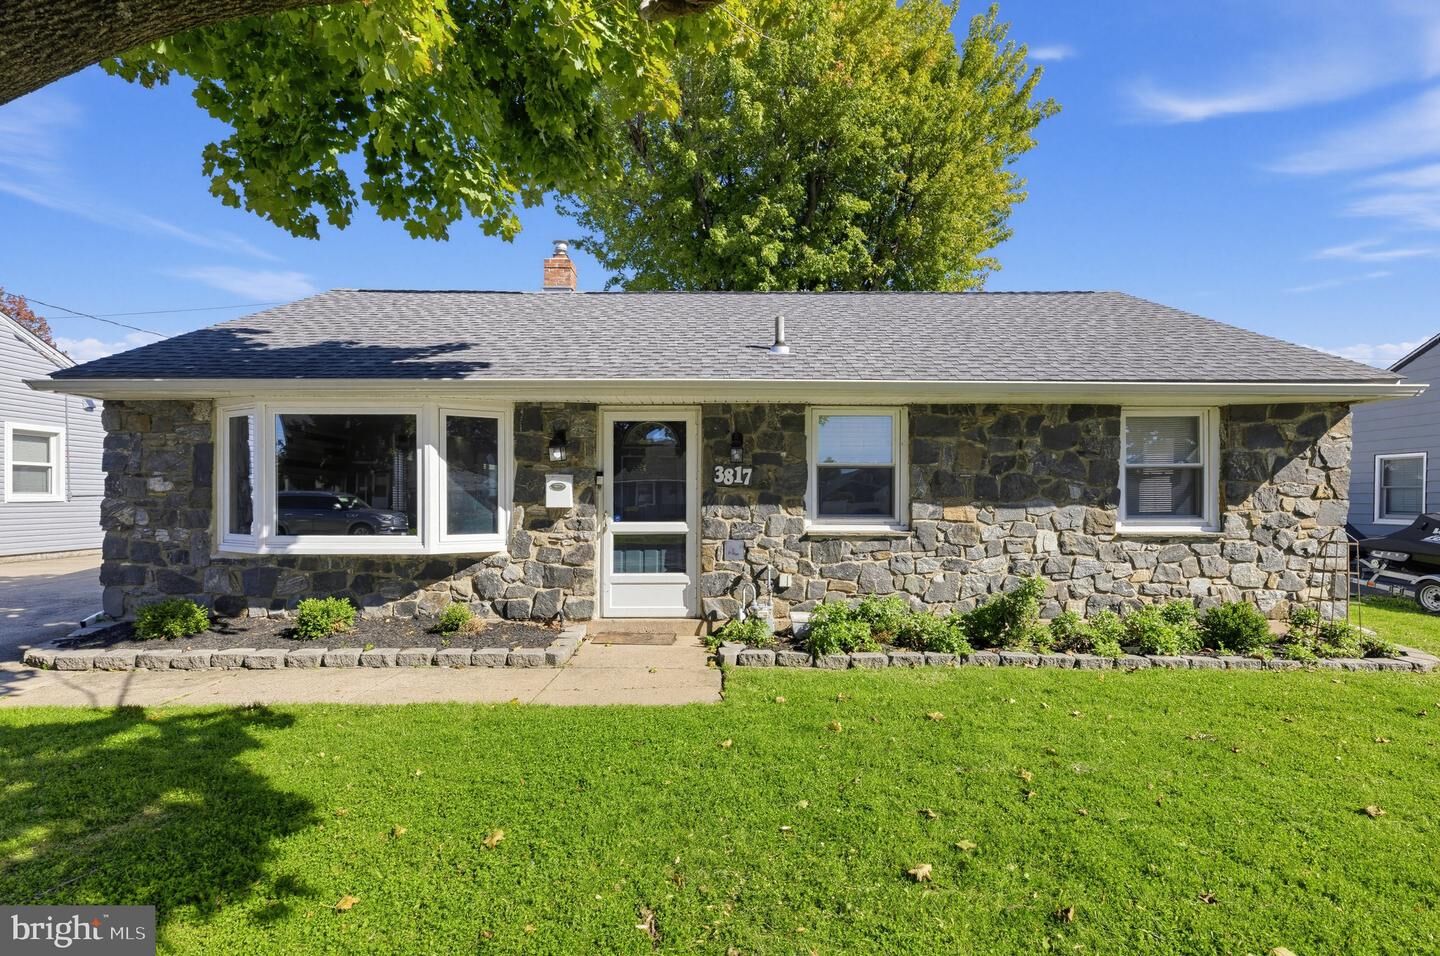
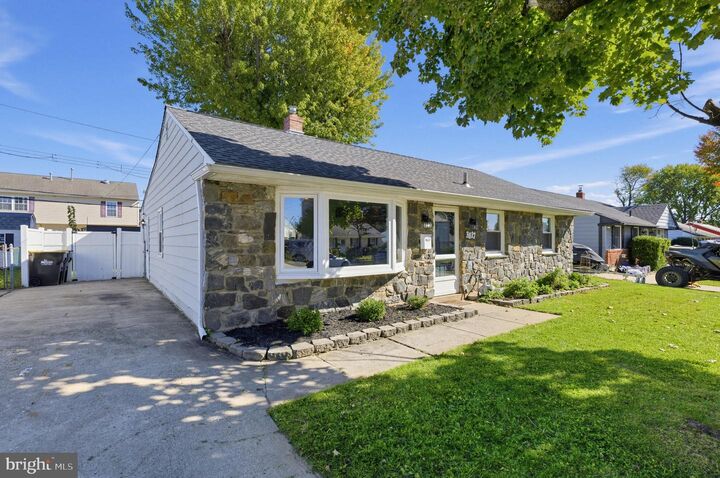
3817 Kingston Way Bensalem, PA 19020
Listing Courtesy of: BRIGHT IDX / Listed By: Re/Max Aspire

  3817 Kingston Way Bensalem, PA 19020

Active (14 Days)
$394,900 (USD)
2
BED
1
BATH
1,188
SQFT

Description

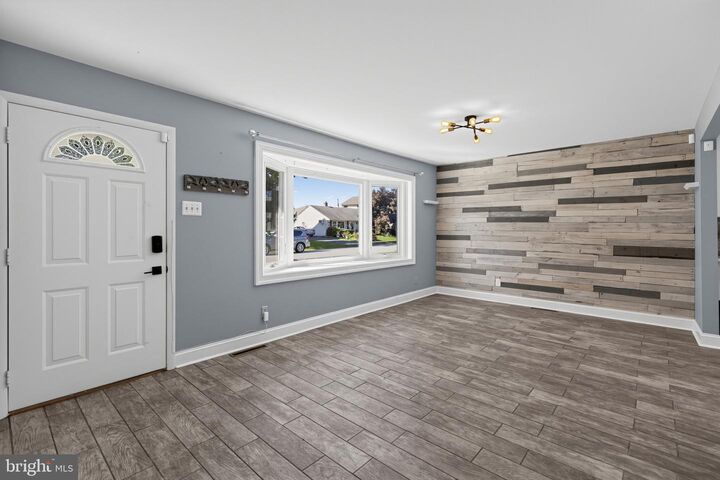
Welcome to this charming 2-bedroom, 1-bath home offering the perfect combination of comfort, functionality, and inviting living spaces! Step inside to discover a bright and airy open-concept layout filled with an abundance of natural light throughout. The spacious living and dining areas flow seamlessly together, creating a warm and welcoming atmosphere perfect for everyday living, relaxing, and entertaining guests. The open design allows for an effortless flow between spaces, making the home feel both comfortable and inviting. Both bedrooms offer comfortable living spaces with plenty of potential to make them your own, whether you're creating a peaceful retreat, guest room, or home office. The thoughtfully designed layout makes great use of the available space while providing flexibility to suit a variety of lifestyles. Step outside to enjoy the fully fenced backyard, providing a wonderful space for outdoor gatherings, summer barbecues, gardening, or simply relaxing and enjoying the fresh air. The fenced outdoor area offers added privacy and plenty of opportunities to create your own backyard oasis. Whether you're hosting friends and family or enjoying a quiet afternoon outdoors, this space is ready for you to make it your own. With its inviting open layout, beautiful natural light, comfortable living areas, and private outdoor space, this home offers endless possibilities. Whether you're looking for your first home, downsizing, or searching for a great investment opportunity, this property has so much to offer. Don't miss your chance to experience the charm, comfort, and potential of this wonderful home.

MLS #:
PABU2134282
Taxes
$4,155(2026)
Lot Size
6,000 SQFT
Type
Single-Family Home
Year Built
1955
Style
Ranch/Rambler
School District
Bensalem Township
County
Bucks County

Listed By

Anthony Esposito, Re/Max Aspire
Source
BRIGHT IDX
Last checked Nov 8 2026 at 4:59 AM GMT+0000
Bathroom Details
  • Full Bathroom: 1
Subdivision
  • Nottingham Vil
Property Features
  • Above Grade
  • Below Grade
  • Foundation: Other
Heating and Cooling
  • Forced Air
  • Central A/C
Exterior Features
  • Frame
Utility Information
  • Sewer: Public Sewer
  • Fuel: Natural Gas
Stories
  • 1
Living Area
  • 1,188 sqft
Location
   
Calculate drive times to this property
 
Powered by INRIX® Drive Time

Powered by Walk Score®

Estimated Monthly Mortgage Payment

*Based on Fixed Interest Rate withe a 30 year term, principal and interest only

Listing price
Down payment
%
Interest rate
%
Mortgage calculator estimates are provided by CENTURY 21 Real Estate LLC and are intended for information use only. Your payments may be higher or lower and all loans are subject to credit approval.
Disclaimer: Copyright 2026 Bright MLS IDX. All rights reserved. This information is deemed reliable, but not guaranteed. The information being provided is for consumers’ personal, non-commercial use and may not be used for any purpose other than to identify prospective properties consumers may be interested in purchasing. Data last updated 11/7/26 20:59
