

Listing Courtesy of: BRIGHT IDX / Listed By: William Penn Real Estate Assoc
715 Fallowfield Road Atglen, PA 19310
Active (15 Days)
$425,000 (USD)
OPEN HOUSE TIMES
-
OPENWed, Nov 184:00 pm - 6:00 pm
Description
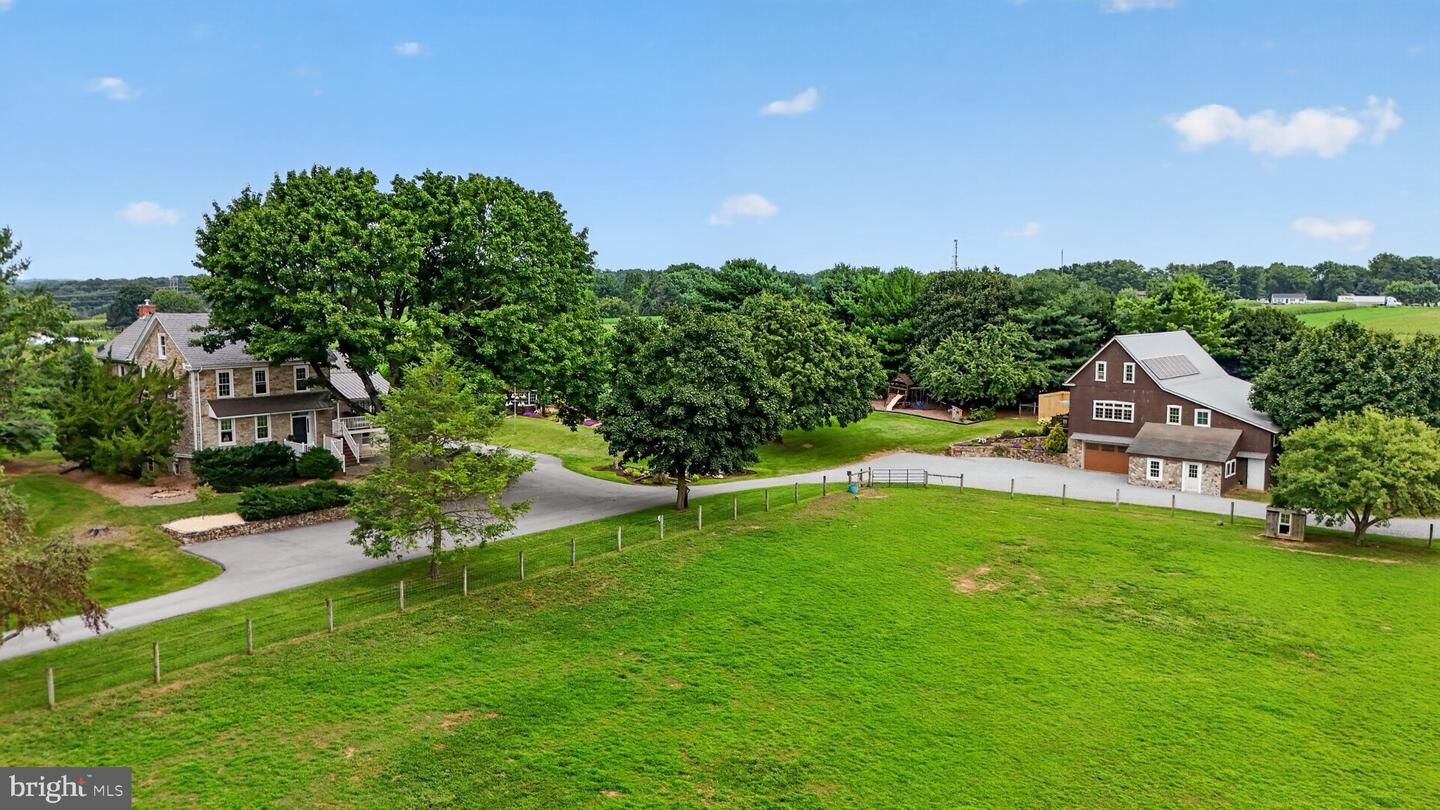
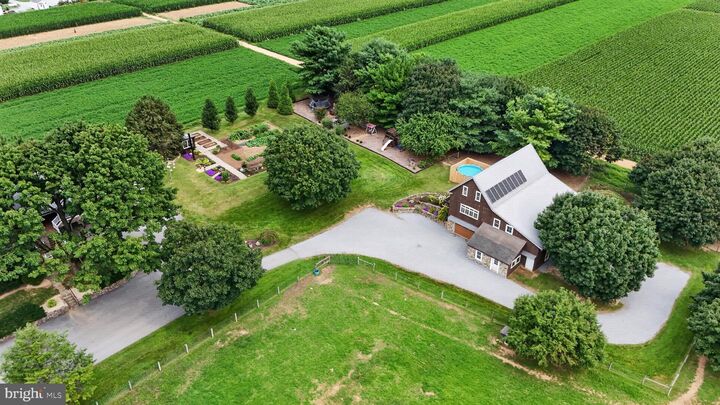
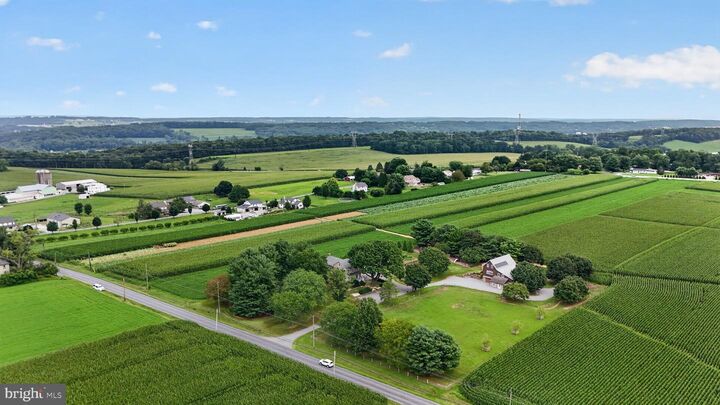
**This property will be offered at Public Auction on December 4, 2026 @ 4:00 PM. The listing price is the suggested opening bid only and in no way reflects the final sales price. $65,000 initial investment is due on auction date. 2% transfer tax to be paid by the purchaser. Settlement on or before February 1, 2027.Welcome to this exceptional 3.2-acre homestead where peaceful country living meets thoughtfully updated comfort. The 4-bedroom, 3-bathroom residence features a bright kitchen new in 2021, refinished hardwood floors, exposed beams, stone walls, a cathedral-ceiling family room, and generous closet space, all complemented by recent exterior updates including porches and a blacktop driveway. Outdoors, you’ll find large horse pastures, a 48x52 bank barn (built 2006) with stalls, a shop, and a brand-new rec room, plus a swimming pool with deck and privacy fence, productive vegetable gardens, raised beds, mature shade and flowering trees, and ample level yard space for entertaining or play. Additional highlights include a solar system, beautiful stone patio and hardscaping, and a fully wired home with baseboard hot-water heat. This rare offering delivers a true turnkey rural retreat ready for its next chapter.
MLS #:
PACT2138534
PACT2138534
Taxes
$10,373(2026)
$10,373(2026)
Lot Size
3.2 acres
3.2 acres
Type
Single-Family Home
Single-Family Home
Year Built
1890
1890
Style
Colonial
Colonial
School District
Octorara Area
Octorara Area
County
Chester County
Chester County
Listed By
Chester Lapp, William Penn Real Estate Assoc
Source
BRIGHT IDX
Last checked Nov 8 2026 at 12:40 AM GMT+0000
BRIGHT IDX
Last checked Nov 8 2026 at 12:40 AM GMT+0000
Bathroom Details
- Full Bathrooms: 2
- Half Bathroom: 1
Property Features
- Above Grade
- Below Grade
- Fireplace: Brick
- Foundation: Block
- Foundation: Stone
- Foundation: Permanent
Heating and Cooling
- Hot Water
- None
Basement Information
- Partial
Exterior Features
- Stone
- Roof: Metal
- Roof: Slate
Utility Information
- Sewer: On Site Septic
- Fuel: Oil, Propane - Owned
Stories
- 2
Living Area
- 3,039 sqft
Location
Estimated Monthly Mortgage Payment
*Based on Fixed Interest Rate withe a 30 year term, principal and interest only
Listing price
Down payment
%
Interest rate
%Mortgage calculator estimates are provided by CENTURY 21 Real Estate LLC and are intended for information use only. Your payments may be higher or lower and all loans are subject to credit approval.
Disclaimer: Copyright 2026 Bright MLS IDX. All rights reserved. This information is deemed reliable, but not guaranteed. The information being provided is for consumers’ personal, non-commercial use and may not be used for any purpose other than to identify prospective properties consumers may be interested in purchasing. Data last updated 11/7/26 16:40


