1100 Hewes Street Ambler, PA 19002
Listing Courtesy of: BRIGHT IDX / Listed By: Homestarr Realty

  1100 Hewes Street Ambler, PA 19002

Active (1 Days)
$944,900 (USD)

3
BED
3
BATH
2,614
SQFT

Description

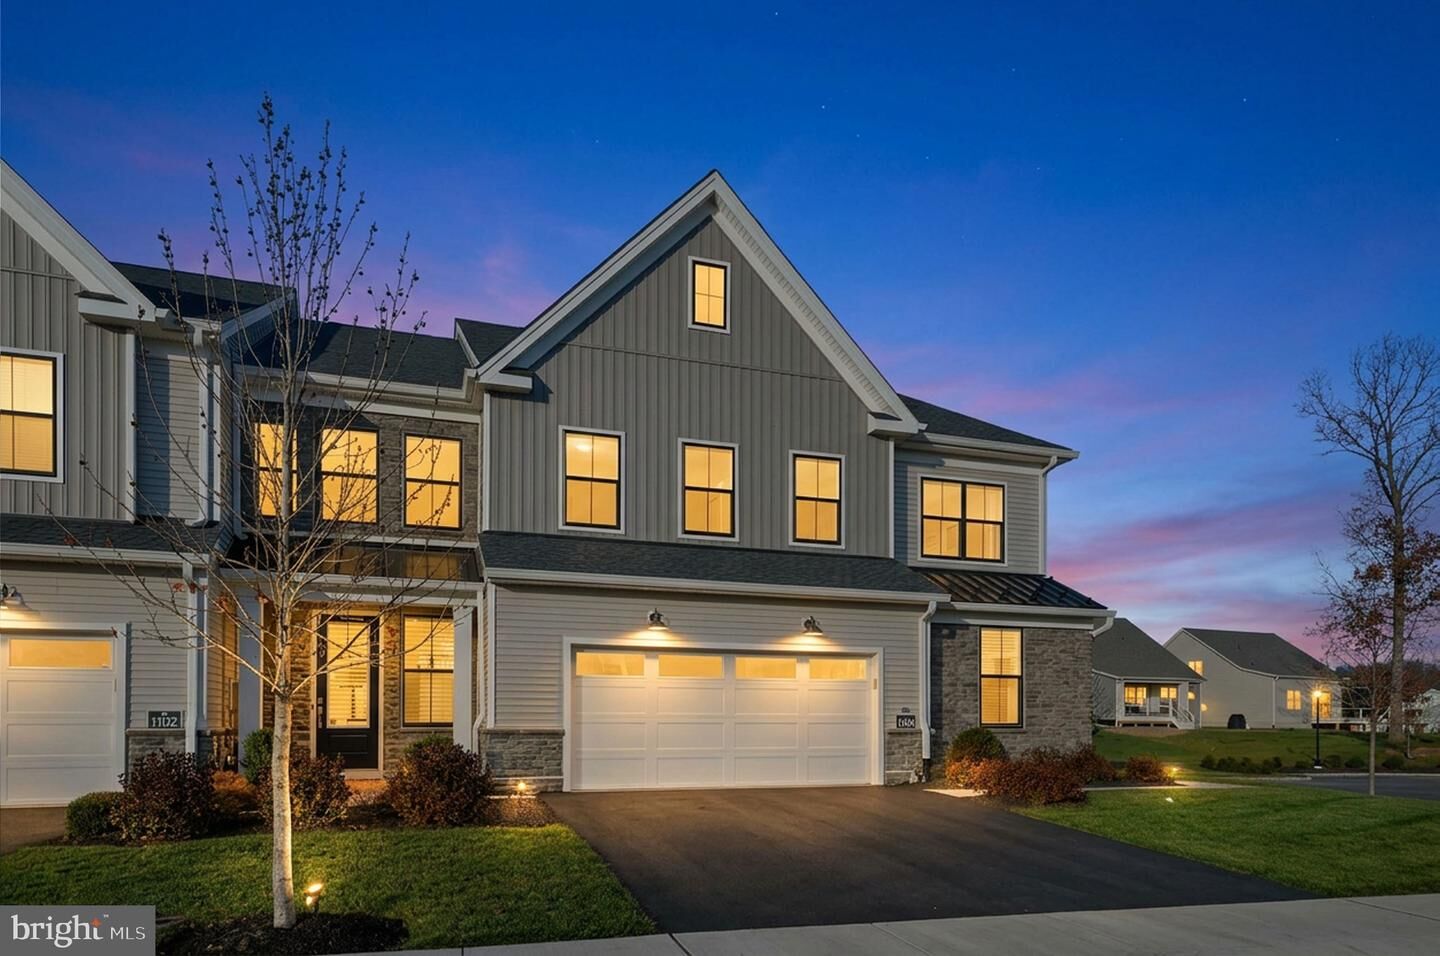
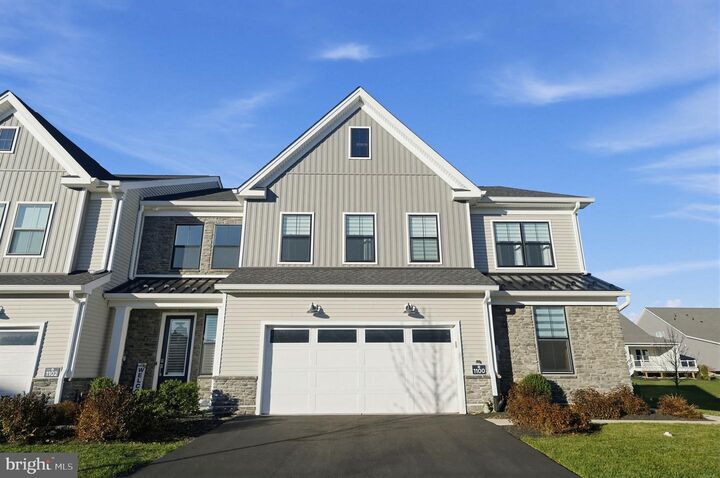
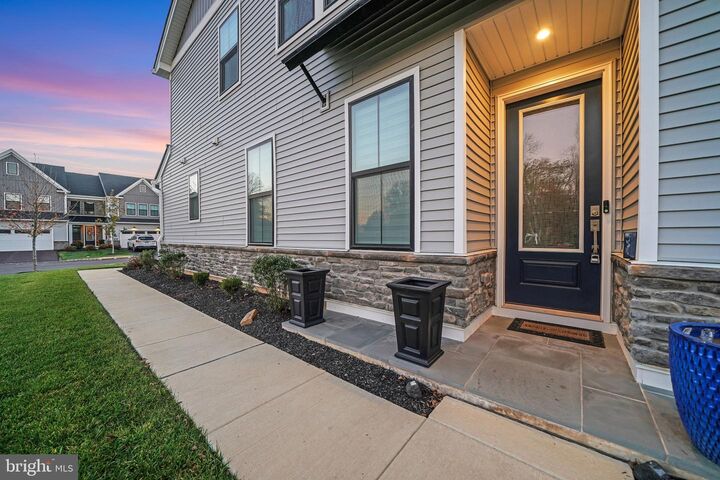
Nestled within the prestigious Regency at Waterside, this exquisite end-of-row Vetri model townhouse epitomizes luxury living tailored for those seeking an exclusive lifestyle. This 55+ community home is only two years young, built by Toll Brothers designed with a contemporary architectural style, this residence boasts a generous 2,534 square feet of meticulously crafted space, offering an unparalleled blend of comfort and sophistication. As you step inside, you are greeted by an inviting ambiance enhanced by engineered wood flooring that flows seamlessly throughout the main living areas. The heart of the home features a cozy fireplace, perfect for intimate gatherings or quiet evenings, creating a warm and welcoming atmosphere. The open-concept layout with high 20 foot ceilings allows for effortless entertaining, with ample natural light illuminating the space through thoughtfully placed windows with upgraded automatic blinds. The gourmet kitchen is a culinary enthusiast's dream, equipped with high-end appliances and abundant counter space with beautiful white Quartz tops, making meal preparation a delight. The adjoining dining area provides an elegant setting for hosting dinner parties or enjoying casual meals with friends. This luxurious townhouse offers three spacious bedrooms, including a master suite that serves as a private retreat. The master bath features dual vanities and a spa-like atmosphere, ensuring a serene start or end to your day. With two full bathrooms and an additional half bath, convenience and comfort are paramount. Step outside to discover your own slice of paradise. The community amenities are nothing short of exceptional, featuring both indoor and outdoor pools, a state-of-the-art health club and beautifully landscaped grounds. Engage in friendly competition on the pickleball courts or enjoy a leisurely stroll along the jogging and walking paths that wind through the community. The Regency at Waterside is not just a residence; it's a lifestyle. With an association that includes lawn maintenance, trash removal, and snow removal, you can spend your time enjoying the finer things in life rather than worrying about upkeep. The clubhouse serves as a social hub, where residents can gather for events or simply relax in a luxurious setting. With a two-car attached garage and a paved driveway, convenience is at your fingertips. Experience the ultimate in upscale living at Regency at Waterside, where every detail has been thoughtfully curated for your enjoyment.

MLS #:
PAMC2200950
Taxes
$11,450(2025)
Lot Size
8,501 SQFT
Type
Townhouse
Year Built
2024
Style
Contemporary
School District
Hatboro-Horsham
County
Montgomery County

Listed By

Michael Bottaro, Homestarr Realty
Source
BRIGHT IDX
Last checked Nov 22 2026 at 9:51 PM GMT+0000
Bathroom Details
  • Full Bathrooms: 2
  • Half Bathroom: 1
Interior Features
  • Walls/Ceilings: High
  • Walls/Ceilings: Dry Wall
  • Walls/Ceilings: 9'+ Ceilings
Subdivision
  • Regency At Waterside
Senior Community
  • Yes
Property Features
  • Above Grade
  • Below Grade
  • Foundation: Slab
Heating and Cooling
  • Central
  • Central A/C
Homeowners Association Information
  • Dues: $339
Flooring
  • Engineered Wood
Exterior Features
  • Vinyl Siding
  • Roof: Pitched
  • Roof: Architectural Shingle
Utility Information
  • Sewer: Public Sewer
  • Fuel: Natural Gas
Parking
  • Paved Driveway
  • Asphalt Driveway
  • Paved Parking
Stories
  • 2
Living Area
  • 2,614 sqft
Location
   
Calculate drive times to this property
 
Powered by INRIX® Drive Time

Powered by Walk Score®

Estimated Monthly Mortgage Payment

*Based on Fixed Interest Rate withe a 30 year term, principal and interest only

Listing price
Down payment
%
Interest rate
%
Mortgage calculator estimates are provided by CENTURY 21 Real Estate LLC and are intended for information use only. Your payments may be higher or lower and all loans are subject to credit approval.
Disclaimer: Copyright 2026 Bright MLS IDX. All rights reserved. This information is deemed reliable, but not guaranteed. The information being provided is for consumers’ personal, non-commercial use and may not be used for any purpose other than to identify prospective properties consumers may be interested in purchasing. Data last updated 11/22/26 13:51
