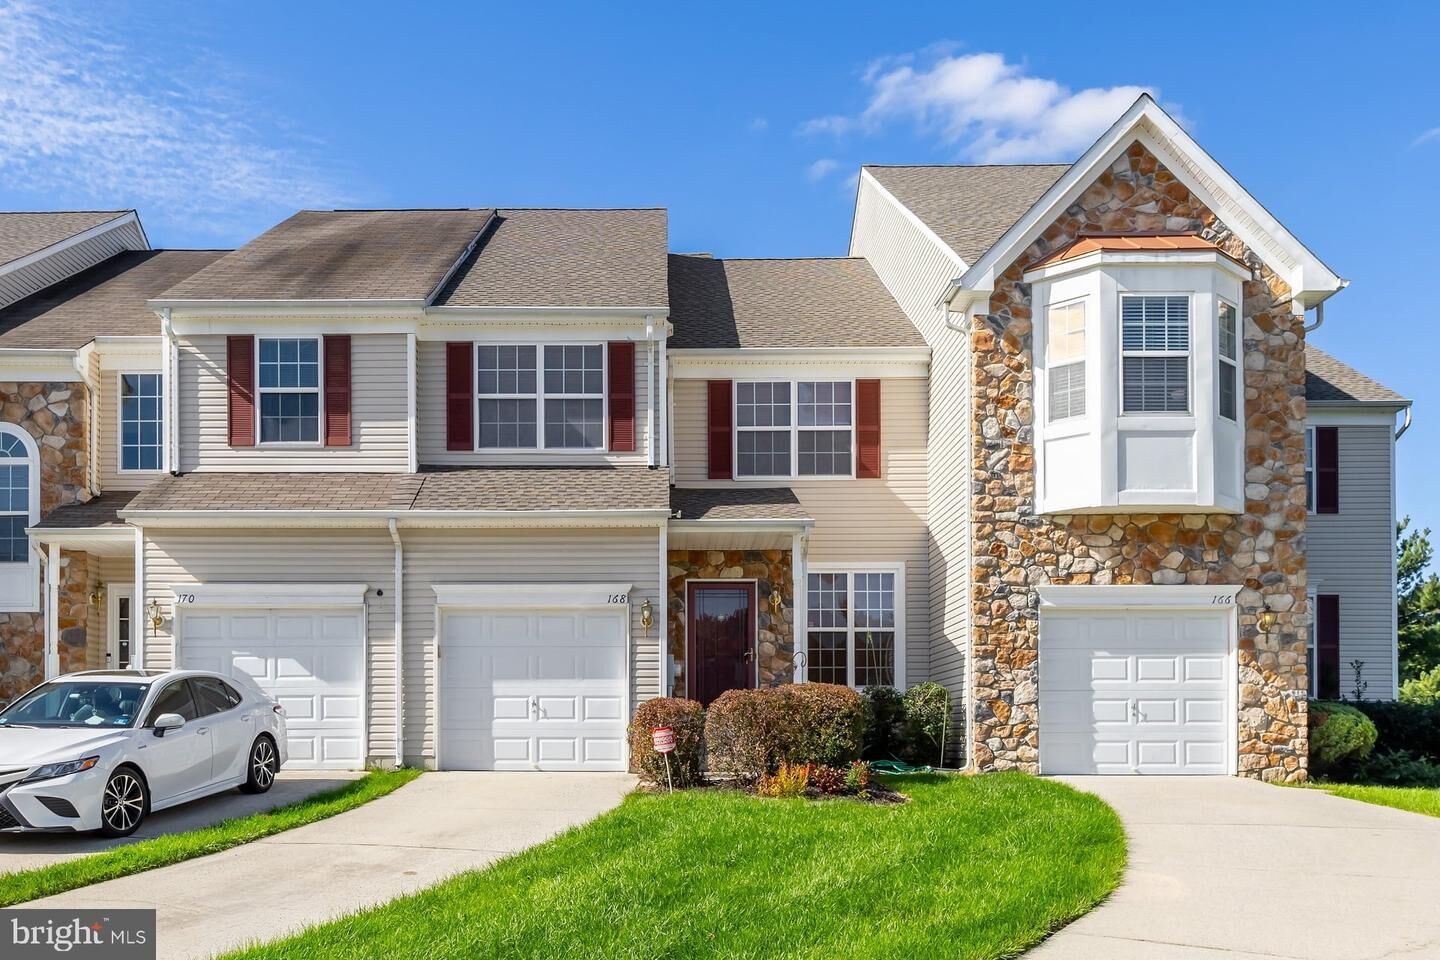
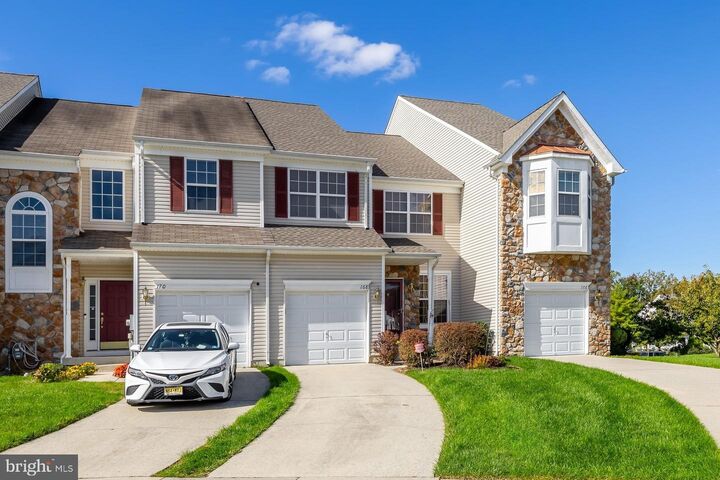
168 Chancellor Drive Woodbury, NJ 08096
Listing Courtesy of: BRIGHT IDX / Listed By: Better Homes And Gardens Real Estate Realty Connect

  168 Chancellor Drive Woodbury, NJ 08096

Active (26 Days)
$374,900 (USD)
3
BED
3
BATH
1,990
SQFT

Description

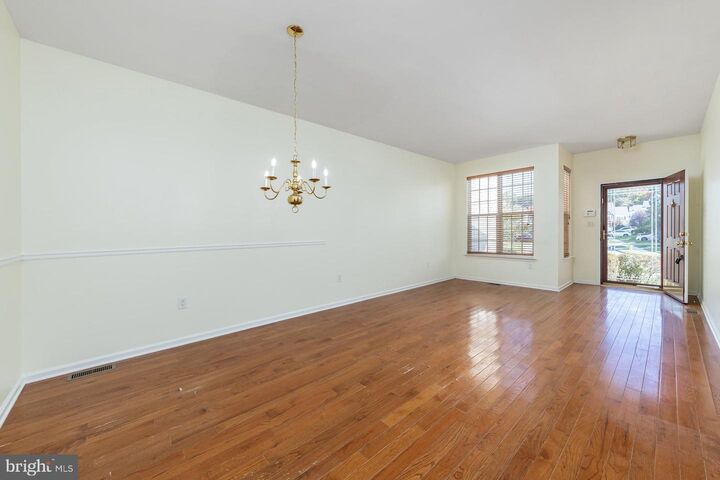
Nestled in the desirable Rittenhouse community, this exquisite townhouse offers a harmonious blend of contemporary design and luxurious living. Built in 2006, this home spans 1,990 square feet and features three spacious bedrooms and two and a half elegantly appointed bathrooms, making it the perfect sanctuary for those seeking comfort and style. Step inside to discover a warm and inviting interior, where high-end finishes and thoughtful details abound. The main level boasts rich hardwood flooring that flows seamlessly through the open-concept layout, creating an ideal space for both relaxation and entertaining. The family room, conveniently located off the kitchen, is perfect for cozy gatherings, while the breakfast area invites you to enjoy leisurely mornings bathed in natural light. The gourmet kitchen is a chef's dream, equipped with appliances, including a gas oven/range, built-in microwave, and dishwasher. Ample cabinetry and a pantry provide plenty of storage, ensuring that everything you need is at your fingertips. The adjoining dining area is perfect for hosting dinner parties or enjoying intimate meals with loved ones. Retreat to the luxurious master suite, featuring a walk-in closet and a spa-like bathroom complete with a soaking tub and a stall shower. Two additional bedrooms offer versatility for guests or a home office, while the upper-floor laundry adds convenience to your daily routine. Outside, the property is beautifully landscaped, with a rear yard that backs to serene trees, providing a tranquil escape from the hustle and bustle of daily life. Enjoy outdoor living on the spacious deck and patio, perfect for summer barbecues or quiet evenings under the stars. The underground lawn sprinkler system ensures that your outdoor oasis remains lush and vibrant year-round. Additional features include an attached garage with space for one vehicle, a driveway accommodating two more, and a security system for peace of mind. The community association takes care of common area maintenance, lawn care, and snow removal, allowing you to enjoy a low-maintenance lifestyle. With its prime location, luxurious amenities, and inviting atmosphere, this townhouse in Rittenhouse is more than just a home; it's a lifestyle waiting to be embraced. Experience the perfect blend of comfort and elegance in this exceptional property. Recent upgrades include new roof in 2024, new Lennox HVAC in 2025 (Dual Zone) and New Trex Deck, Aug.2026

MLS #:
NJGL2079618
Taxes
$6,810(2025)
Lot Size
2,712 SQFT
Type
Townhouse
Year Built
2006
Style
Contemporary, Straight Thru
School District
Deptford Township Public Schools
County
Gloucester County

Listed By

Mina Newstadt, Better Homes And Gardens Real Estate Realty Connect
Source
BRIGHT IDX
Last checked Nov 13 2026 at 6:31 PM GMT+0000
Bathroom Details
  • Full Bathrooms: 2
  • Half Bathroom: 1
Interior Features
  • Window Treatments
  • Wood Floors
  • Dishwasher
  • Disposal
  • Dryer
  • Microwave
  • Washer
  • Refrigerator
  • Water Heater
  • Chair Railings
  • Oven/Range - Gas
  • Breakfast Area
  • Family Room Off Kitchen
  • Built-In Microwave
  • Carpet
  • Pantry
  • Walk-In Closet(s)
  • Ceiling Fan(s)
  • Bathroom - Soaking Tub
  • Bathroom - Stall Shower
Subdivision
  • Rittenhouse
Lot Information
  • Trees/Wooded
  • Backs to Trees
  • Landscaping
  • Rear Yard
Property Features
  • Above Grade
  • Below Grade
  • Foundation: Concrete Perimeter
Heating and Cooling
  • Zoned
  • Forced Air
  • Central A/C
  • Ceiling Fan(s)
Basement Information
  • Full
Homeowners Association Information
  • Dues: $147
Flooring
  • Hardwood
  • Carpet
  • Ceramic Tile
Exterior Features
  • Frame
  • Roof: Architectural Shingle
Utility Information
  • Utilities: Under Ground
  • Sewer: Public Sewer
  • Fuel: Natural Gas
School Information
  • Elementary School: Shady Ln
  • Middle School: Monagaheli
  • High School: Deptford Township H.s.
Stories
  • 2
Living Area
  • 1,990 sqft
Location
   
Calculate drive times to this property
 
Powered by INRIX® Drive Time

Powered by Walk Score®

Estimated Monthly Mortgage Payment

*Based on Fixed Interest Rate withe a 30 year term, principal and interest only

Listing price
Down payment
%
Interest rate
%
Mortgage calculator estimates are provided by CENTURY 21 Real Estate LLC and are intended for information use only. Your payments may be higher or lower and all loans are subject to credit approval.
Disclaimer: Copyright 2026 Bright MLS IDX. All rights reserved. This information is deemed reliable, but not guaranteed. The information being provided is for consumers’ personal, non-commercial use and may not be used for any purpose other than to identify prospective properties consumers may be interested in purchasing. Data last updated 11/13/26 10:31
