1303 Clearbrook Avenue Westville, NJ 08093
Listing Courtesy of: BRIGHT IDX / Listed By: Hof Realty

  1303 Clearbrook Avenue Westville, NJ 08093

Active (2 Days)
$299,777 (USD)
4
BED
1
BATH
1,475
SQFT

Description

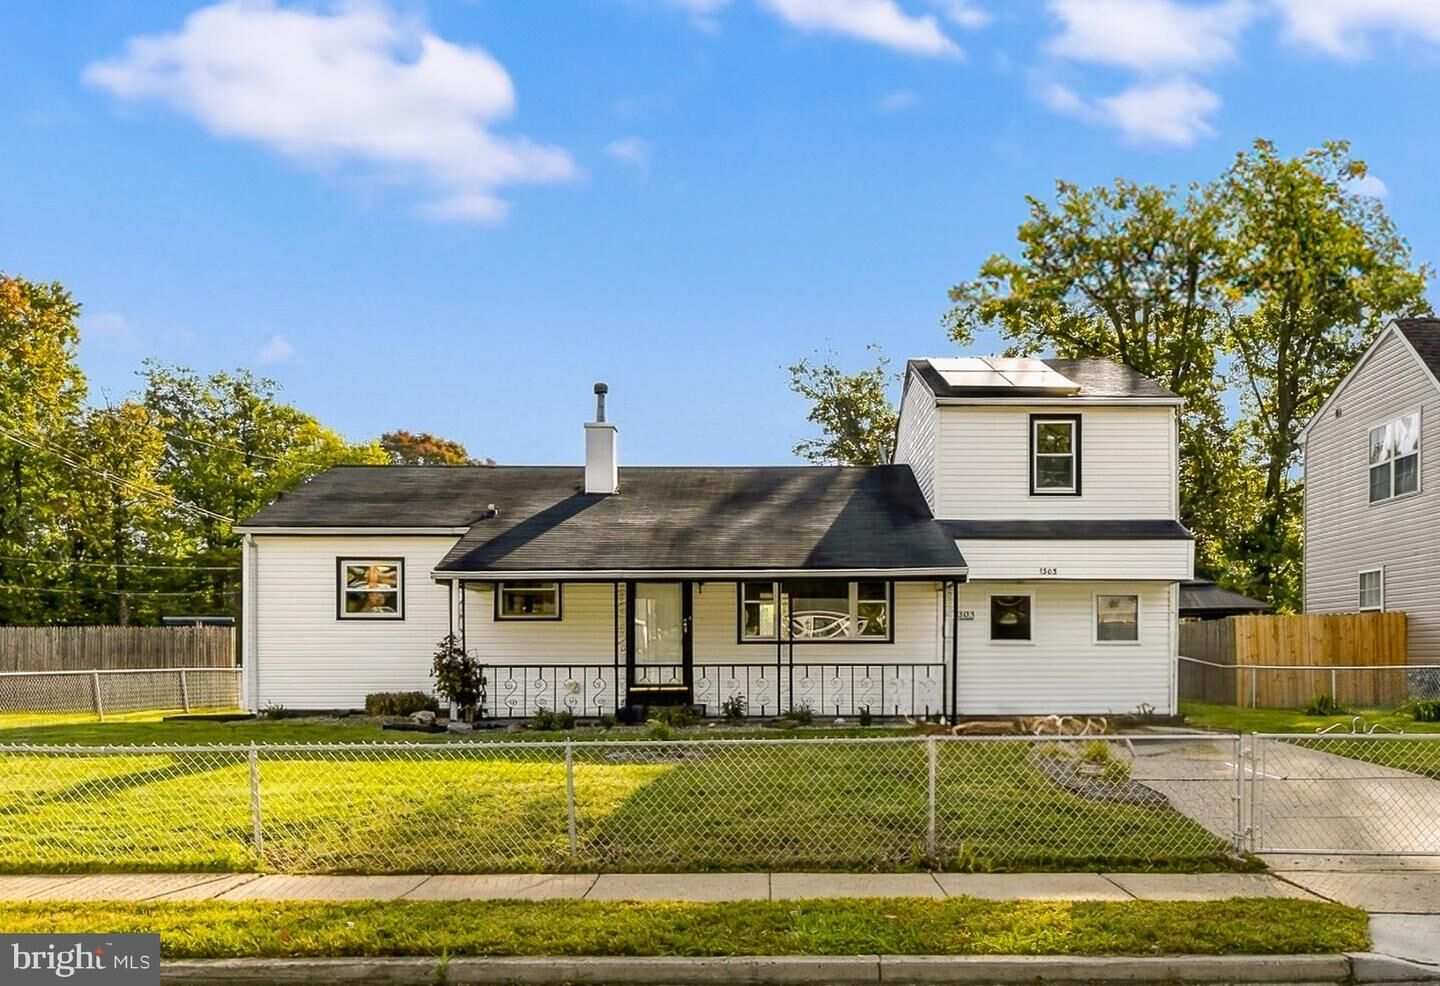
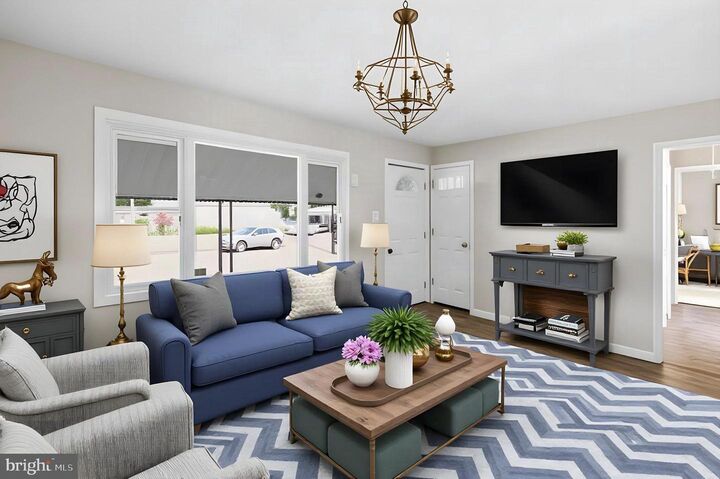
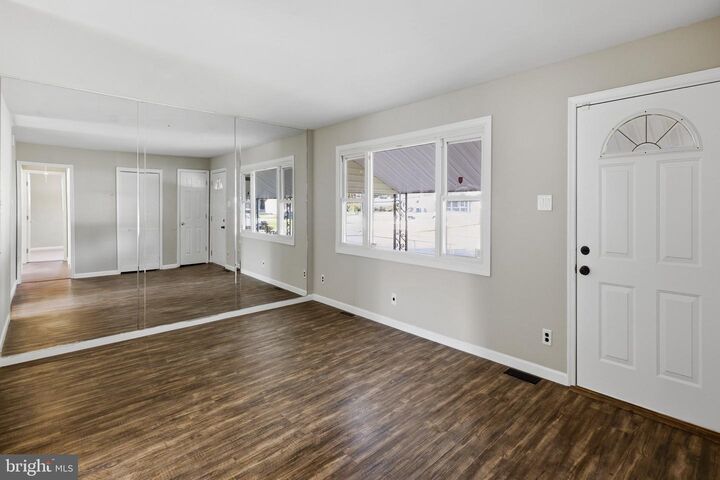
Welcome to 1303 Clearbrook Avenue in Westville, NJ! This spacious 4-bedroom, 1-bath home offers a versatile floor plan, multiple living areas, fresh interior updates, and inviting indoor and outdoor spaces. Featuring a fenced front yard, private driveway, and covered front porch, this home makes a great first impression!Step inside to a bright and welcoming living room featuring updated luxury vinyl plank flooring and large windows that bring in plenty of natural light. A convenient coat closet and separate utility closet provide additional storage. The main level also features three comfortably sized bedrooms with brand-new carpeting and a full hall bathroom.Continue into the beautifully updated kitchen, complete with granite countertops, stainless steel appliances, a gas range, ample cabinetry, and tile flooring. A freestanding cabinet with a granite countertop offers additional counter space and storage, while a separate pantry closet adds everyday convenience.Just beyond the kitchen, you'll find a bright and versatile four-season room featuring brand-new carpeting, perfect for a home office, playroom, sitting area, or additional entertaining space. This room also features a storage closet and sliding glass doors leading directly to the backyard patio.Off the kitchen, step down into a spacious family room featuring plenty of windows, abundant natural light, a dedicated laundry closet, and its own exterior entrance to the backyard. Whether used as a second living area, recreation room, or entertainment space, this room offers plenty of flexibility.Upstairs, you'll find a private fourth bedroom featuring brand-new carpeting and two oversized closets, including a walk-in closet, offering generous storage and a comfortable retreat. Additional storage is available through pull-down attic access.Step outside to enjoy the spacious, fully fenced backyard, complete with a patio area perfect for outdoor dining, entertaining, or relaxing. A storage shed provides convenient space for tools and outdoor equipment. With both the four-season room and family room offering direct backyard access, indoor-outdoor living is easy and convenient.Additional features include central air conditioning, gas heat, public water and sewer, and a leased solar panel system with a monthly payment of $75.29. Recent interior improvements, including fresh paint, updated luxury vinyl plank flooring, and brand-new carpeting throughout all four bedrooms and the four-season room, add to the home's appeal.Conveniently located near shopping, dining, parks, schools, and major commuter routes with easy access to Philadelphia, this home offers a wonderful combination of space, comfort, and functionality.Don't miss your opportunity to make this versatile 4-bedroom home yours. Schedule your private showing today!

MLS #:
NJGL2079434
Taxes
$5,236(2025)
Lot Size
6,970 SQFT
Type
Single-Family Home
Year Built
1954
Style
Cape Cod
School District
Deptford Township Public Schools
County
Gloucester County

Listed By

Harshilkumar Desai, Hof Realty
Source
BRIGHT IDX
Last checked Oct 13 2026 at 2:37 AM GMT+0000
Bathroom Details
  • Full Bathroom: 1
Interior Features
  • Refrigerator
  • Water Heater
  • Washer/Dryer Hookups Only
  • Oven/Range - Gas
  • Recessed Lighting
  • Attic
  • Walk-In Closet(s)
  • Ceiling Fan(s)
Property Features
  • Above Grade
  • Below Grade
  • Foundation: Slab
Heating and Cooling
  • Forced Air
  • Central A/C
Exterior Features
  • Frame
  • Roof: Shingle
Utility Information
  • Sewer: Public Sewer
  • Fuel: Natural Gas
  • Energy: Pv Solar Array(s) Leased
Stories
  • 2
Living Area
  • 1,475 sqft
Location
   
Calculate drive times to this property
 
Powered by INRIX® Drive Time

Powered by Walk Score®

Estimated Monthly Mortgage Payment

*Based on Fixed Interest Rate withe a 30 year term, principal and interest only

Listing price
Down payment
%
Interest rate
%
Mortgage calculator estimates are provided by CENTURY 21 Real Estate LLC and are intended for information use only. Your payments may be higher or lower and all loans are subject to credit approval.
Disclaimer: Copyright 2026 Bright MLS IDX. All rights reserved. This information is deemed reliable, but not guaranteed. The information being provided is for consumers’ personal, non-commercial use and may not be used for any purpose other than to identify prospective properties consumers may be interested in purchasing. Data last updated 10/12/26 19:37
