205 Filbert Street Wenonah, NJ 08090
Listing Courtesy of: BRIGHT IDX / Listed By: Weichert Realtors-Mullica Hill

  205 Filbert Street Wenonah, NJ 08090

Active (21 Days)
$650,000 (USD)

4
BED
3
BATH
2,432
SQFT

Description

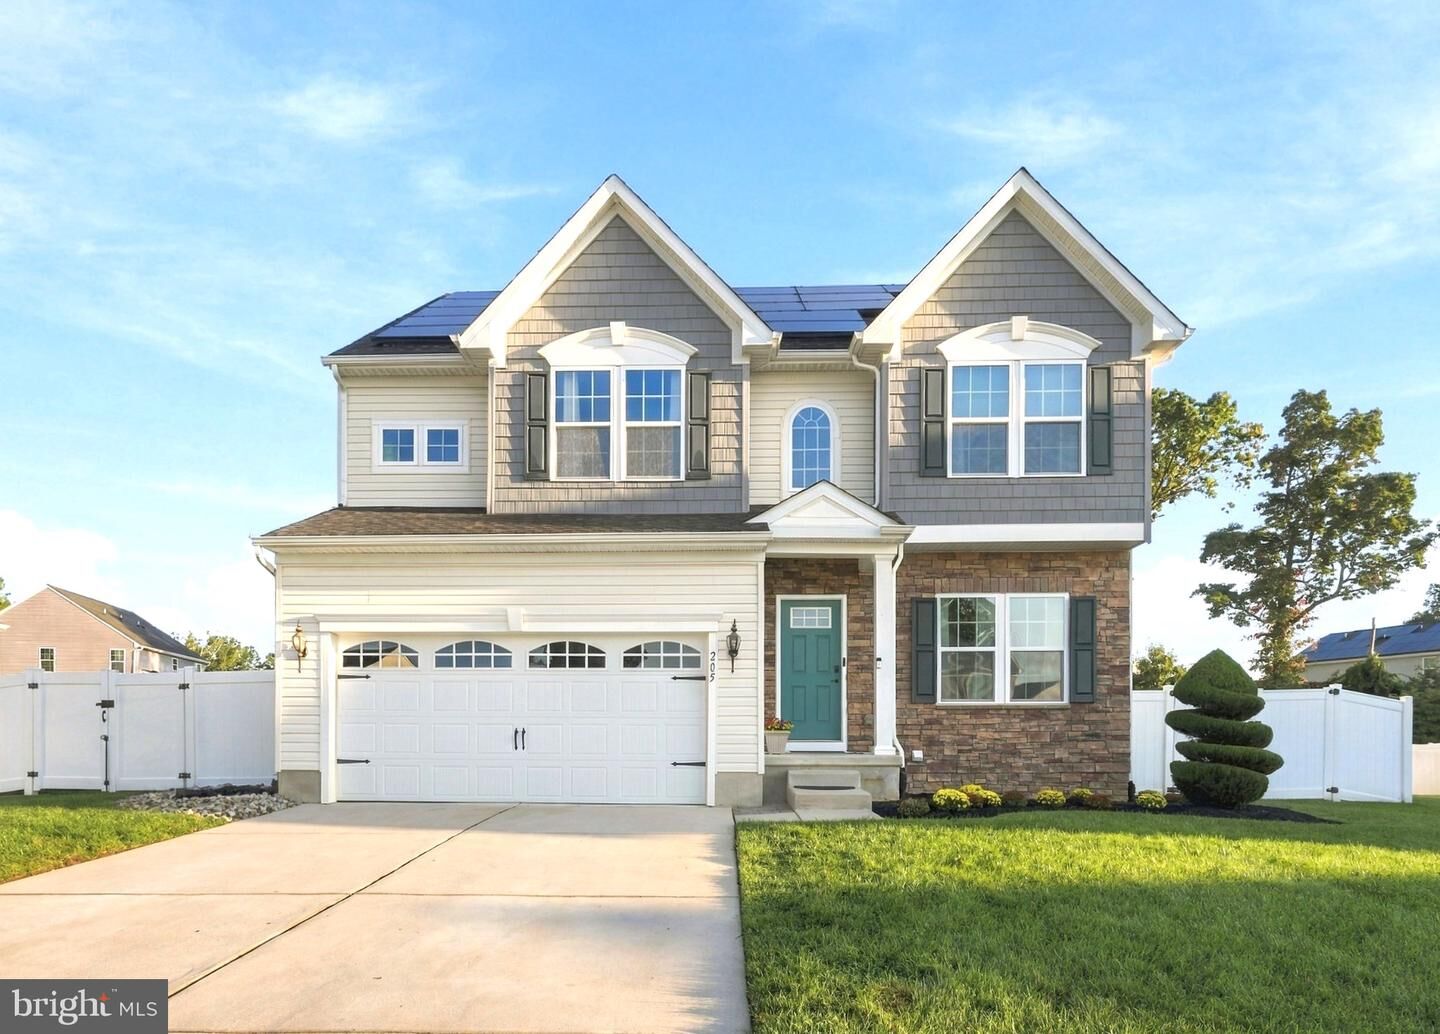
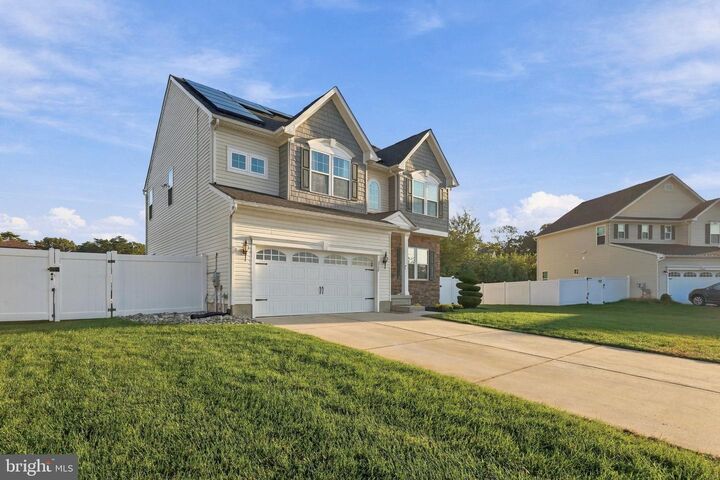
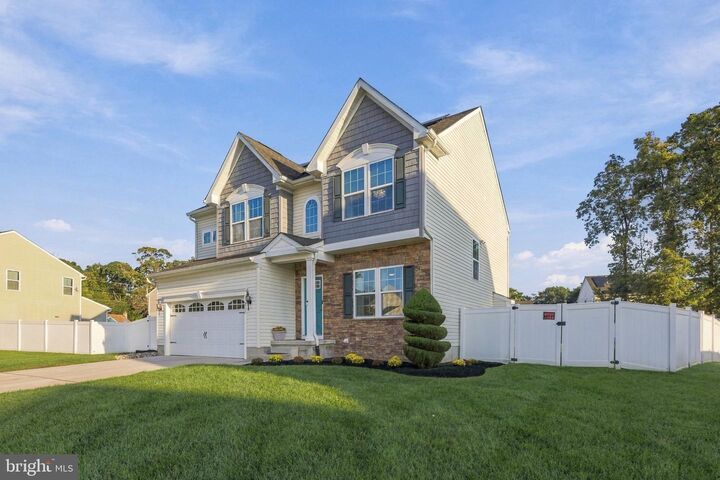
AN OUTDOOR ENTERTAINER'S DREAM WITH THE COMFORTS OF HOME! Welcome to 205 Filbert Street in desirable Wenonah, where thoughtful design, exceptional outdoor living, and pride of ownership come together in this beautiful 2017-built Colonial.From the moment you arrive, you'll appreciate the home's attractive stone and vinyl exterior, manicured landscaping, and welcoming curb appeal. Offering approximately 2,432 square feet of living space, four bedrooms, two-and-a-half bathrooms, and a partially finished basement, this home offers plenty of room for comfortable everyday living.BUT WHAT TRULY SETS THIS PROPERTY APART IS THE INCREDIBLE BACKYARD RETREAT! Imagine spending your summers enjoying the large, heated inground sports pool, surrounded by an outdoor entertainment area designed for making the most of every gathering. The centerpiece is an impressive 20' x 30' custom Amish-built pavilion, featuring beautiful stamped concrete flooring, lighting, ceiling fans, two small refrigerators, and stunning handcrafted redwood bar counters with natural live edges. Whether you're hosting a summer celebration, entertaining friends, or simply enjoying a quiet evening outdoors, this one-of-a-kind space offers an experience you won't find in the average backyard.An additional deck with lighting provides even more space to relax and entertain. Situated on a 0.39-acre lot, the property combines beautifully designed outdoor living areas with room to enjoy the surrounding yard.Inside, the home offers more than just an appealing floor plan. Thoughtful upgrades include a whole-house central vacuum system, surround sound system, and an HVAC system equipped with an air scrubber and upgraded filtration. The partially finished basement offers flexible additional space for recreation, hobbies, or storage, along with convenient exterior access through Bilco-style basement doors.Additional features include an attached two-car garage extended by two feet for extra space, outdoor electrical outlets conveniently located at all four corners of the home, and a French drain installed along the left side of the yard. Leased solar panels, currently $102.13 per month, provide an additional energy-related feature.BUILT IN 2017, ENHANCED WITH THOUGHTFUL UPGRADES, AND DESIGNED FOR ENJOYING LIFE BOTH INDOORS AND OUT! This is more than a four-bedroom Colonial. It's a property where the backyard becomes an extension of the home, offering a private setting for entertaining, relaxing, and creating lasting memories. Don't miss the opportunity to make this delightful property your own, where comfort and convenience meet in perfect harmony. Showings Start 10/24/26

MLS #:
NJGL2079256
Taxes
$13,555(2025)
Lot Size
0.39 acres
Type
Single-Family Home
Building Name
Venice
Year Built
2017
Style
Colonial
School District
Deptford Township Public Schools
County
Gloucester County

Listed By

Mark F Honabach, Weichert Realtors-Mullica Hill
Source
BRIGHT IDX
Last checked Nov 8 2026 at 12:40 AM GMT+0000
Bathroom Details
  • Full Bathrooms: 2
  • Half Bathroom: 1
Interior Features
  • Dining Area
  • Crown Moldings
  • Wood Floors
  • Floor Plan - Traditional
  • Cooktop
  • Dishwasher
  • Disposal
  • Dryer
  • Microwave
  • Washer
  • Refrigerator
  • Oven - Wall
  • Combination Kitchen/Dining
  • Kitchen - Eat-In
  • Chair Railings
  • Oven - Double
  • Oven/Range - Gas
  • Family Room Off Kitchen
  • Kitchen - Island
  • Walls/Ceilings: Dry Wall
  • Recessed Lighting
  • Built-In Range
  • Built-In Microwave
  • Attic/House Fan
  • Stainless Steel Appliances
  • Attic
  • Carpet
  • Pantry
  • Walk-In Closet(s)
  • Walls/Ceilings: 9'+ Ceilings
  • Ceiling Fan(s)
  • Primary Bath(s)
Subdivision
  • Boundary Run
Lot Information
  • Landscaping
  • Front Yard
  • Rear Yard
  • Sideyard(s)
Property Features
  • Above Grade
  • Fireplace: Gas/Propane
  • Foundation: Concrete Perimeter
Heating and Cooling
  • Forced Air
  • Central A/C
  • Ceiling Fan(s)
Basement Information
  • Full
  • Partially Finished
Pool Information
  • In Ground
Homeowners Association Information
  • Dues: $50
Flooring
  • Wood
  • Carpet
  • Ceramic Tile
  • Engineered Wood
Exterior Features
  • Vinyl Siding
  • Brick Front
  • Roof: Asphalt
  • Roof: Shingle
  • Roof: Pitched
Utility Information
  • Sewer: Public Sewer
  • Fuel: Natural Gas
School Information
  • High School: Deptford Township H.s.
Parking
  • Concrete Driveway
Stories
  • 2
Living Area
  • 2,432 sqft
Location
   
Calculate drive times to this property
 
Powered by INRIX® Drive Time

Powered by Walk Score®

Estimated Monthly Mortgage Payment

*Based on Fixed Interest Rate withe a 30 year term, principal and interest only

Listing price
Down payment
%
Interest rate
%
Mortgage calculator estimates are provided by CENTURY 21 Real Estate LLC and are intended for information use only. Your payments may be higher or lower and all loans are subject to credit approval.
Disclaimer: Copyright 2026 Bright MLS IDX. All rights reserved. This information is deemed reliable, but not guaranteed. The information being provided is for consumers’ personal, non-commercial use and may not be used for any purpose other than to identify prospective properties consumers may be interested in purchasing. Data last updated 11/7/26 16:40
