

Listing Courtesy of: BRIGHT IDX / Listed By: eXp Realty, LLC
1005 Eastwind Avenue Toms River, NJ 08753
Active (1 Days)
$650,000 (USD)
OPEN HOUSE TIMES
-
OPENSat, Aug 293:00 pm - 5:00 pm

Description
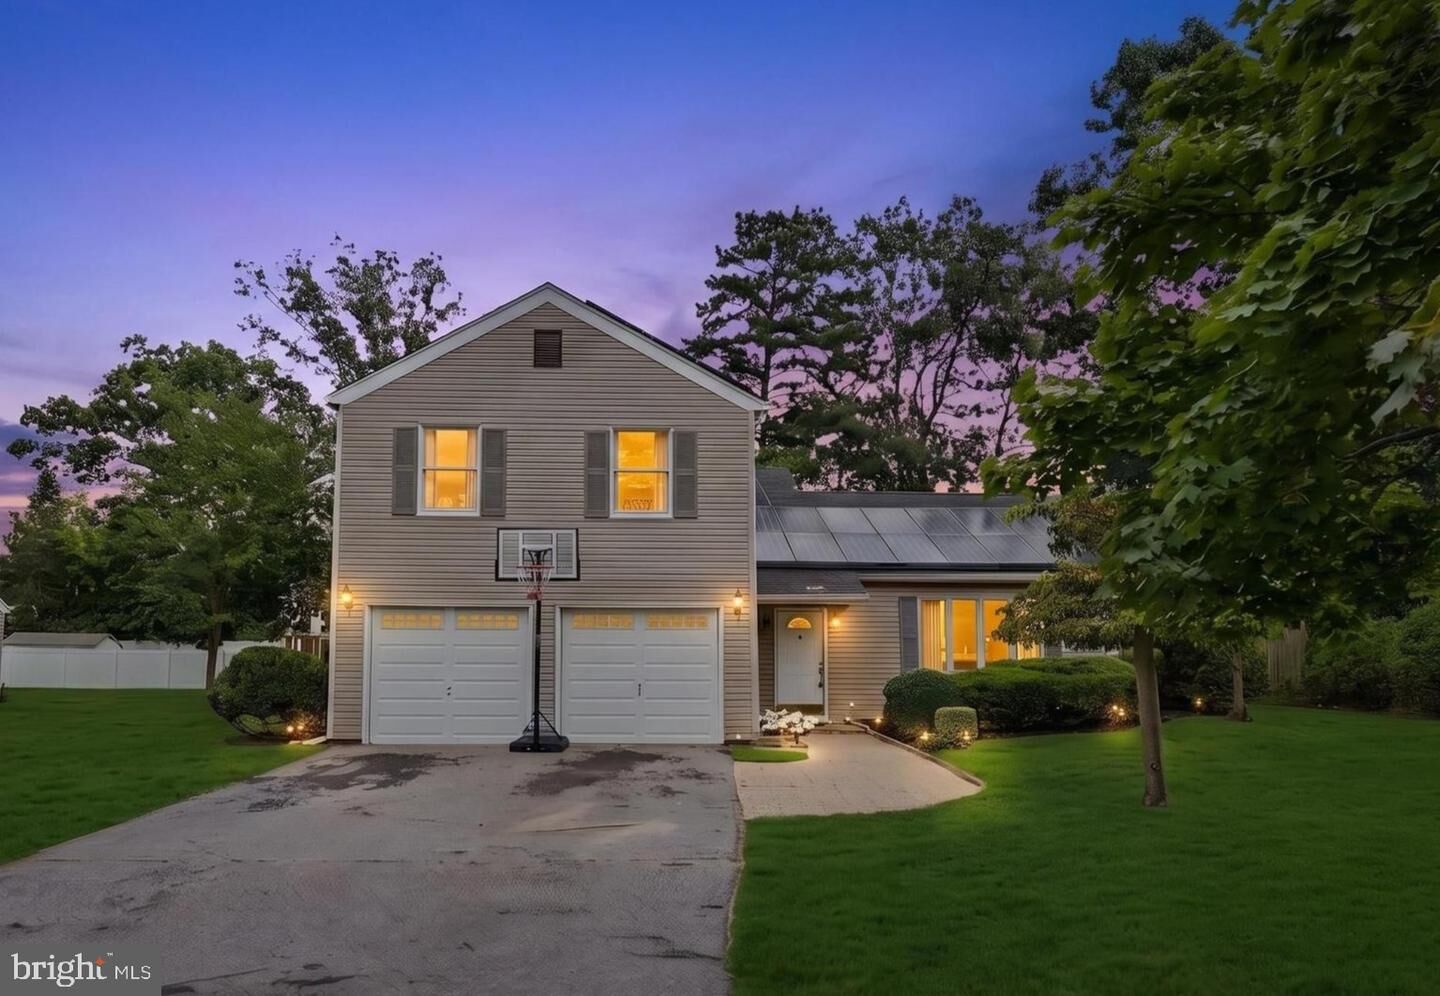
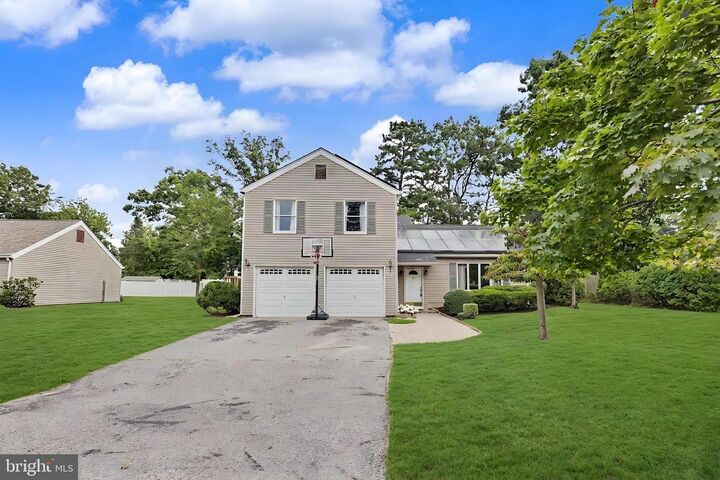
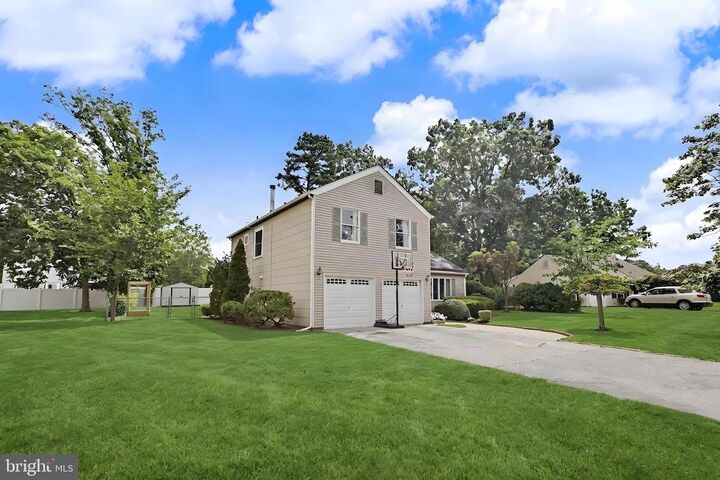
A spacious and inviting home nestled in a quiet East Dover neighborhood of Toms River. This well-maintained residence offers a comfortable layout with a bright living room featuring tall ceilings, new chandeliers, and a versatile den that provides additional space for a home office, relaxation, or entertaining. The home also offers a spacious two-car garage for convenient parking and storage. Recent upgrades include a new electrical panel, new roof, and new water heater, all installed within the past 3–4 years, providing added peace of mind. Step outside to enjoy the yard, complete with a swing set and raised garden bed perfect for outdoor enjoyment and gardening. Located in a desirable neighborhood with convenient access to schools, shopping, dining, parks, and major roadways, this home offers a wonderful combination of comfort, space, and convenience. Don't miss the opportunity to make this Toms River home your own!
MLS #:
NJOC2044540
NJOC2044540
Taxes
$8,258(2025)
$8,258(2025)
Lot Size
0.29 acres
0.29 acres
Type
Single-Family Home
Single-Family Home
Year Built
1972
1972
Style
Ranch/Rambler
Ranch/Rambler
School District
Toms River Regional
Toms River Regional
County
Ocean County
Ocean County
Listed By
Sharif Hatab, eXp Realty, LLC
Source
BRIGHT IDX
Last checked Aug 28 2026 at 12:37 AM GMT+0000
BRIGHT IDX
Last checked Aug 28 2026 at 12:37 AM GMT+0000
Bathroom Details
- Full Bathrooms: 2
- Half Bathroom: 1
Interior Features
- Dishwasher
- Dryer
- Washer
- Refrigerator
- Oven/Range - Electric
Subdivision
- East Dover - Eastwind
Property Features
- Above Grade
- Below Grade
- Foundation: Slab
Heating and Cooling
- Forced Air
- Central A/C
Exterior Features
- Frame
- Concrete
Utility Information
- Sewer: Public Sewer
- Fuel: Oil
School Information
- Elementary School: Hooper Ave
- Middle School: Toms River Intermediate-East
- High School: Toms River High - East H.s.
Stories
- 2
Living Area
- 2,232 sqft
Location
Estimated Monthly Mortgage Payment
*Based on Fixed Interest Rate withe a 30 year term, principal and interest only
Listing price
Down payment
%
Interest rate
%Mortgage calculator estimates are provided by CENTURY 21 Real Estate LLC and are intended for information use only. Your payments may be higher or lower and all loans are subject to credit approval.
Disclaimer: Copyright 2026 Bright MLS IDX. All rights reserved. This information is deemed reliable, but not guaranteed. The information being provided is for consumers’ personal, non-commercial use and may not be used for any purpose other than to identify prospective properties consumers may be interested in purchasing. Data last updated 8/27/26 17:37


