

Listing Courtesy of: BRIGHT IDX / Listed By: Realmart Realty, LLC
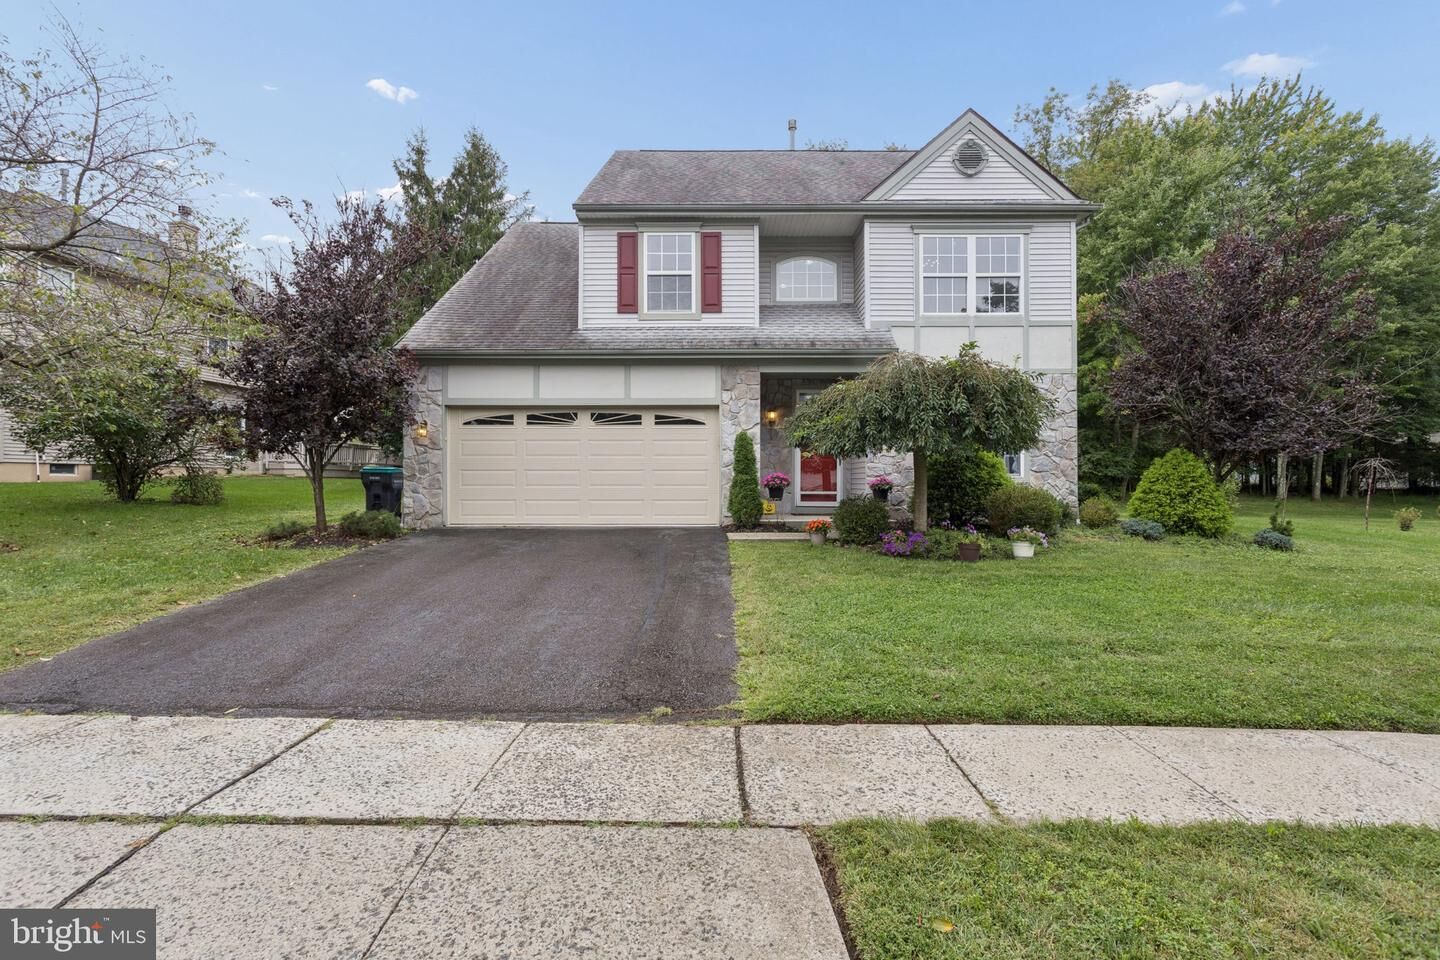
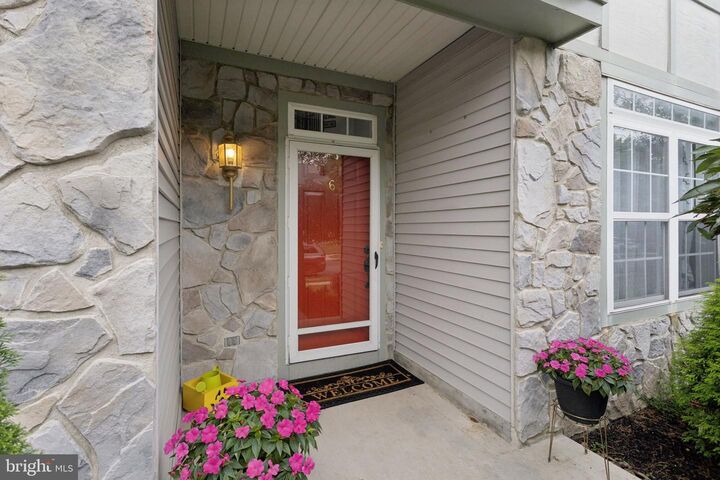
6 Harvard Circle Princeton, NJ 08540
Active (2 Days)
$799,900 (USD)
OPEN HOUSE TIMES
-
OPENFri, Oct 23:30 pm - 5:30 pm
Description
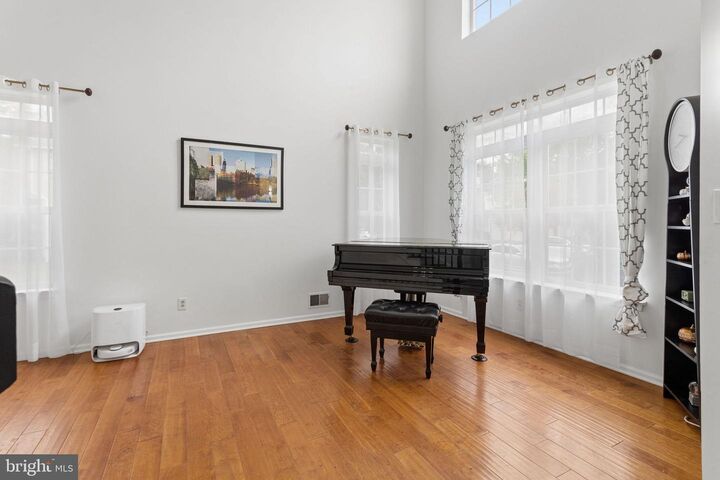
Nestled in one of Montgomery's most sought-after neighborhoods, Woods Edge presents 6 Harvard Circle—a meticulously maintained and beautifully updated home ready for you.6 Harvard Circle offers the perfect blend of space, light, and location. A dramatic two-story foyer welcomes you into a bright, open layout featuring all-new hardwood flooring throughout, completed in 2018, creating a warm and cohesive flow from room to room. The kitchen was fully renovated in 2018, offering modern cabinetry, updated finishes, and a layout designed for both everyday living and entertaining. Step outside to a patio redone in 2018—the ideal spot for morning coffee or evening gatherings, overlooking a private backyard setting.Upstairs, the primary suite provides a peaceful retreat with a walk-in closet and en-suite bath, accompanied by additional well-proportioned bedrooms and the convenience of second-floor laundry. A new HVAC system installed in 2023 ensures year-round comfort and efficiency, while numerous updates throughout mean there's nothing to do but move in.Enjoy all that Woods Edge has to offer—tennis and basketball courts, a playground, and a low HOA of just $300 per year—plus a Princeton mailing address, top-rated Montgomery Township schools, and minutes to downtown Princeton, major highways, and train stations. Welcome home.
MLS #:
NJSO2006116
NJSO2006116
Taxes
$14,312(2025)
$14,312(2025)
Lot Size
7,971 SQFT
7,971 SQFT
Type
Single-Family Home
Single-Family Home
Year Built
1995
1995
Style
Colonial
Colonial
School District
Montgomery Township Public Schools
Montgomery Township Public Schools
County
Somerset County
Somerset County
Listed By
Min Tang, Realmart Realty, LLC
Source
BRIGHT IDX
Last checked Sep 29 2026 at 11:56 AM GMT+0000
BRIGHT IDX
Last checked Sep 29 2026 at 11:56 AM GMT+0000
Bathroom Details
- Full Bathrooms: 2
- Half Bathroom: 1
Interior Features
- Wood Floors
- Dishwasher
- Dryer
- Washer
- Refrigerator
- Water Heater
- Walls/Ceilings: 2 Story Ceilings
- Kitchen - Eat-In
- Exhaust Fan
- Stove
- Oven/Range - Gas
- Family Room Off Kitchen
- Kitchen - Gourmet
- Walk-In Closet(s)
- Bathroom - Tub Shower
- Bathroom - Stall Shower
- Bathroom - Walk-In Shower
Subdivision
- Woods Edge
Lot Information
- Level
Property Features
- Above Grade
- Foundation: Brick/Mortar
Heating and Cooling
- Forced Air
- Central A/C
Homeowners Association Information
- Dues: $25
Flooring
- Tile/Brick
- Hardwood
Exterior Features
- Frame
- Roof: Shingle
Utility Information
- Utilities: Under Ground
- Sewer: Public Sewer
- Fuel: Natural Gas
School Information
- Elementary School: Orchard Hill
- Middle School: Montgomery M.s.
- High School: Montgomery H.s.
Parking
- Free
- Private
Stories
- 2
Living Area
- 2,118 sqft
Location
Estimated Monthly Mortgage Payment
*Based on Fixed Interest Rate withe a 30 year term, principal and interest only
Listing price
Down payment
%
Interest rate
%Mortgage calculator estimates are provided by CENTURY 21 Real Estate LLC and are intended for information use only. Your payments may be higher or lower and all loans are subject to credit approval.
Disclaimer: Copyright 2026 Bright MLS IDX. All rights reserved. This information is deemed reliable, but not guaranteed. The information being provided is for consumers’ personal, non-commercial use and may not be used for any purpose other than to identify prospective properties consumers may be interested in purchasing. Data last updated 9/29/26 04:56


