

Listing Courtesy of: BRIGHT IDX / Listed By: Pino Agency
96 Riviera Drive Pennsville, NJ 08070
Active (2 Days)
$375,000 (USD)
OPEN HOUSE TIMES
-
OPENSun, Sep 612 noon - 2:00 pm

Description
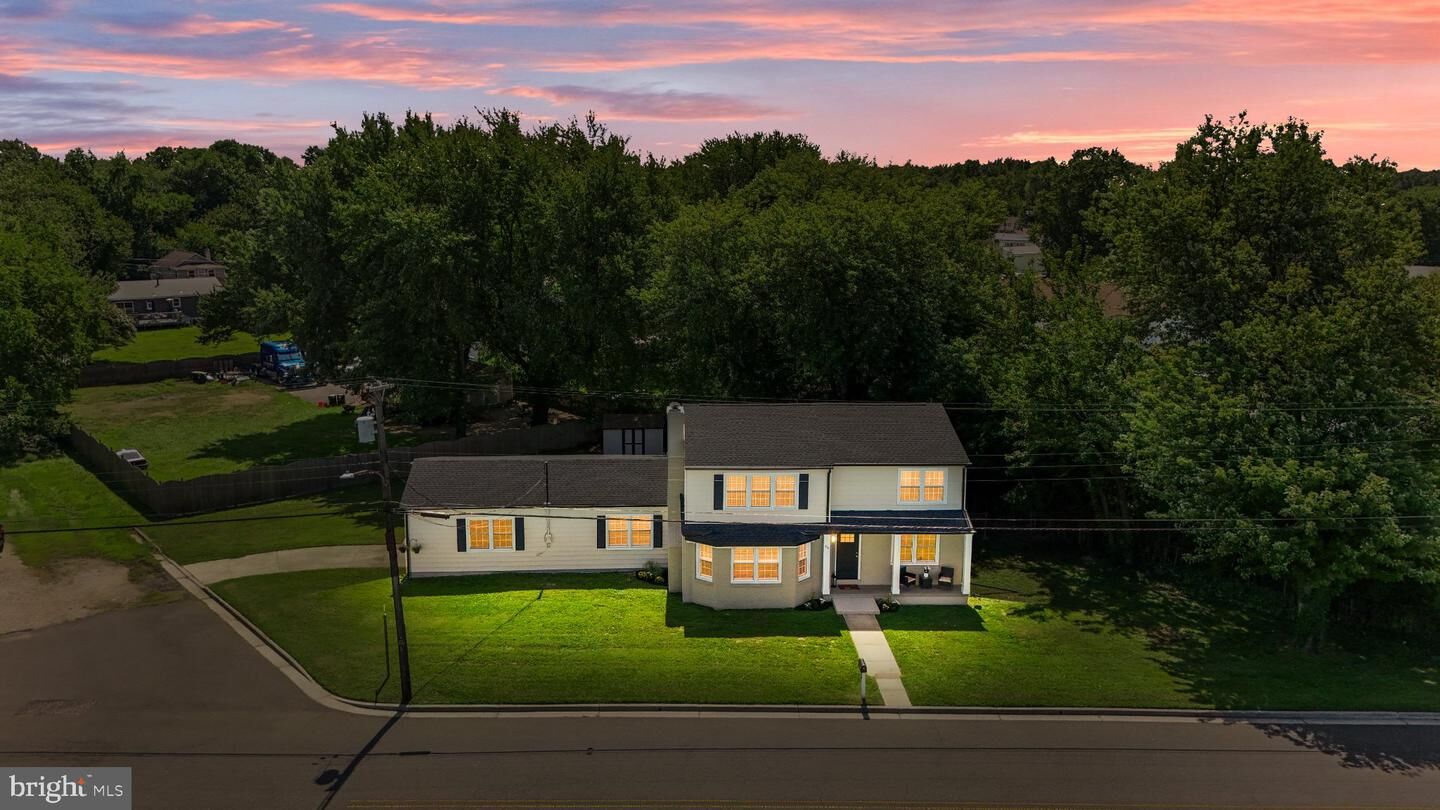
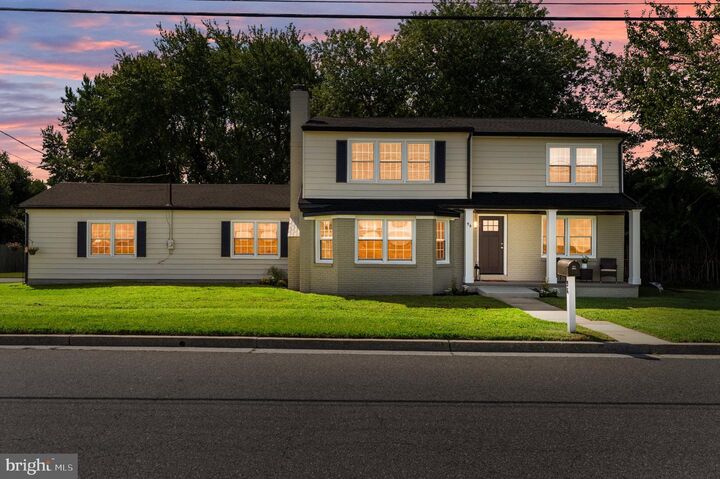
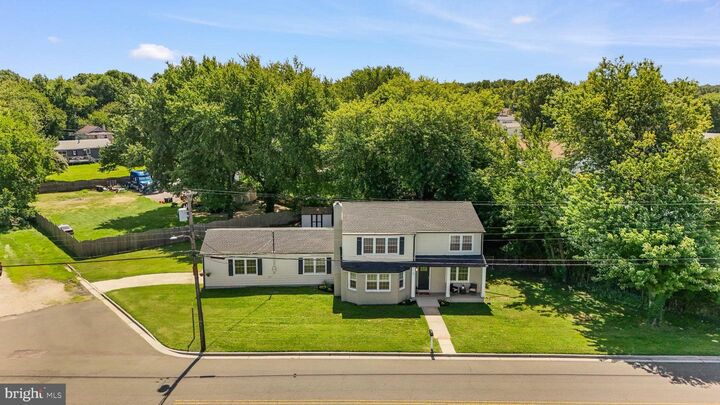
🌊 SPECTACULAR DELAWARE RIVER VIEWS — COMPLETELY RENOVATED & MOVE-IN READY!Get ready to fall in love! This beautifully renovated 2,200 sq. ft. home combines incredible space, modern updates, and spectacular unobstructed views of the Delaware River! Step inside to a light, bright, and inviting interior featuring a fantastic layout designed for both everyday living and entertaining. The updated kitchen is a showstopper with quartz countertops, stainless steel appliances, countertop seating and stylish finishes, while the formal dining room is perfect for hosting family and friends. Featuring 4 spacious bedrooms and 2 beautifully updated full bathrooms, this home offers plenty of room to spread out. Relax by the fireplace in the living room with a great bay window and featuring recessed lights. Take note of the convenience of a large dedicated laundry room, and take advantage of the oversized garage offering exceptional space for vehicles, storage, hobbies, or a workshop. And the updates don't stop there! A NEW ROOF and NEW DUAL-ZONE HVAC, and tons of recessed lighting provide added comfort and peace of mind. The family room is large, with recessed lights, great river views and has direct access to your deck, ideal for summer barbecues! But the true highlight is sitting on your front porch, with breathtaking, unobstructed Delaware River views that make this property something truly special. Schedule your private tour today!
MLS #:
NJSA2020004
NJSA2020004
Taxes
$10,039(2025)
$10,039(2025)
Lot Size
0.28 acres
0.28 acres
Type
Single-Family Home
Single-Family Home
Year Built
1958
1958
Style
Colonial
Colonial
School District
Pennsville Township Public Schools
Pennsville Township Public Schools
County
Salem County
Salem County
Listed By
Vincent Grova, Pino Agency
Source
BRIGHT IDX
Last checked Sep 1 2026 at 12:21 PM GMT+0000
BRIGHT IDX
Last checked Sep 1 2026 at 12:21 PM GMT+0000
Bathroom Details
- Full Bathrooms: 2
Interior Features
- Dining Area
- Floor Plan - Traditional
- Dishwasher
- Refrigerator
- Oven/Range - Electric
- Entry Level Bedroom
- Breakfast Area
- Family Room Off Kitchen
- Kitchen - Gourmet
- Recessed Lighting
- Butlers Pantry
- Bathroom - Walk-In Shower
Subdivision
- Penn Beach
Property Features
- Above Grade
- Below Grade
- Foundation: Crawl Space
Heating and Cooling
- Forced Air
- Zoned
- Central A/C
Exterior Features
- Frame
Utility Information
- Sewer: Public Sewer
- Fuel: Natural Gas
School Information
- Elementary School: Pennsville
- Middle School: Pennsville M.s.
- High School: Pennsville Memorial H.s.
Parking
- Concrete Driveway
Stories
- 2
Living Area
- 2,227 sqft
Location
Estimated Monthly Mortgage Payment
*Based on Fixed Interest Rate withe a 30 year term, principal and interest only
Listing price
Down payment
%
Interest rate
%Mortgage calculator estimates are provided by CENTURY 21 Real Estate LLC and are intended for information use only. Your payments may be higher or lower and all loans are subject to credit approval.
Disclaimer: Copyright 2026 Bright MLS IDX. All rights reserved. This information is deemed reliable, but not guaranteed. The information being provided is for consumers’ personal, non-commercial use and may not be used for any purpose other than to identify prospective properties consumers may be interested in purchasing. Data last updated 9/1/26 05:21


