

Listing Courtesy of: BRIGHT IDX / Listed By: Mahoney Realty Pennsville, LLC
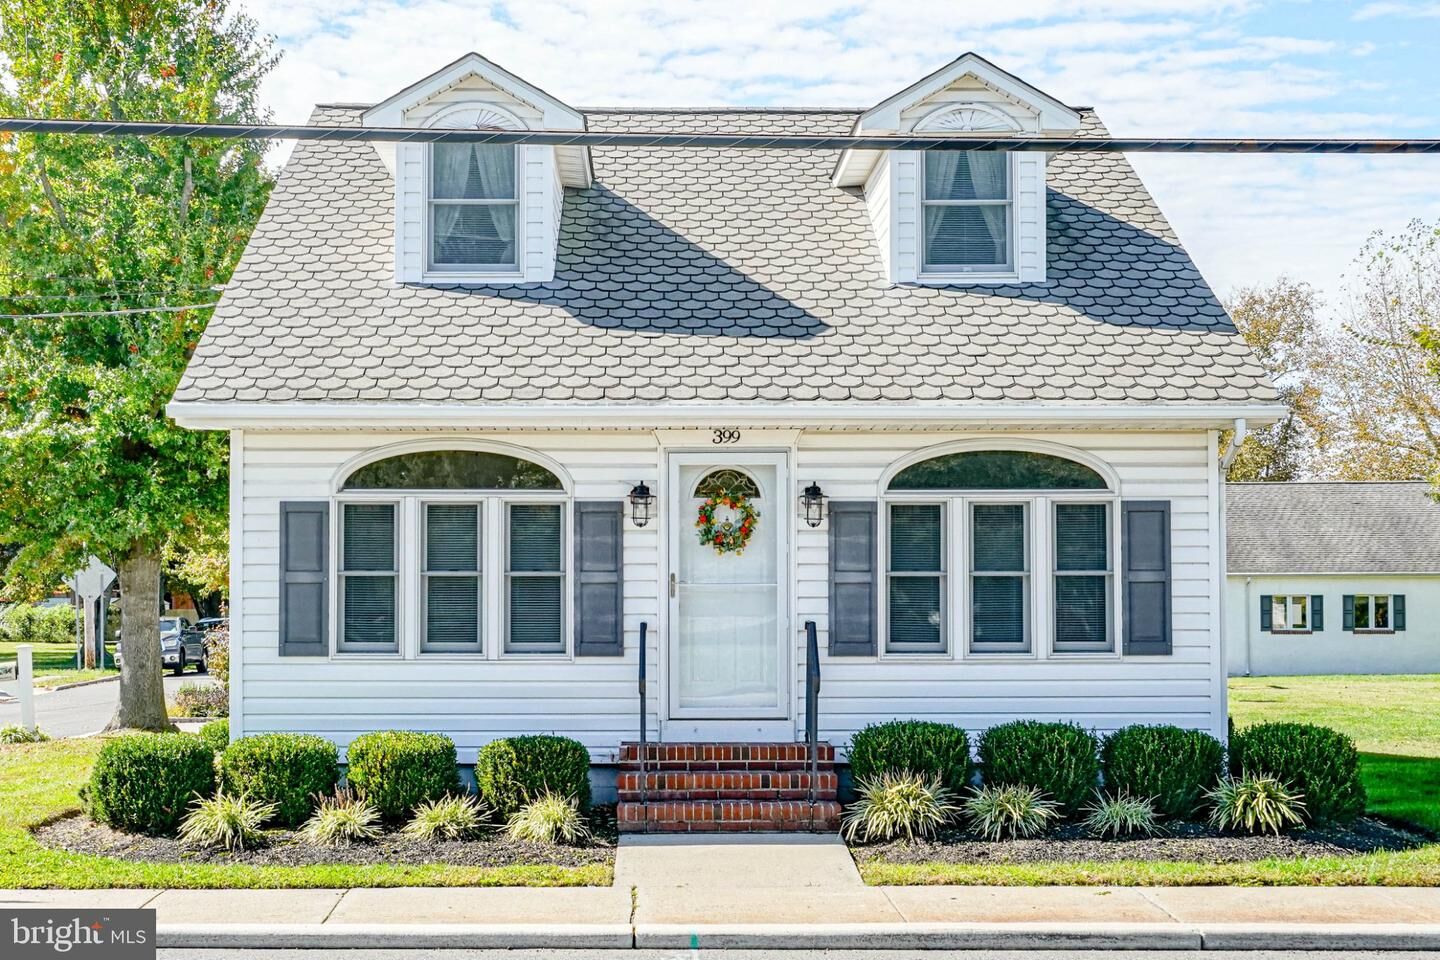
399 S Broadway Pennsville, NJ 08070
Active (1 Days)
$359,000 (USD)
OPEN HOUSE TIMES
-
OPENSat, Nov 2812 noon - 2:00 pm
Description
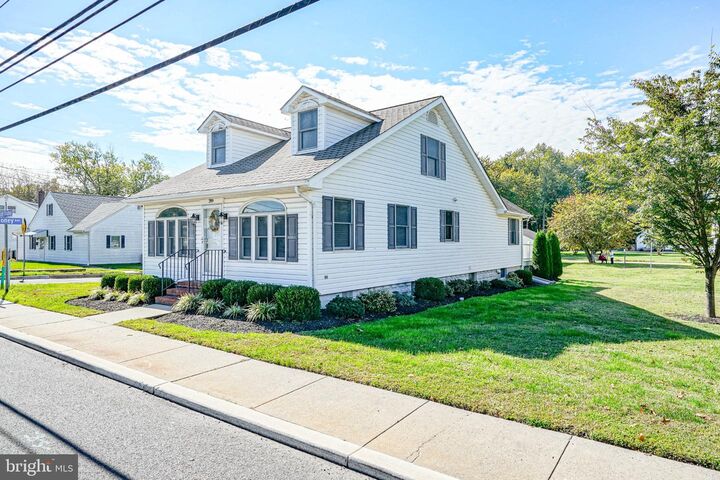
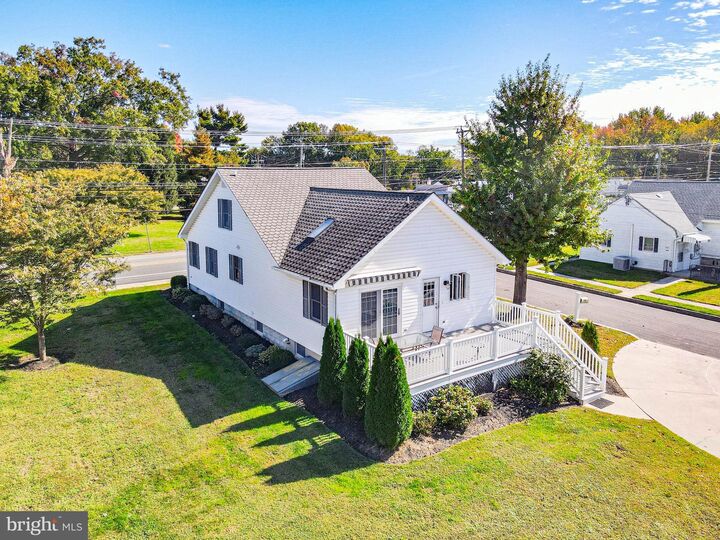
Welcome to desirable Pennsville, where this charming Cape Cod offers so much more than meets the eye! Step inside and appreciate the beautiful hardwood floors throughout, charming window seats and built-ins features that add warmth and character. Featuring 3 bedrooms, 2 full bath (one on each level) The spacious 1st floor primary bedroom offers a comfortable sitting room w/skylights, and sliding door to your back deck, creating a wonderful private retreat. Upstairs, you'll find a family room, third bedroom, and an attached full bath, providing a great setup for guests, extended family, or additional privacy. NOW, LET'S TALK ABOUT THE GARAGES! Car enthusiasts, hobbyists, contractors, and anyone needing extra space will appreciate the impressive 40' x 26 garage featuring a second-story loft, offering even more possibilities for storage, PLUS a second detached garage (think she ! Whether you need room for vehicles, equipment, a workshop, or all your toys, this property delivers!
MLS #:
NJSA2020778
NJSA2020778
Taxes
$9,758(2026)
$9,758(2026)
Lot Size
0.64 acres
0.64 acres
Type
Single-Family Home
Single-Family Home
Year Built
1928
1928
Style
Cape Cod
Cape Cod
School District
Pennsville Township Public Schools
Pennsville Township Public Schools
County
Salem County
Salem County
Listed By
Carol M. Smith, Mahoney Realty Pennsville, LLC
Source
BRIGHT IDX
Last checked Nov 22 2026 at 10:51 PM GMT+0000
BRIGHT IDX
Last checked Nov 22 2026 at 10:51 PM GMT+0000
Bathroom Details
- Full Bathrooms: 2
Interior Features
- Dishwasher
- Microwave
- Refrigerator
- Oven/Range - Gas
- Walls/Ceilings: Dry Wall
- Walls/Ceilings: Vaulted Ceilings
- Bathroom - Stall Shower
- Bathroom - Walk-In Shower
Lot Information
- Corner
Property Features
- Above Grade
- Below Grade
- Foundation: Block
Heating and Cooling
- Forced Air
- Central A/C
- Ceiling Fan(s)
Basement Information
- Outside Entrance
- Connecting Stairway
- Full
Flooring
- Hardwood
Exterior Features
- Frame
- Vinyl Siding
- Roof: Shingle
Utility Information
- Sewer: Public Sewer
- Fuel: Natural Gas
School Information
- Middle School: Pennsville M.s.
- High School: Pennsville Memorial
Parking
- Circular Driveway
- Concrete Driveway
Stories
- 2
Living Area
- 1,824 sqft
Location
Estimated Monthly Mortgage Payment
*Based on Fixed Interest Rate withe a 30 year term, principal and interest only
Listing price
Down payment
%
Interest rate
%Mortgage calculator estimates are provided by CENTURY 21 Real Estate LLC and are intended for information use only. Your payments may be higher or lower and all loans are subject to credit approval.
Disclaimer: Copyright 2026 Bright MLS IDX. All rights reserved. This information is deemed reliable, but not guaranteed. The information being provided is for consumers’ personal, non-commercial use and may not be used for any purpose other than to identify prospective properties consumers may be interested in purchasing. Data last updated 11/22/26 14:51


