

Listing Courtesy of: BRIGHT IDX / Listed By: Romano Realty
412 Parkview Drive Mount Holly, NJ 08060
Active (2 Days)
$499,990 (USD)
OPEN HOUSE TIMES
-
OPENSat, Oct 1712 noon - 2:00 pm
Description
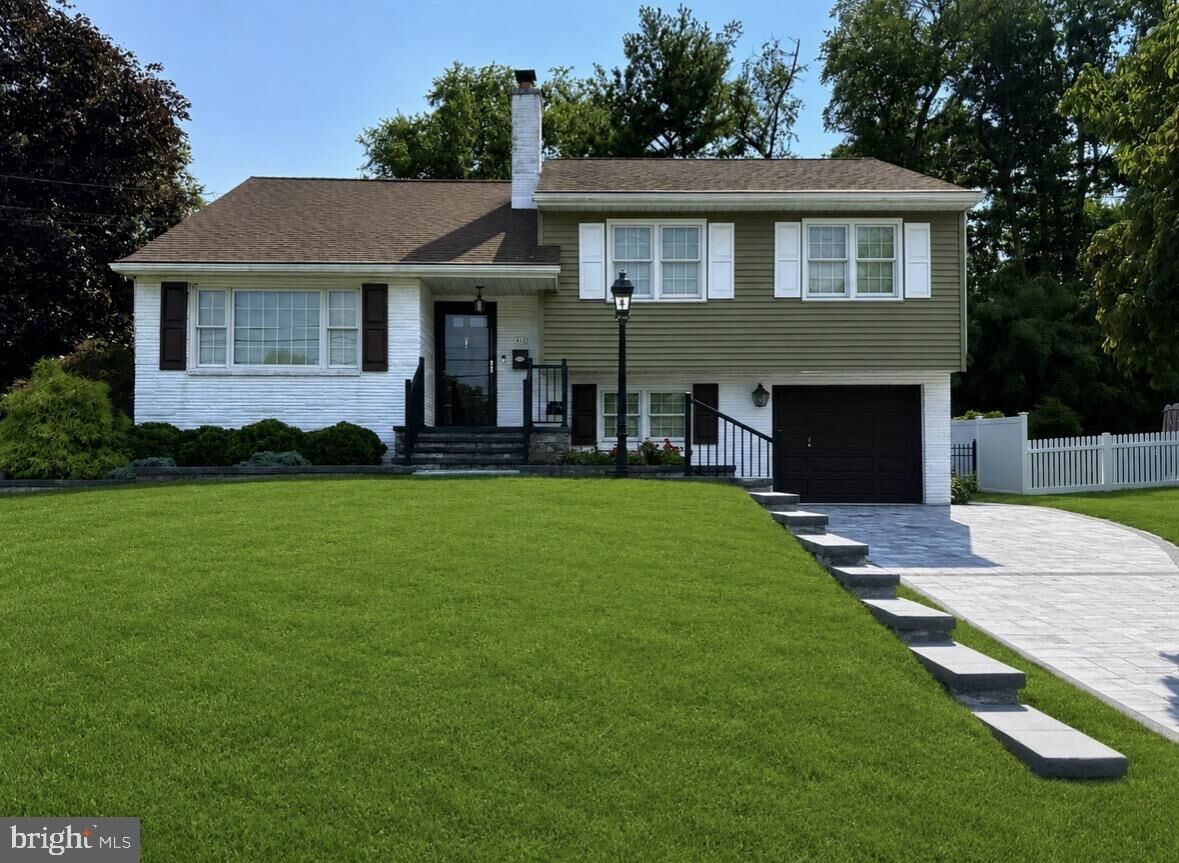
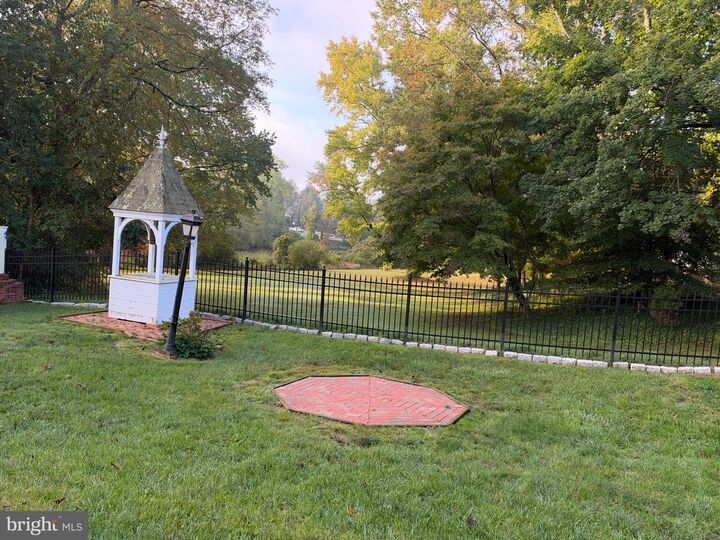
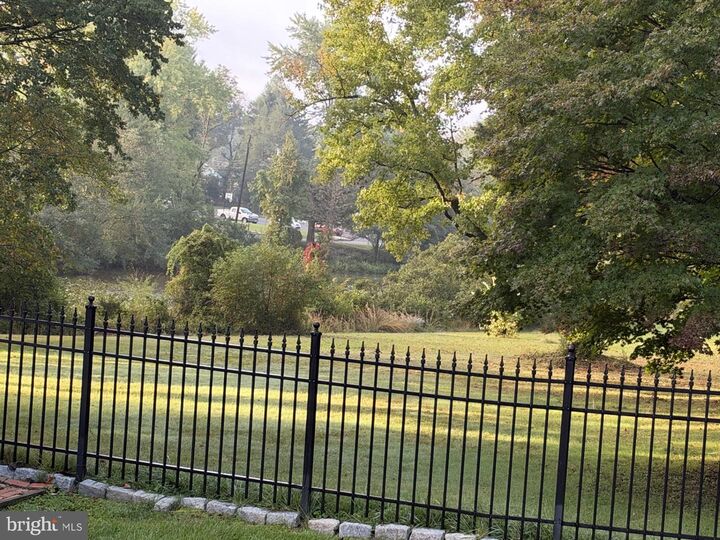
Welcome to this charming 4-bedroom split-level at 412 Parkview Drive. This home has been loved & well kept by the same owner for almost 50 years. Enjoy your morning coffee with a view while sitting in the sun-drenched sunroom that overlooks the lake. Easy access to the attic that can easily be turned into another room. Pella windows throughout the home for added energy saving efficiency. Many new upgrades throughout include new Cambridge pavers that give the driveway a beautiful look. Newer electric wall oven/glass cooktop, dishwasher all installed in 2021. Kitchen floor just 2 years old. Larson storm door 3 years old. Hot water heater replaced in 2023. Heater & air conditioner were replaced 1 year ago in July 2025. This charming home is waiting for you to put your personal touch on it and create new memories.
MLS #:
NJBL2120282
NJBL2120282
Taxes
$8,975(2025)
$8,975(2025)
Lot Size
10,560 SQFT
10,560 SQFT
Type
Single-Family Home
Single-Family Home
Year Built
1956
1956
Style
Split Level
Split Level
School District
Mount Holly Township Public Schools
Mount Holly Township Public Schools
County
Burlington County
Burlington County
Listed By
Lisa Marie Heckman, Romano Realty
Source
BRIGHT IDX
Last checked Oct 13 2026 at 2:37 AM GMT+0000
BRIGHT IDX
Last checked Oct 13 2026 at 2:37 AM GMT+0000
Bathroom Details
- Full Bathroom: 1
- Half Bathroom: 1
Interior Features
- Dining Area
- Crown Moldings
- Wood Floors
- Cooktop
- Dishwasher
- Dryer
- Microwave
- Washer
- Refrigerator
- Water Heater
- Oven - Single
- Attic
Property Features
- Above Grade
- Below Grade
- Fireplace: Gas/Propane
- Fireplace: Brick
- Foundation: Block
Heating and Cooling
- Forced Air
- Central A/C
Basement Information
- Full
Flooring
- Hardwood
Exterior Features
- Vinyl Siding
- Roof: Shingle
Utility Information
- Sewer: Public Sewer
- Fuel: Natural Gas
School Information
- High School: Rancocas Valley Reg. H.s.
Parking
- Brick Driveway
Stories
- 2
Living Area
- 1,707 sqft
Location
Estimated Monthly Mortgage Payment
*Based on Fixed Interest Rate withe a 30 year term, principal and interest only
Listing price
Down payment
%
Interest rate
%Mortgage calculator estimates are provided by CENTURY 21 Real Estate LLC and are intended for information use only. Your payments may be higher or lower and all loans are subject to credit approval.
Disclaimer: Copyright 2026 Bright MLS IDX. All rights reserved. This information is deemed reliable, but not guaranteed. The information being provided is for consumers’ personal, non-commercial use and may not be used for any purpose other than to identify prospective properties consumers may be interested in purchasing. Data last updated 10/12/26 19:37


