

Listing Courtesy of: BRIGHT IDX / Listed By: Keller Williams Premier
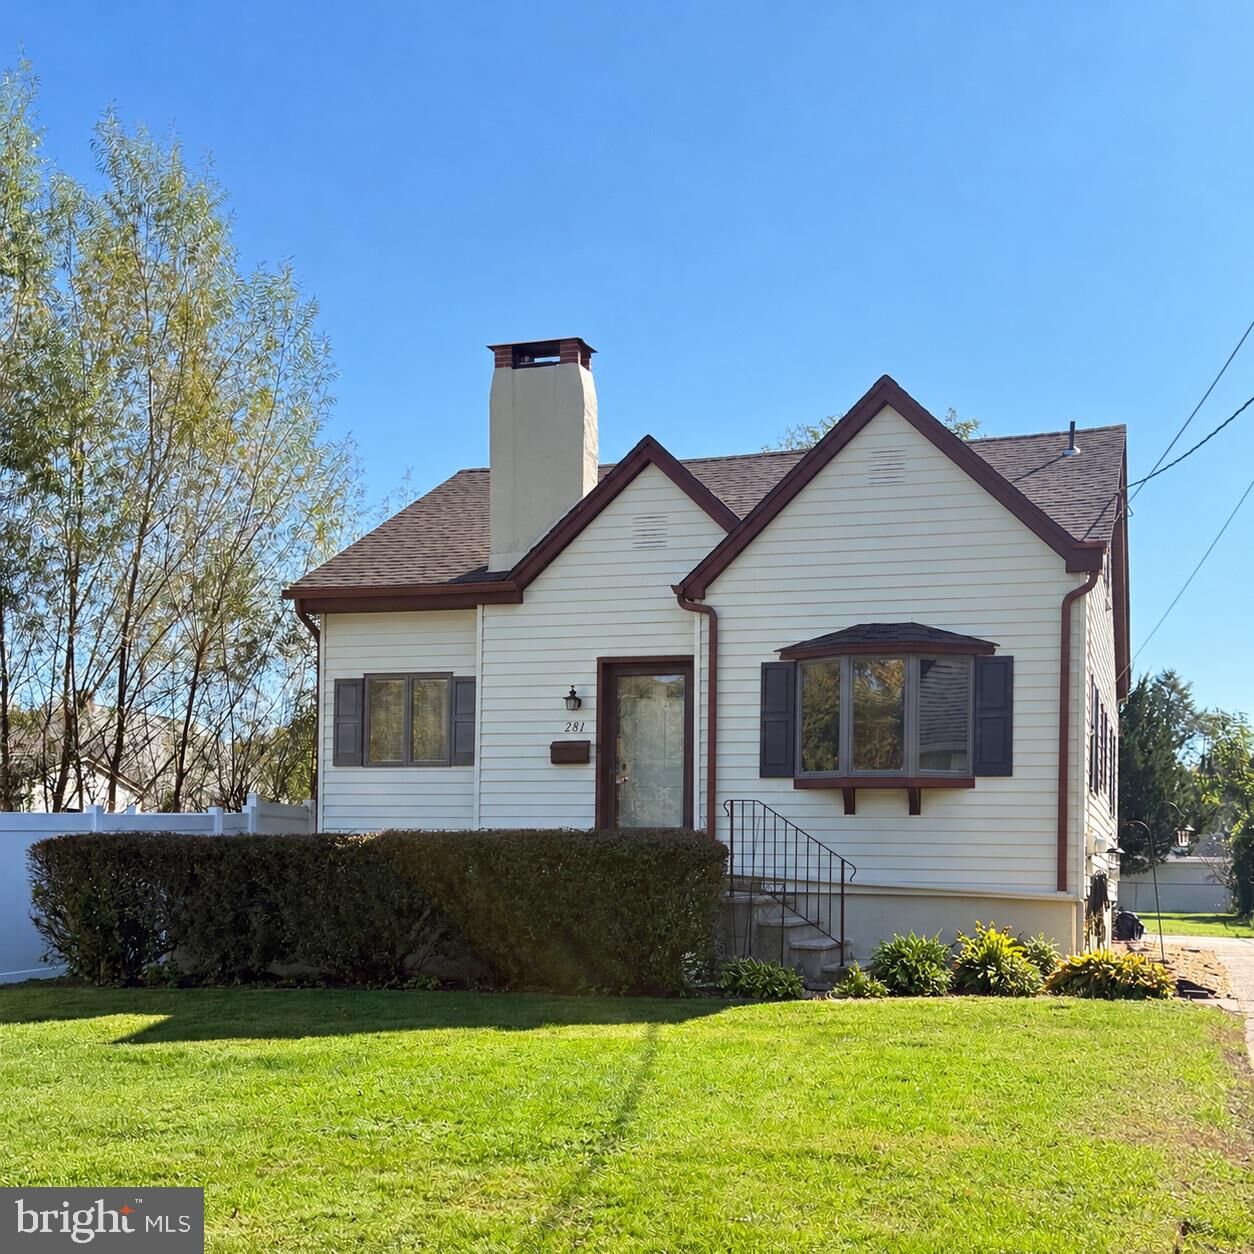
281 Clarendon Avenue Hamilton Twp, NJ 08620
Coming Soon
$390,000 (USD)
OPEN HOUSE TIMES
-
OPENSun, Nov 111:00 am - 2:00 pm
Description
Comfort, charm, and thoughtful updates come together in this inviting 3-bedroom home, offering the perfect opportunity to settle in and make it your own! Enjoy the convenience of a first-floor bedroom and full bath featuring a new, upgraded shower. A cozy electric fireplace creates a warm and welcoming atmosphere without the maintenance of a traditional fireplace. The expanded kitchen offers plenty of room to gather and features updated flooring. Upstairs, two freshly painted bedrooms with new carpeting provide bright, comfortable spaces. A convenient first-floor laundry room makes everyday living easier, while the full, unfinished basement offers plenty of storage and possibilities for future use. Major improvements include a newer roof, newer HVAC system, and a 2026 hot water heater, providing added peace of mind. Step outside to a covered patio overlooking the generously sized backyard, an inviting setting for morning coffee, summer gatherings, or simply unwinding at the end of the day. With valuable updates already completed and plenty of opportunity to add your personal touches, this home is ready for its next chapter. Come see all it has to offer!
MLS #:
NJME2085418
NJME2085418
Taxes
$6,259(2025)
$6,259(2025)
Lot Size
7,841 SQFT
7,841 SQFT
Type
Single-Family Home
Single-Family Home
Year Built
1946
1946
Style
Cape Cod
Cape Cod
School District
Hamilton Township
Hamilton Township
County
Mercer County
Mercer County
Listed By
Barbara a Babecki, Keller Williams Premier
Source
BRIGHT IDX
Last checked Oct 25 2026 at 10:05 PM GMT+0000
BRIGHT IDX
Last checked Oct 25 2026 at 10:05 PM GMT+0000
Bathroom Details
- Full Bathroom: 1
Interior Features
- Kitchen - Eat-In
- Entry Level Bedroom
- Bathroom - Stall Shower
Property Features
- Above Grade
- Fireplace: Electric
- Foundation: Block
Heating and Cooling
- Baseboard - Hot Water
- Central A/C
Basement Information
- Daylight
- Full
Flooring
- Carpet
- Engineered Wood
Exterior Features
- Aluminum Siding
- Roof: Architectural Shingle
Utility Information
- Sewer: Public Sewer
- Fuel: Natural Gas
School Information
- Elementary School: Yardville E.s.
- Middle School: Emily C. Reynolds M.s.
- High School: Hamilton East-Steinert H.s.
Stories
- 2
Living Area
- 1,305 sqft
Location
Estimated Monthly Mortgage Payment
*Based on Fixed Interest Rate withe a 30 year term, principal and interest only
Listing price
Down payment
%
Interest rate
%Mortgage calculator estimates are provided by CENTURY 21 Real Estate LLC and are intended for information use only. Your payments may be higher or lower and all loans are subject to credit approval.
Disclaimer: Copyright 2026 Bright MLS IDX. All rights reserved. This information is deemed reliable, but not guaranteed. The information being provided is for consumers’ personal, non-commercial use and may not be used for any purpose other than to identify prospective properties consumers may be interested in purchasing. Data last updated 10/25/26 15:05


