

Listing Courtesy of: BRIGHT IDX / Listed By: Weichert Realtors-Medford
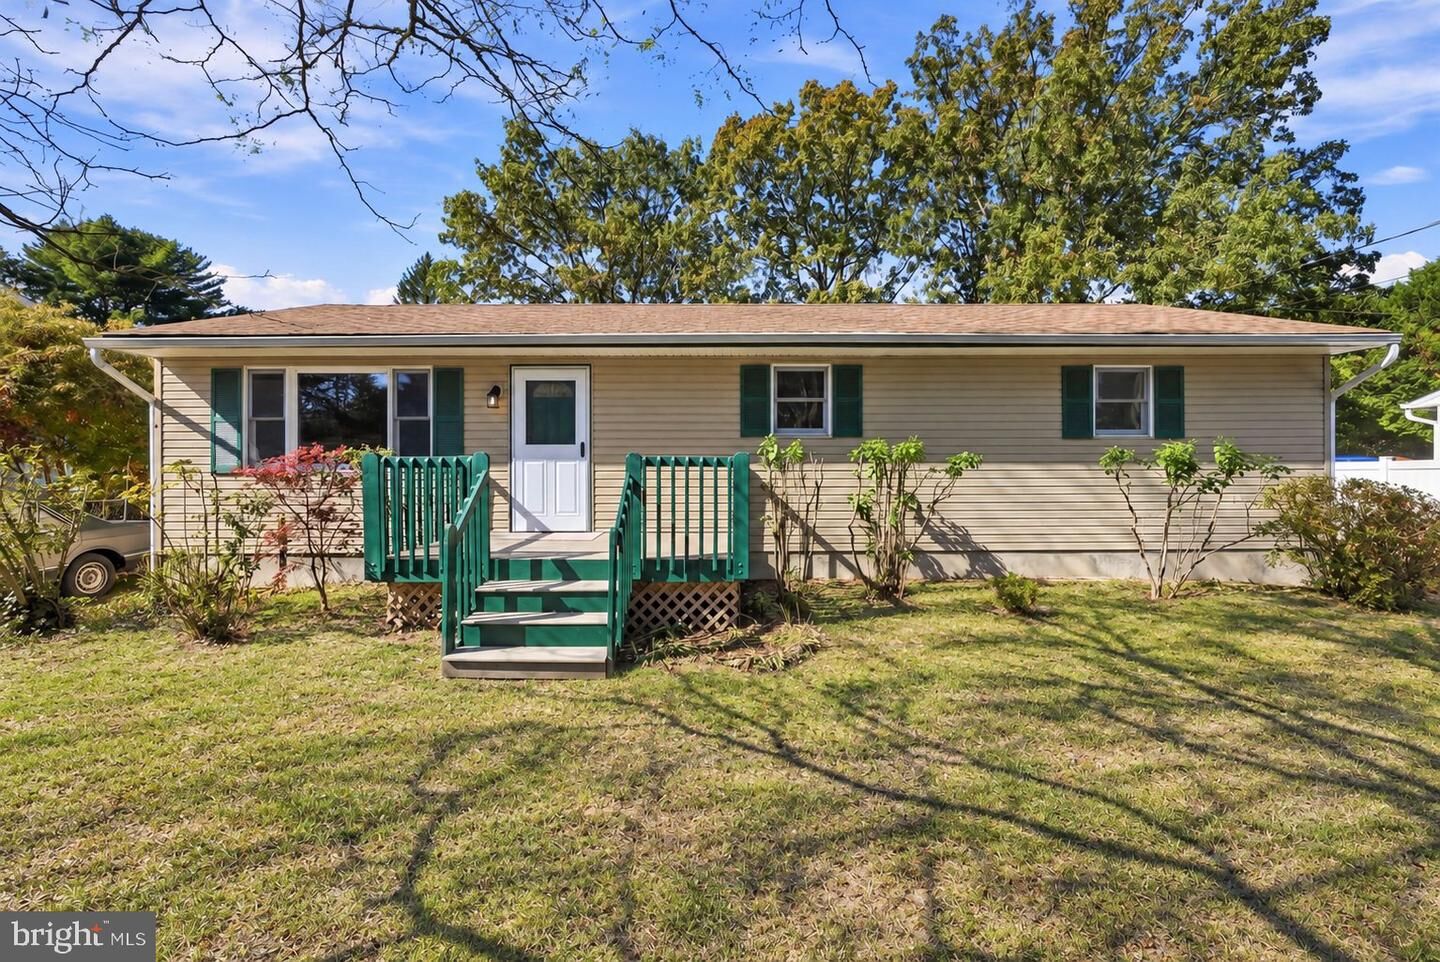
13 Winnebago Trail Browns Mills, NJ 08015
Active (2 Days)
$340,000 (USD)
OPEN HOUSE TIMES
-
OPENSat, Oct 171:00 pm - 3:00 pm
Description
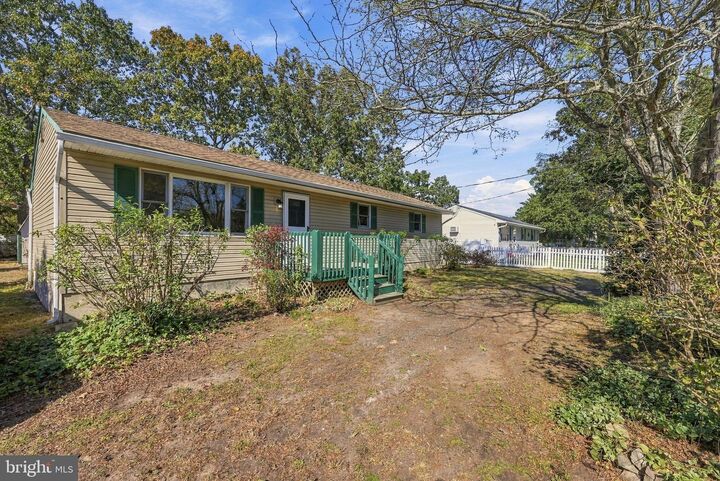
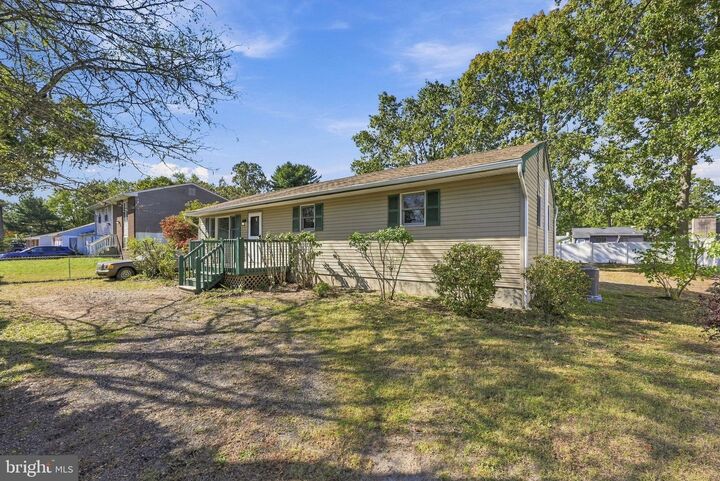
Located in a great lake community, this inviting three bedroom, one bathroom ranch home offers comfortable one level living and boasts several great updates. Step inside and you'll find a clean, refreshed space featuring a freshly painted interior and new flooring throughout. The roomy kitchen offers plenty of space for everyday cooking, while a separate dining area provides the perfect spot for gathering with family and friends. In the dining room, French doors lead directly to the back deck, making it easy to enjoy outdoor dining or simply relax and unwind. Outside, the spacious backyard offers plenty of room to entertain, garden, or enjoy the outdoors, and the HUGE shed provides incredible storage space for tools, equipment, hobbies, and more. With a newer roof, new natural gas HVAC system, new central air, and an updated bathroom, several major improvements have already been taken care of. Nothing needs to be done - just move in and enjoy! Tucked away in a peaceful setting yet conveniently located near local amenities and area recreation, this home offers a wonderful opportunity to enjoy the ease of ranch style living with room to make it your own. Come see what this home has to offer!
MLS #:
NJBL2122422
NJBL2122422
Taxes
$4,391(2025)
$4,391(2025)
Lot Size
9,596 SQFT
9,596 SQFT
Type
Single-Family Home
Single-Family Home
Year Built
1967
1967
Style
Ranch/Rambler
Ranch/Rambler
School District
Pemberton Township Schools
Pemberton Township Schools
County
Burlington County
Burlington County
Listed By
Jessica E Nooney, Weichert Realtors-Medford
Source
BRIGHT IDX
Last checked Oct 13 2026 at 3:07 AM GMT+0000
BRIGHT IDX
Last checked Oct 13 2026 at 3:07 AM GMT+0000
Bathroom Details
- Full Bathroom: 1
Subdivision
- Country Lakes
Property Features
- Above Grade
- Below Grade
- Foundation: Block
Heating and Cooling
- Forced Air
- Central A/C
Flooring
- Vinyl
- Carpet
Exterior Features
- Vinyl Siding
- Roof: Shingle
Utility Information
- Sewer: Public Sewer
- Fuel: Natural Gas
Stories
- 1
Living Area
- 1,056 sqft
Location
Estimated Monthly Mortgage Payment
*Based on Fixed Interest Rate withe a 30 year term, principal and interest only
Listing price
Down payment
%
Interest rate
%Mortgage calculator estimates are provided by CENTURY 21 Real Estate LLC and are intended for information use only. Your payments may be higher or lower and all loans are subject to credit approval.
Disclaimer: Copyright 2026 Bright MLS IDX. All rights reserved. This information is deemed reliable, but not guaranteed. The information being provided is for consumers’ personal, non-commercial use and may not be used for any purpose other than to identify prospective properties consumers may be interested in purchasing. Data last updated 10/12/26 20:07


