

Listing Courtesy of: BRIGHT IDX / Listed By: Landarama Inc
49 Sweetgum Road Berlin, NJ 08009
Pending (25 Days)
$609,990 (USD)
OPEN HOUSE TIMES
-
OPENSun, Jul 1212 noon - 2:00 pm
-
OPENSun, Jul 1912 noon - 2:00 pm
Description
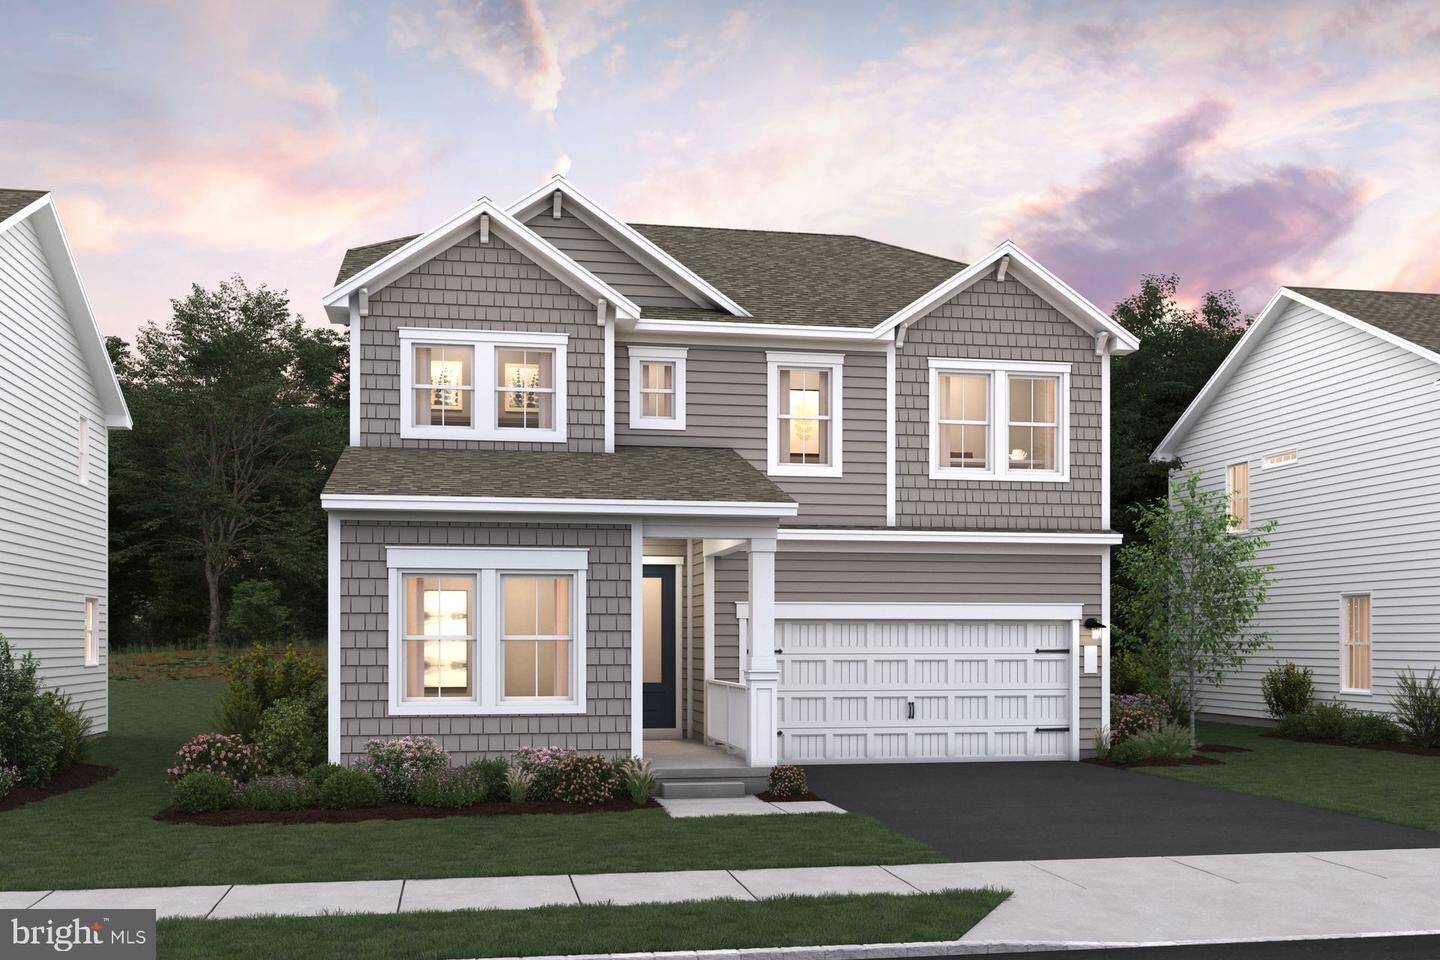
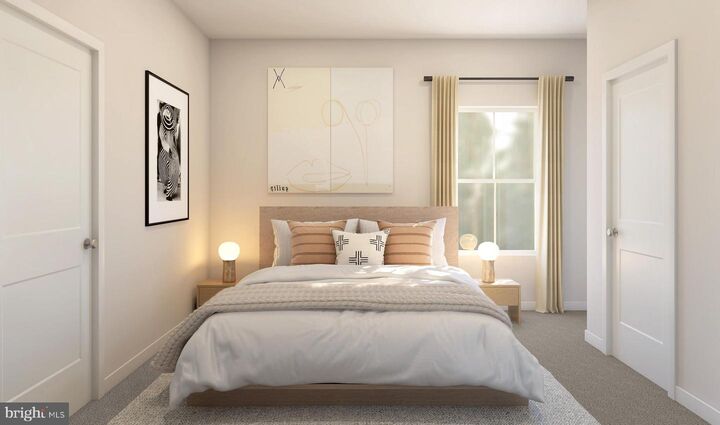
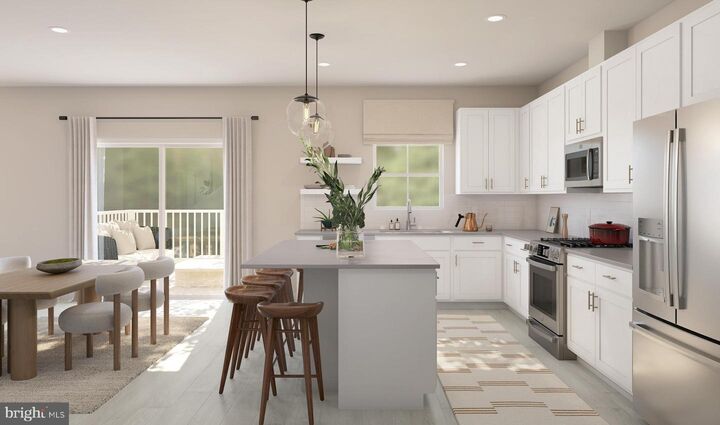
Discover the Seine ESP at Villages at Hays Mill Creek, a thoughtfully designed single-family home in Berlin, NJ that blends style, space, and everyday comfort. Step inside to an open layout centered around a sleek kitchen with soft white cabinetry and a generous center island overlooking the connected dining area and great room anchored by a cozy fireplace — ideal for gatherings and day-to-day living. The first-floor Extra Suite Plus offers flexible space perfect for guests or multigenerational living. Upstairs, a serene primary suite features a spacious walk-in closet and spa-inspired bath, with additional bedrooms and a second-floor laundry for convenience. Enjoy outdoor living on the inviting deck, and make the most of extra room in the finished lower level for recreation, media, or hobbies. Complete with a 2-car garage, this home delivers modern living, thoughtful design, and ample space in a vibrant community with designer finishes and easy access to South Jersey amenities and commuter routes.
MLS #:
NJCD2120168
NJCD2120168
Taxes
$5,000(2026)
$5,000(2026)
Lot Size
6,050 SQFT
6,050 SQFT
Type
Single-Family Home
Single-Family Home
Building Name
None Available
None Available
Year Built
2025
2025
Style
Colonial, Contemporary
Colonial, Contemporary
School District
Winslow Township Public Schools
Winslow Township Public Schools
County
Camden County
Camden County
Listed By
June Branagan, Landarama Inc
Source
BRIGHT IDX
Last checked Jul 8 2026 at 8:04 AM GMT+0000
BRIGHT IDX
Last checked Jul 8 2026 at 8:04 AM GMT+0000
Bathroom Details
- Full Bathrooms: 3
- Half Bathroom: 1
Subdivision
- Villages At Hays Mill Creek
Property Features
- Above Grade
- Below Grade
- Foundation: Concrete Perimeter
Heating and Cooling
- Forced Air
- Central A/C
Basement Information
- Full
Homeowners Association Information
- Dues: $135
Exterior Features
- Vinyl Siding
Utility Information
- Sewer: Public Sewer
- Fuel: Natural Gas
School Information
- Elementary School: Winslow
- Middle School: Winslow
- High School: Winslow Twp. H.s.
Parking
- Asphalt Driveway
Stories
- 2
Living Area
- 3,241 sqft
Location
Estimated Monthly Mortgage Payment
*Based on Fixed Interest Rate withe a 30 year term, principal and interest only
Listing price
Down payment
%
Interest rate
%Mortgage calculator estimates are provided by CENTURY 21 Real Estate LLC and are intended for information use only. Your payments may be higher or lower and all loans are subject to credit approval.
Disclaimer: Copyright 2026 Bright MLS IDX. All rights reserved. This information is deemed reliable, but not guaranteed. The information being provided is for consumers’ personal, non-commercial use and may not be used for any purpose other than to identify prospective properties consumers may be interested in purchasing. Data last updated 7/8/26 01:04


