

Listing Courtesy of:  MAINE LISTINGS - IDX / Listed By: Portside Real Estate Group
 MAINE LISTINGS - IDX / Listed By: Portside Real Estate Group
 1762 Post Road 101 Wells, ME 04090
Active
$208,000 (USD)
OPEN HOUSE TIMES
-
OPENSat, Aug 291:00 pm - 3:00 pm

Description
MLS #:
1677387
1677387
Taxes
$994(2025)
$994(2025)
Lot Size
3,485 SQFT
3,485 SQFT
Type
Condo
Condo
Year Built
1986
1986
Style
Other
Other
Views
Trees/Woods
Trees/Woods
School District
Wells-Ogunquit Csd
Wells-Ogunquit Csd
County
York County
York County
Listed By
Cathy Bame, Portside Real Estate Group
Source
MAINE LISTINGS - IDX
Last checked Aug 28 2026 at 1:01 AM GMT+0000
MAINE LISTINGS - IDX
Last checked Aug 28 2026 at 1:01 AM GMT+0000
Bathroom Details
- Full Bathroom: 1
Interior Features
- Shower
Kitchen
- Refrigerator
- Microwave
- Electric Range
Lot Information
- Level
- Intown
- Near Shopping
- Open Lot
- Near Public Beach
- Near Golf Course
- Landscaped
- Cul-De-Sac
- Near Country Club
Property Features
- Foundation: Poured Concrete
Heating and Cooling
- Baseboard
- Heat Pump
- Electric
Basement Information
- Crawl Space
- Exterior Entry
Homeowners Association Information
- Dues: $260/Monthly
Flooring
- Luxury Vinyl
Exterior Features
- Roof: Shingle
Utility Information
- Sewer: Public Sewer
Parking
- On Site
- 1 - 4 Spaces
- Other
Living Area
- 448 sqft
Location
Estimated Monthly Mortgage Payment
*Based on Fixed Interest Rate withe a 30 year term, principal and interest only
Listing price
Down payment
%
Interest rate
%Mortgage calculator estimates are provided by CENTURY 21 Real Estate LLC and are intended for information use only. Your payments may be higher or lower and all loans are subject to credit approval.
Disclaimer: Listing data is derived in whole or in part from the Maine IDX and is for the consumers personal, noncommercial use only. Dimensions are approximate and are not guaranteed. All data should be independently verified. © 2026 Maine Real Estate Information System, Inc. All Rights Reserved 



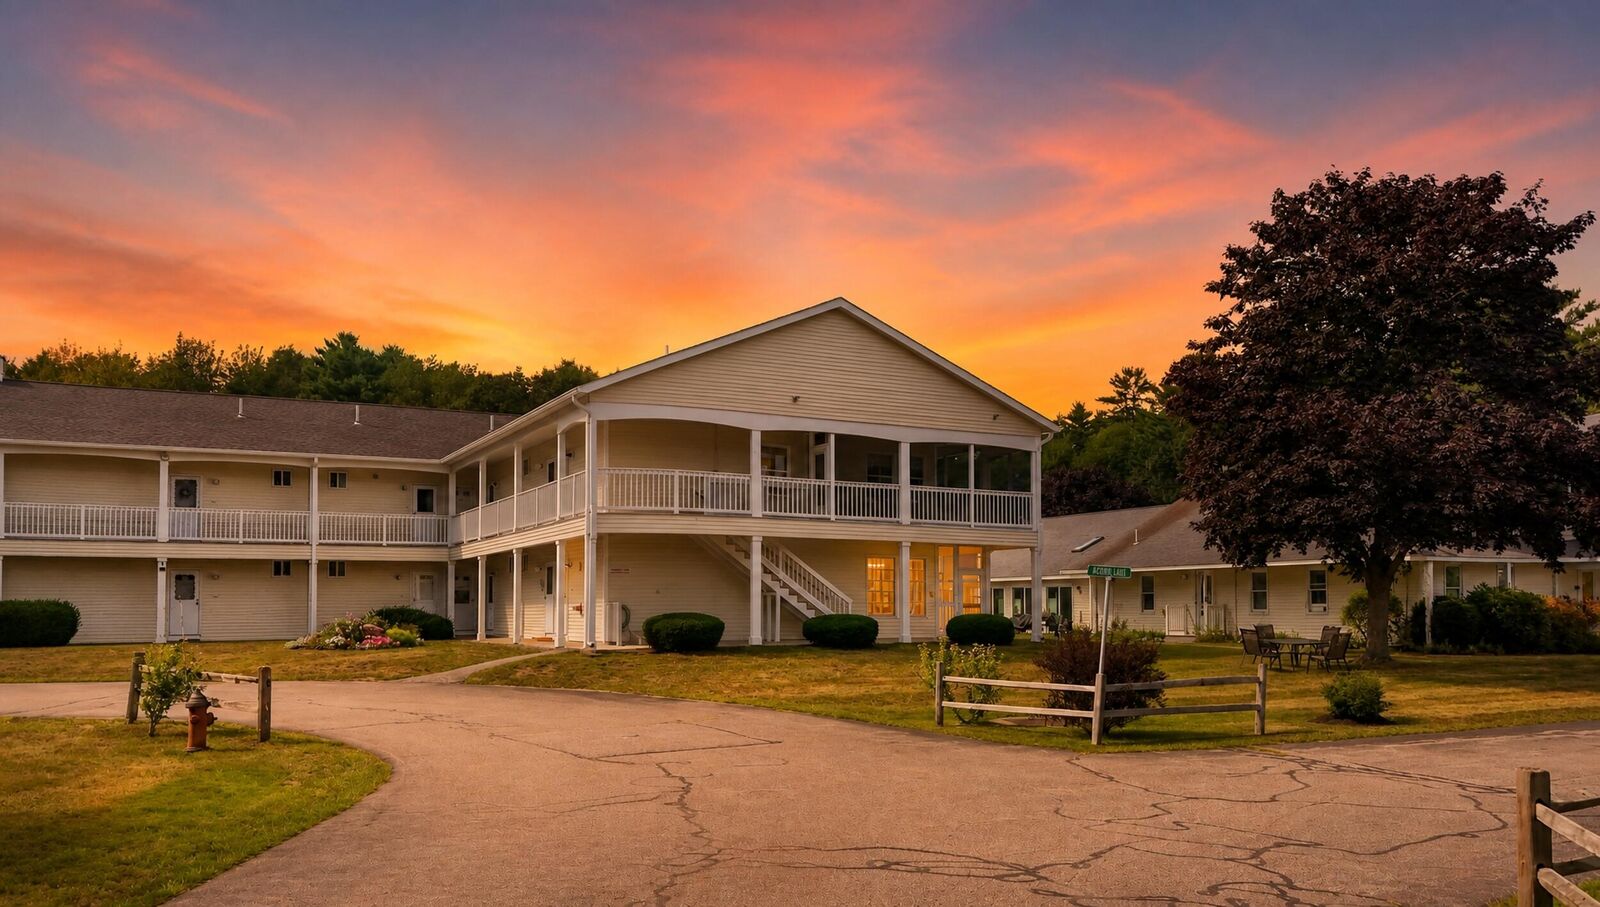
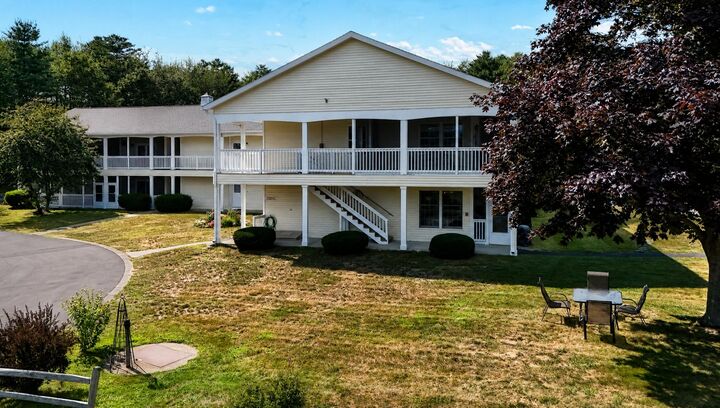
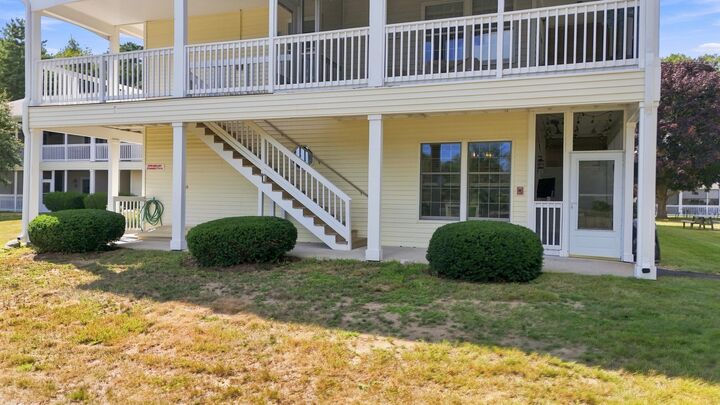
The updated kitchen is especially appealing, with additional windows (as an end unit) that bring in an abundance of natural light--a feature not found in many of the other units. The new heat pump added in 2024 brings comfort and economical heating and cooling when you need it. Step outside to your private screened porch and enjoy the outdoor tv with your morning coffee or unwind after a day at the beach. The clubhouse and pool are just steps away, making it easy to take advantage of all Wellington Manor has to offer.
Gather with family and friends around the outdoor BBQ areas and enjoy the relaxed coastal lifestyle. Wellington Manor is open year-round and is subject to the 28-day rental rule, making this a wonderful opportunity for a seasonal getaway, investment, or year-round retreat.
OPEN HOUSE Saturday 8/29/2026 1-3 pm