

Listing Courtesy of:  MAINE LISTINGS - IDX / Listed By: Portside Real Estate Group
 MAINE LISTINGS - IDX / Listed By: Portside Real Estate Group
 83 Vermont Avenue Portland, ME 04103
Active Under Contract
$499,000 (USD)

Description
MLS #:
1677377
1677377
Taxes
$5,371(2025)
$5,371(2025)
Lot Size
7,405 SQFT
7,405 SQFT
Type
Single-Family Home
Single-Family Home
Year Built
1971
1971
Style
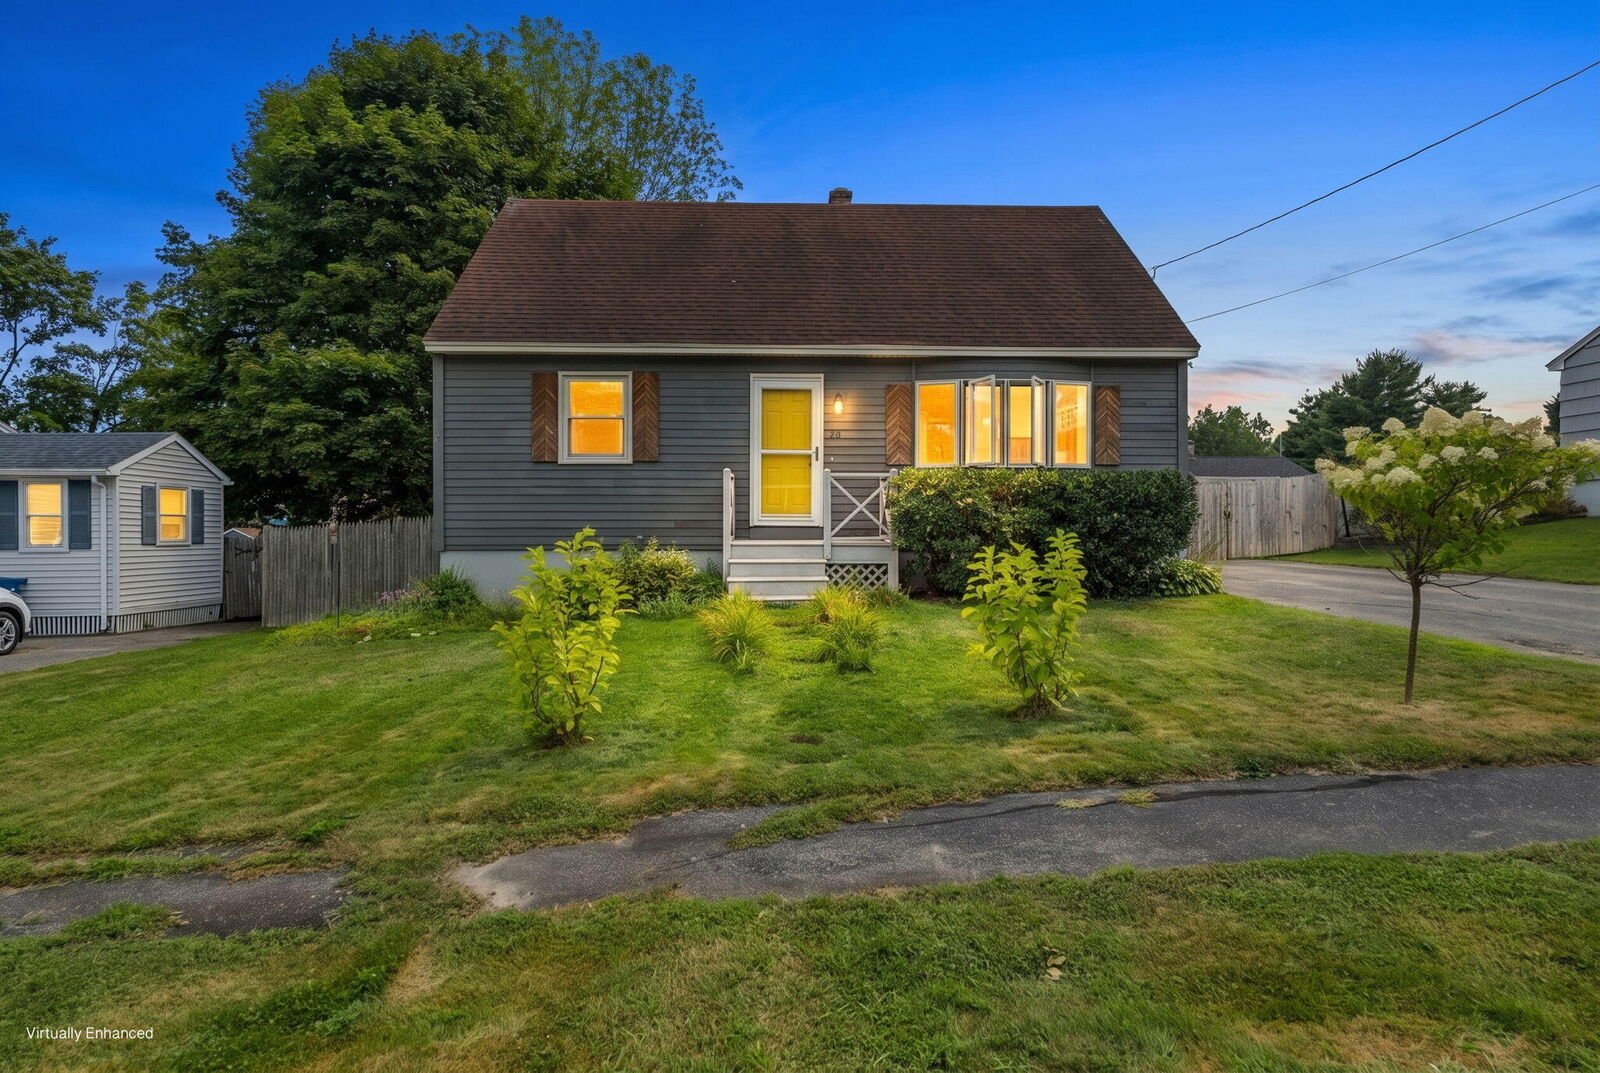
Cape Cod
Cape Cod
County
Cumberland County
Cumberland County
Listed By
Sarah Carson, Portside Real Estate Group | Belgrade
Source
MAINE LISTINGS - IDX
Last checked Aug 28 2026 at 12:28 AM GMT+0000
MAINE LISTINGS - IDX
Last checked Aug 28 2026 at 12:28 AM GMT+0000
Bathroom Details
- Full Bathroom: 1
Interior Features
- 1st Floor Bedroom
- Bathtub
- Storage
Kitchen
- Washer
- Refrigerator
- Dryer
- Dishwasher
- Gas Range
Lot Information
- Near Shopping
- Open Lot
- Near Golf Course
- Near Turnpike/Interstate
- Neighborhood
- Landscaped
Property Features
- Foundation: Poured Concrete
Heating and Cooling
- Hot Water
- Baseboard
- Oil
- None
Basement Information
- Full
- Bulkhead
- Finished
- Walk-Out Access
Flooring
- Wood
- Vinyl
Exterior Features
- Roof: Shingle
Utility Information
- Sewer: Public Sewer
Parking
- Paved
- Off Street
- 1 - 4 Spaces
Living Area
- 1,142 sqft
Location
Estimated Monthly Mortgage Payment
*Based on Fixed Interest Rate withe a 30 year term, principal and interest only
Listing price
Down payment
%
Interest rate
%Mortgage calculator estimates are provided by CENTURY 21 Real Estate LLC and are intended for information use only. Your payments may be higher or lower and all loans are subject to credit approval.
Disclaimer: Listing data is derived in whole or in part from the Maine IDX and is for the consumers personal, noncommercial use only. Dimensions are approximate and are not guaranteed. All data should be independently verified. © 2026 Maine Real Estate Information System, Inc. All Rights Reserved 



The first floor features a bedroom and full bathroom with a newly tiled shower, plus a dedicated office for working from home. The beautifully updated kitchen is the heart of the home, with granite countertops, subway tile backsplash, a gas range, and a slider leading directly to the deck and fenced backyard. Upstairs, two additional bedrooms provide comfortable space for family or guests.
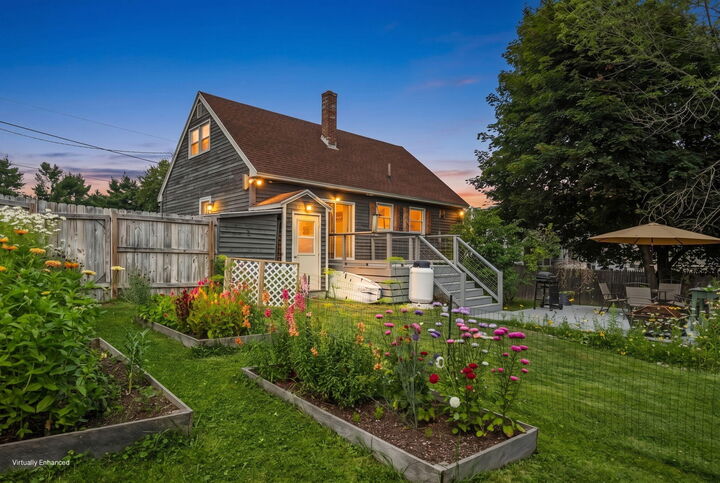
Outside, enjoy a private, fenced-in backyard with established flowering beds, tiered decks, and a new shed--an inviting spot to relax, entertain, or garden. The finished basement adds valuable flexibility with space for a bonus room, home gym, playroom, or additional living area.
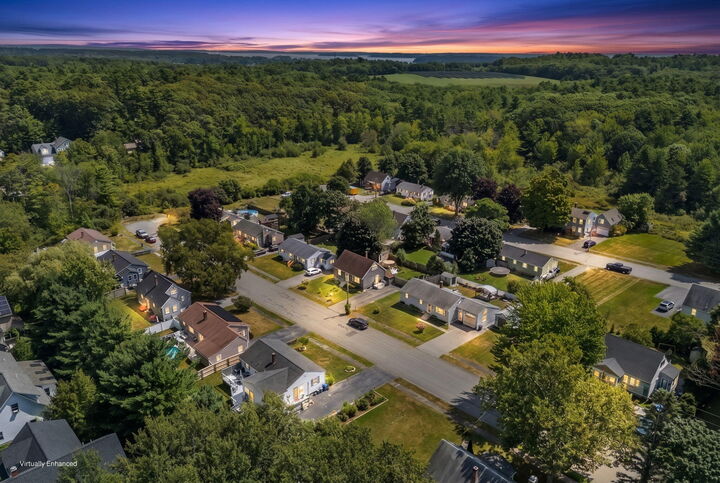
Quiet neighborhood setting, convenient Portland location, flexible living space, and a backyard you'll love coming home to--this North Deering Cape is one you won't want to miss.