

Listing Courtesy of:  MAINE LISTINGS - IDX / Listed By: Meservier & Associates
 MAINE LISTINGS - IDX / Listed By: Meservier & Associates
 753 Brighton Hill Road Minot, ME 04258
Active
$485,000 (USD)
OPEN HOUSE TIMES
-
OPENSun, Oct 410:00 am - 12 noon
Description
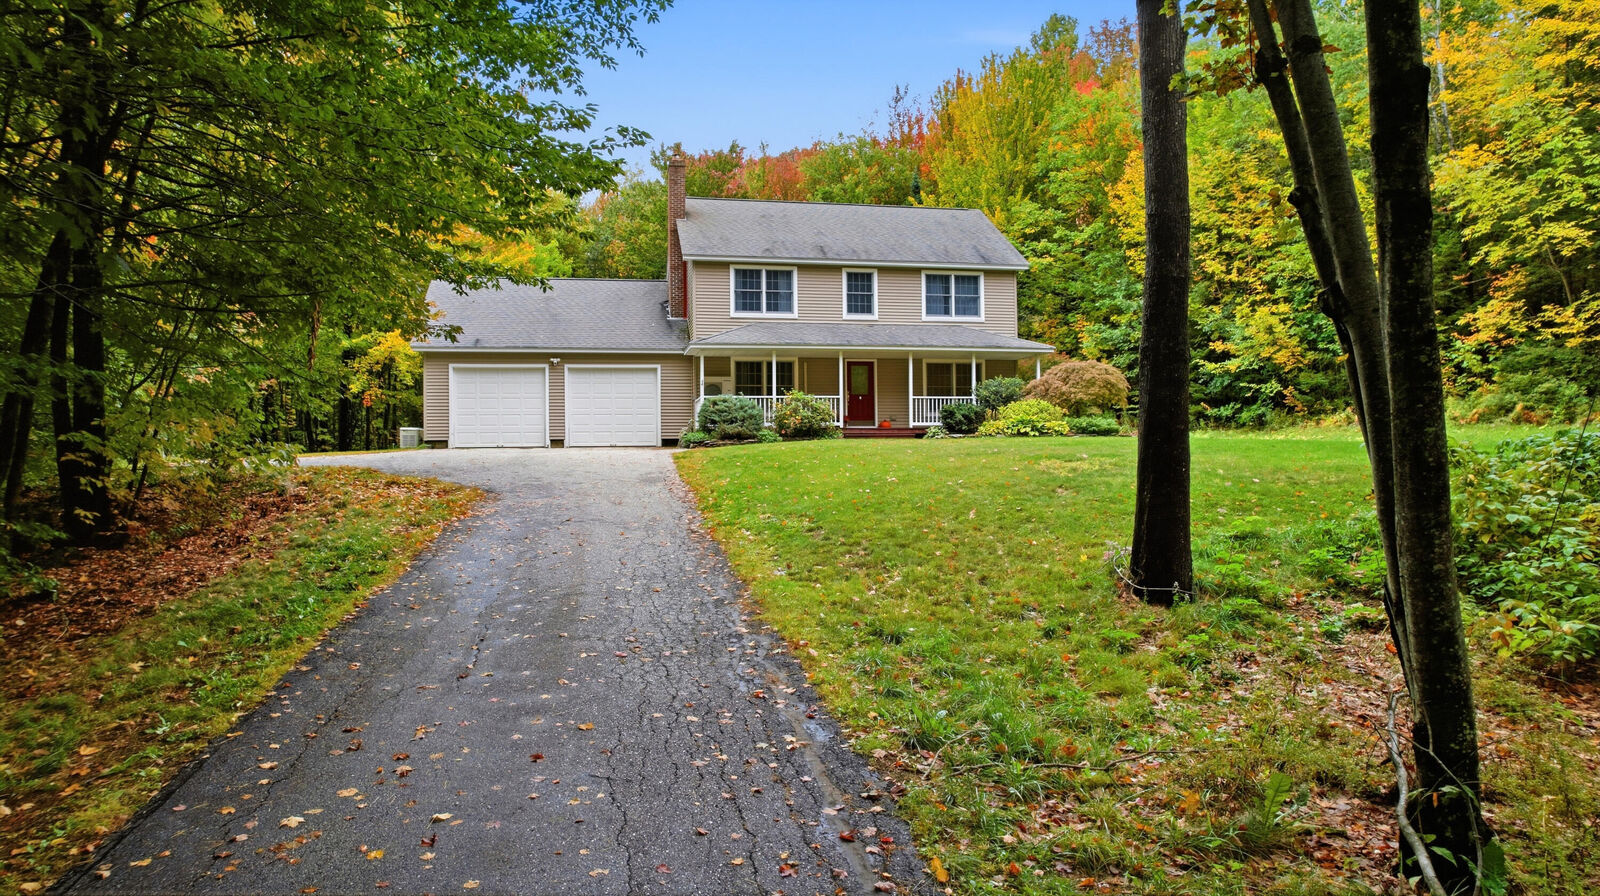
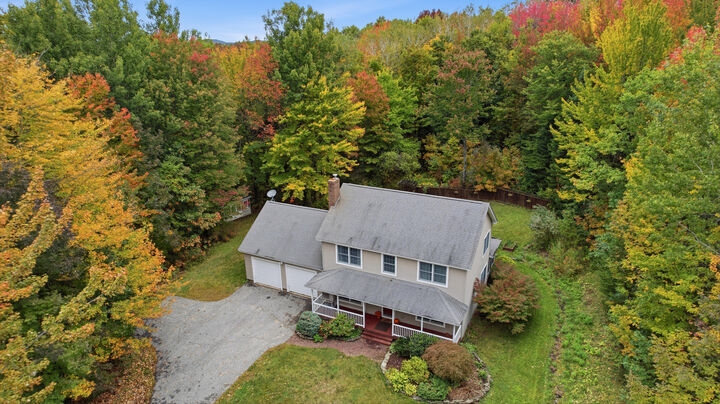
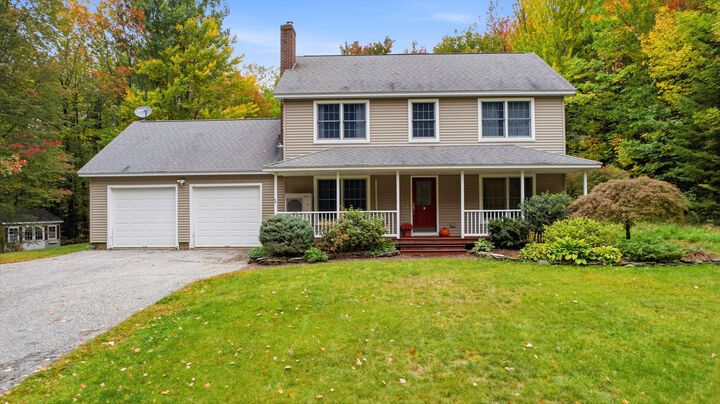
Welcome to this spacious and inviting Colonial, beautifully situated among mature trees and thoughtfully landscaped grounds. Enjoy the charm of a covered front porch and a relaxing three-season sunroom. This four-bedroom home features a spacious primary suite with a private full bathroom and walk-in closet. The first floor offers convenient laundry, an eat-in kitchen with a center island, and an attached dining room, perfect for everyday living and entertaining. The comfortable living room features a cozy fireplace. The finished basement provides additional living space, ideal for an entertainment room, recreation area, home office, or other needs. Outside, enjoy the nicely landscaped yard, private patio area, and plenty of space to relax and entertain. A two-car attached garage and shed provide excellent storage and convenience. This charming Colonial offers space, comfort, and privacy in a beautiful setting ready to welcome you home!
MLS #:
1682547
1682547
Taxes
$4,519(2026)
$4,519(2026)
Lot Size
5.01 acres
5.01 acres
Type
Single-Family Home
Single-Family Home
Year Built
2002
2002
Style
Colonial
Colonial
Views
Trees/Woods
Trees/Woods
County
Androscoggin County
Androscoggin County
Listed By
Meservier & Associates
Source
MAINE LISTINGS - IDX
Last checked Sep 30 2026 at 6:49 PM GMT+0000
MAINE LISTINGS - IDX
Last checked Sep 30 2026 at 6:49 PM GMT+0000
Bathroom Details
- Full Bathrooms: 2
- Half Bathroom: 1
Interior Features
- 1st Floor Bedroom
- Shower
- Primary Bedroom W/Bath
- Walk-In Closet(s)
Kitchen
- Refrigerator
- Electric Range
- Dishwasher
Lot Information
- Level
- Wooded
- Rural
- Near Golf Course
- Landscaped
Property Features
- Foundation: Poured Concrete
Heating and Cooling
- Hot Water
- Baseboard
- Heat Pump
- Electric
- Oil
Basement Information
- Full
- Finished
- Interior Entry
Flooring
- Carpet
- Wood
- Tile
Exterior Features
- Roof: Shingle
Utility Information
- Sewer: Private Sewer
Parking
- Paved
- 1 - 4 Spaces
- Garage Door Opener
- Inside Entrance
Living Area
- 1,768 sqft
Location
Estimated Monthly Mortgage Payment
*Based on Fixed Interest Rate withe a 30 year term, principal and interest only
Listing price
Down payment
%
Interest rate
%Mortgage calculator estimates are provided by CENTURY 21 Real Estate LLC and are intended for information use only. Your payments may be higher or lower and all loans are subject to credit approval.
Disclaimer: Listing data is derived in whole or in part from the Maine IDX and is for the consumers personal, noncommercial use only. Dimensions are approximate and are not guaranteed. All data should be independently verified. © 2026 Maine Real Estate Information System, Inc. All Rights Reserved 


