

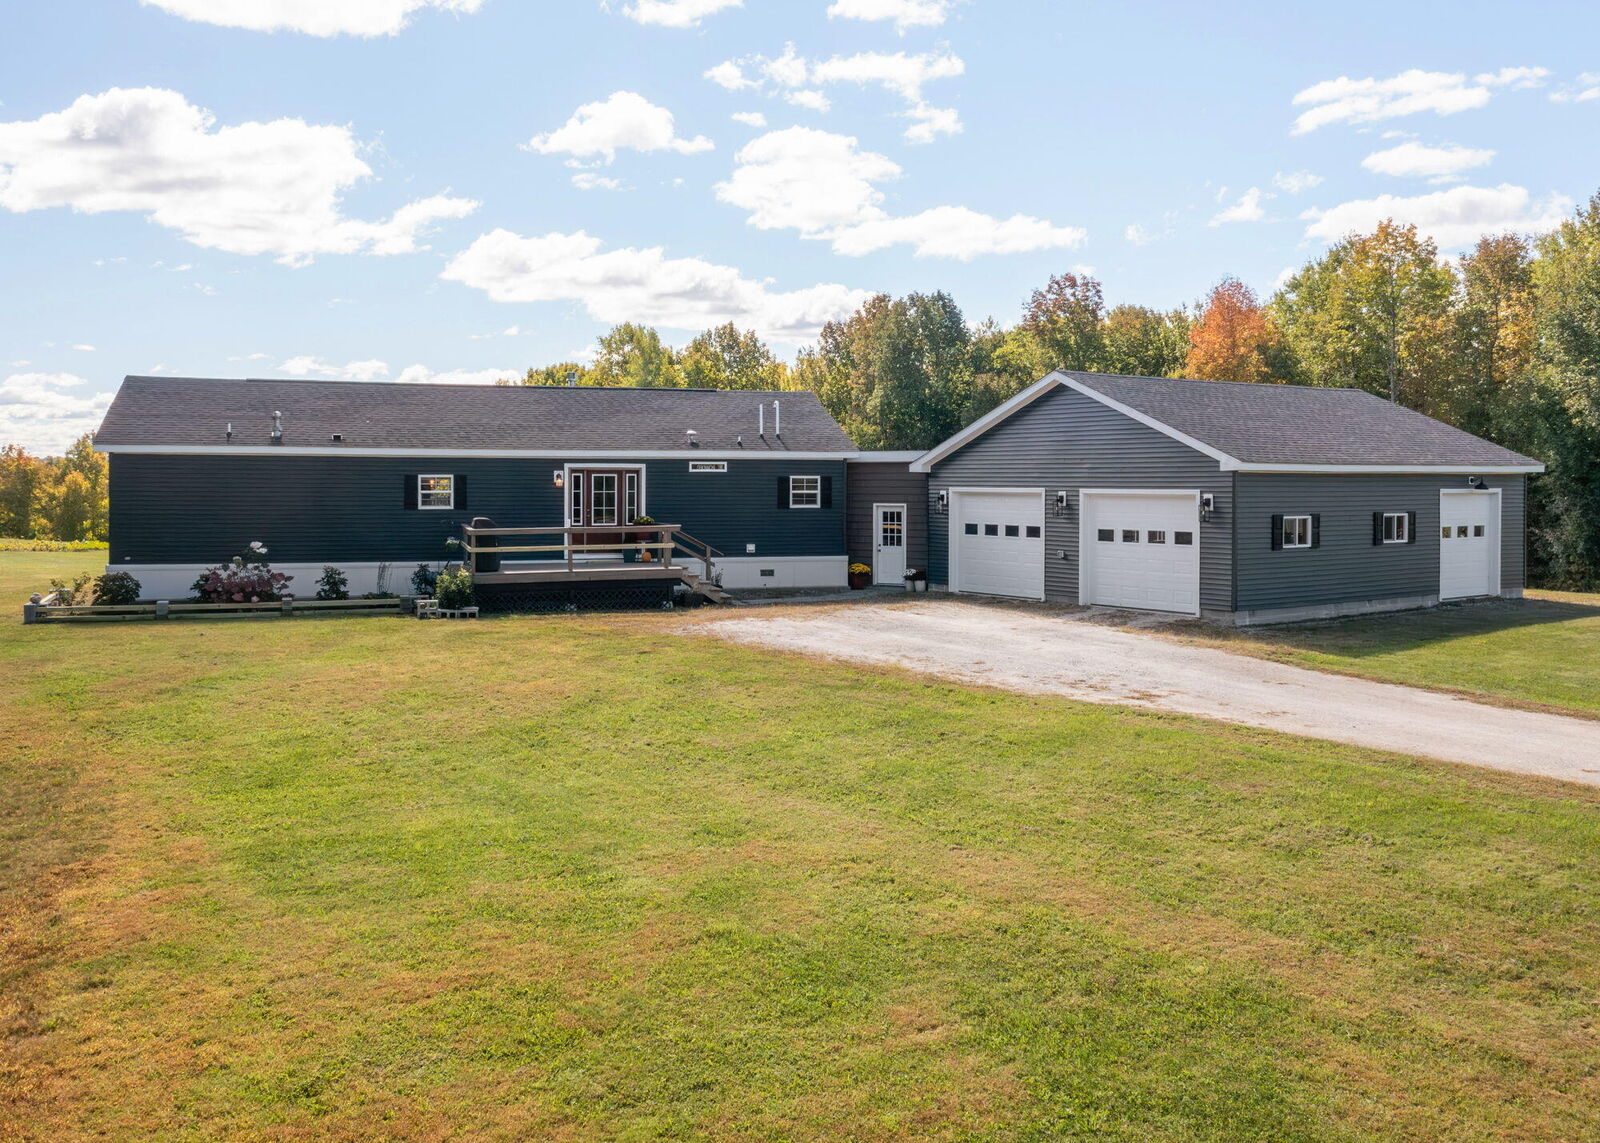
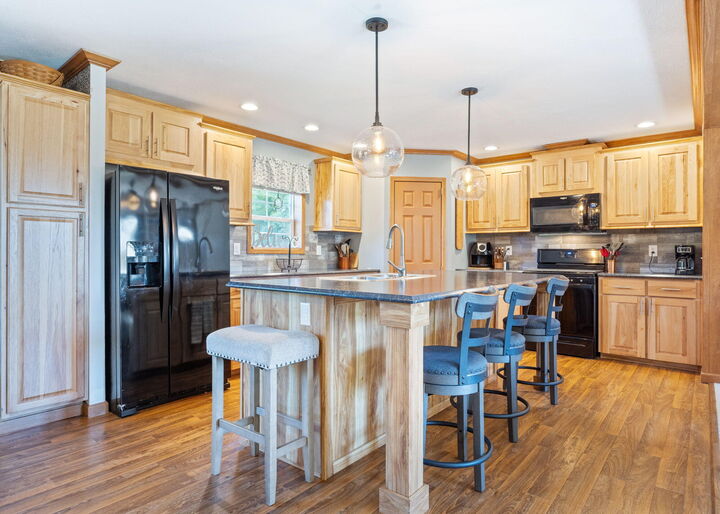
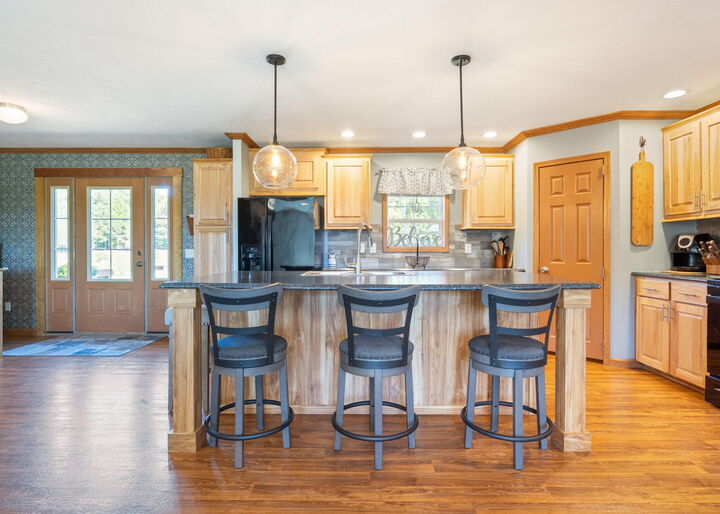
Listing Courtesy of:  MAINE LISTINGS - IDX / Listed By: Portside Real Estate Group
 MAINE LISTINGS - IDX / Listed By: Portside Real Estate Group
74 Hinkley Road 4C Livermore, ME 04253
Active
$350,000 (USD)

MLS #:
1684711
1684711
Taxes
$3,927(2026)
$3,927(2026)
Lot Size
1.82 acres
1.82 acres
Type
Mfghome
Mfghome
Year Built
2022
2022
Style
Ranch
Ranch
Views
Scenic, Fields, Trees/Woods
Scenic, Fields, Trees/Woods
County
Androscoggin County
Androscoggin County
Listed By
Kelly Walker, Portside Real Estate Group
Source
MAINE LISTINGS - IDX
Last checked Nov 12 2026 at 5:38 PM GMT+0000
MAINE LISTINGS - IDX
Last checked Nov 12 2026 at 5:38 PM GMT+0000
Bathroom Details
- Full Bathrooms: 2
Interior Features
- 1st Floor Bedroom
- Shower
- Bathtub
- Storage
- Pantry
- 1st Floor Primary Bedroom W/Bath
- Primary Bedroom W/Bath
- Walk-In Closet(s)
Kitchen
- Refrigerator
- Microwave
- Dishwasher
- Gas Range
Subdivision
- Informal
Lot Information
- Level
- Rural
- Rolling Slope
- Pasture
- Landscaped
Property Features
- Foundation: Slab
Heating and Cooling
- Forced Air
- Direct Vent Furnace
- Pellet Stove
- Gas Bottled
- Propane
- Pellets
- None
Basement Information
- Slab
- Not Applicable
Homeowners Association Information
- Dues: $200/Annually
Flooring
- Carpet
- Wood
- Luxury Vinyl
Exterior Features
- Roof: Shingle
Utility Information
- Sewer: Private Sewer, Septic Design Available, Soil Test Available, Perc Test on File
Parking
- Off Street
- Gravel
- Storage
- 5 - 10 Spaces
- Garage Door Opener
- Inside Entrance
Living Area
- 1,686 sqft
Location
Estimated Monthly Mortgage Payment
*Based on Fixed Interest Rate withe a 30 year term, principal and interest only
Listing price
Down payment
%
Interest rate
%Mortgage calculator estimates are provided by CENTURY 21 Real Estate LLC and are intended for information use only. Your payments may be higher or lower and all loans are subject to credit approval.
Disclaimer: Listing data is derived in whole or in part from the Maine IDX and is for the consumers personal, noncommercial use only. Dimensions are approximate and are not guaranteed. All data should be independently verified. © 2026 Maine Real Estate Information System, Inc. All Rights Reserved 



Description