

Listing Courtesy of:  MAINE LISTINGS - IDX / Listed By: Morton & Furbish Agency
 MAINE LISTINGS - IDX / Listed By: Morton & Furbish Agency
 247 Perham Street Farmington, ME 04938
Active Under Contract
$309,000 (USD)
Description
MLS #:
1667177
1667177
Taxes
$2,417(2025)
$2,417(2025)
Lot Size
0.5 acres
0.5 acres
Type
Single-Family Home
Single-Family Home
Year Built
1958
1958
Style
Ranch
Ranch
Views
Trees/Woods
Trees/Woods
County
Franklin County
Franklin County
Listed By
Morton & Furbish Agency
Source
MAINE LISTINGS - IDX
Last checked Jul 8 2026 at 8:57 AM GMT+0000
MAINE LISTINGS - IDX
Last checked Jul 8 2026 at 8:57 AM GMT+0000
Bathroom Details
- Full Bathroom: 1
- Half Bathroom: 1
Interior Features
- 1st Floor Bedroom
- Bathtub
Kitchen
- Washer
- Refrigerator
- Electric Range
- Dryer
Lot Information
- Level
- Sidewalks
- Intown
- Near Shopping
- Rolling Slope
- Landscaped
Property Features
- Foundation: Poured Concrete
- Foundation: Block
Heating and Cooling
- Hot Water
- Baseboard
- Oil
- None
Basement Information
- Full
- Finished
- Interior Entry
- Walk-Out Access
Flooring
- Carpet
- Vinyl
Exterior Features
- Roof: Metal
Utility Information
- Utilities: Utilities on
- Sewer: Public Sewer
Parking
- Paved
- Detached
- 5 - 10 Spaces
- Garage Door Opener
- Inside Entrance
Living Area
- 1,604 sqft
Location
Estimated Monthly Mortgage Payment
*Based on Fixed Interest Rate withe a 30 year term, principal and interest only
Listing price
Down payment
%
Interest rate
%Mortgage calculator estimates are provided by CENTURY 21 Real Estate LLC and are intended for information use only. Your payments may be higher or lower and all loans are subject to credit approval.
Disclaimer: Listing data is derived in whole or in part from the Maine IDX and is for the consumers personal, noncommercial use only. Dimensions are approximate and are not guaranteed. All data should be independently verified. © 2026 Maine Real Estate Information System, Inc. All Rights Reserved 



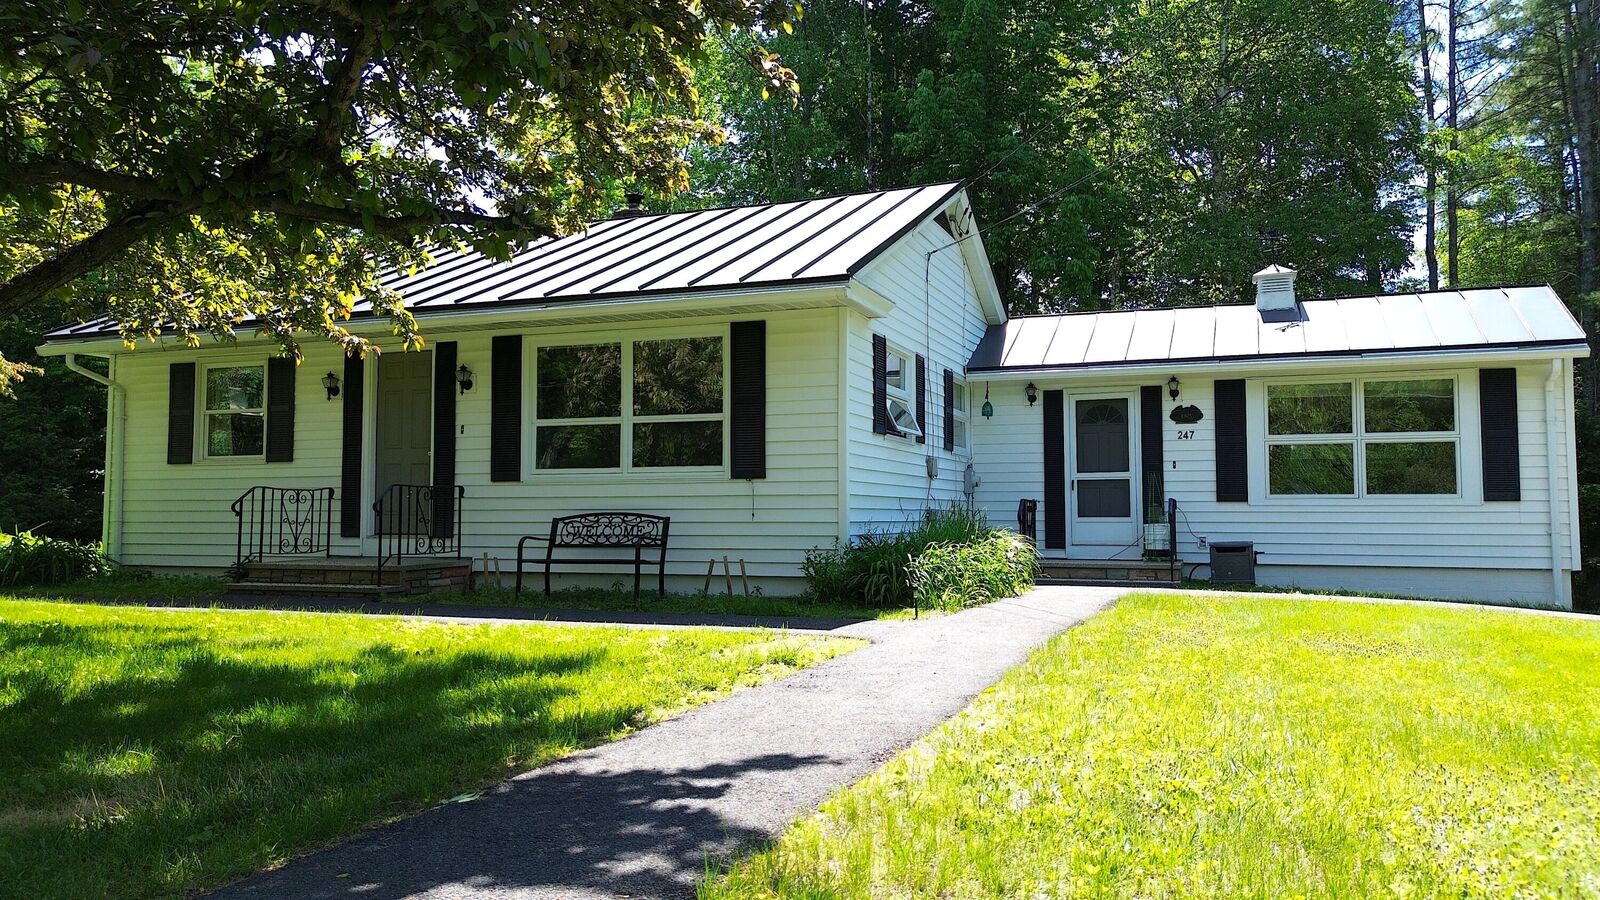
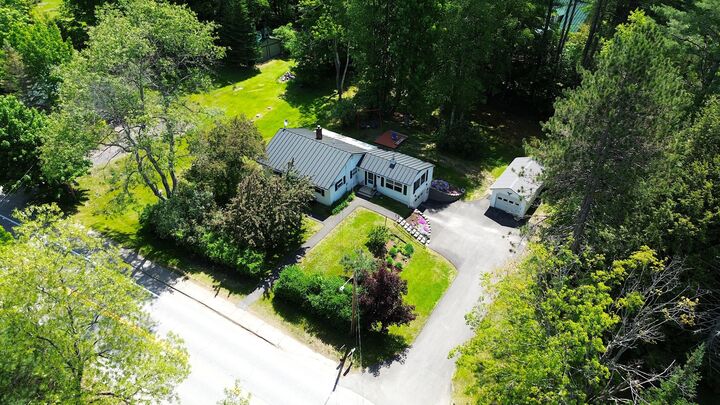
This inviting 2-bedroom, 1.5-bath home features an attached garage, a detached one-bay garage, a shed for extra space, a standing seam metal roof, as well as a paved driveway and walkway for easy maintenance. The private backyard is a true highlight, offering the perfect setting for campfires, outdoor games, entertaining, or simply relaxing and enjoying the outdoors.
Inside, you'll find two bedrooms on the main level, a full bathroom, a functional kitchen and dining area, and a spacious living room that opens to a cozy porch--perfect for winding down after a long day.
The lower level provides additional flexibility with a finished bonus room perfect for a home office, hobby room, or guest overflow space. You'll also find a half bath and a large workshop area with plenty of room for storage, projects, and equipment.
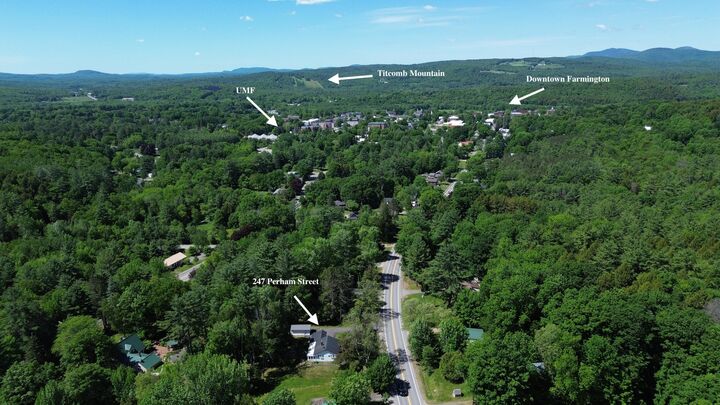
This fantastic location is close to shopping, restaurants, schools, the hospital, and everything the Farmington area is known for. Schedule your showing today--this one won't last long!