

Listing Courtesy of:  MAINE LISTINGS - IDX / Listed By: Mahoosuc Realty, Inc.
 MAINE LISTINGS - IDX / Listed By: Mahoosuc Realty, Inc.
22 Cherry Lane 33 Bethel, ME 04217
Active
$275,000 (USD)
MLS #:
1688452
1688452
Taxes
$1,688(2026)
$1,688(2026)
Type
Condo
Condo
Year Built
2000
2000
Style
Other
Other
Views
Fields, Mountain(s)
Fields, Mountain(s)
County
Oxford County
Oxford County
Listed By
Mahoosuc Realty, Inc.
Source
MAINE LISTINGS - IDX
Last checked Nov 22 2026 at 10:36 PM GMT+0000
MAINE LISTINGS - IDX
Last checked Nov 22 2026 at 10:36 PM GMT+0000
Bathroom Details
- Full Bathroom: 1
Interior Features
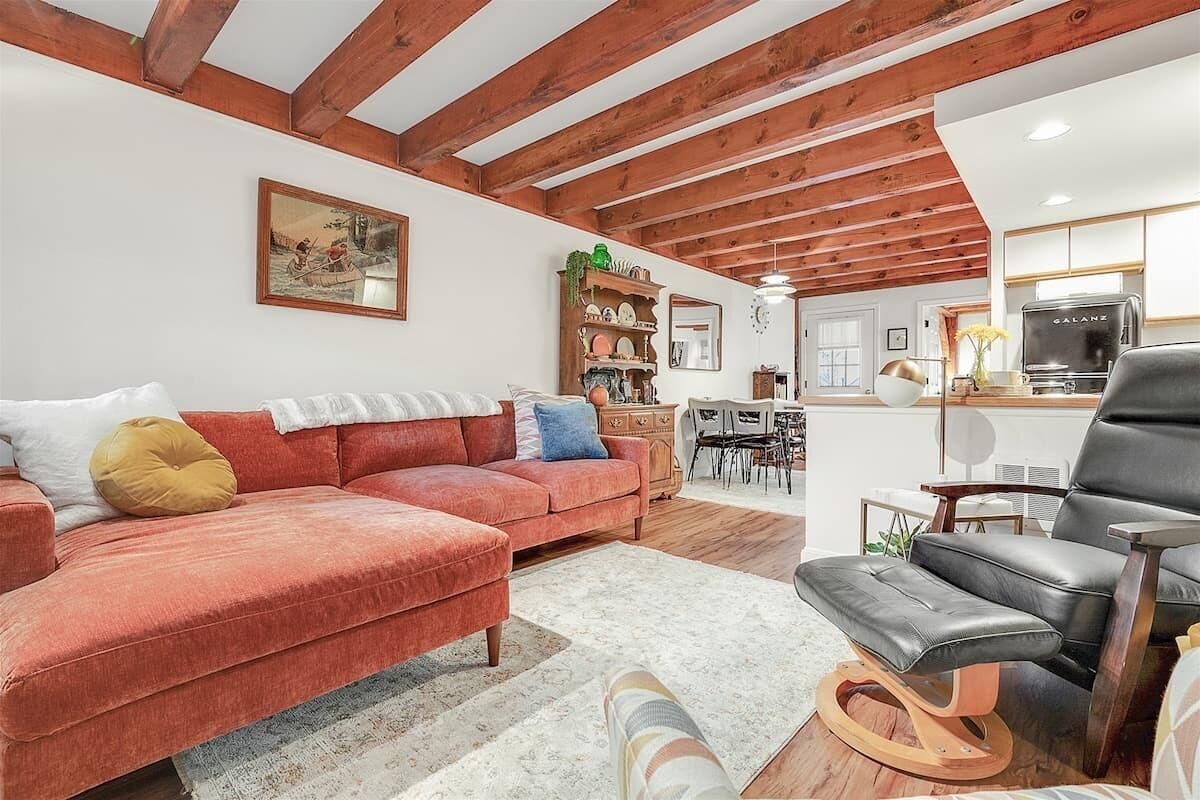
- 1st Floor Bedroom
- Shower
- Bathtub
Kitchen
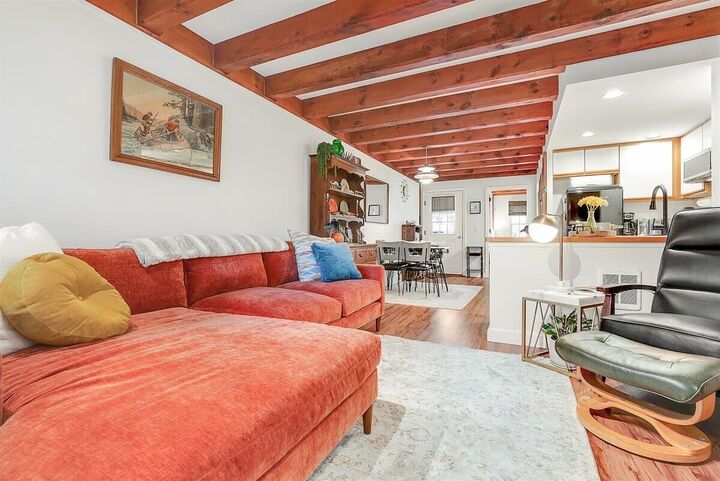
- Refrigerator
- Microwave
- Electric Range
- Dishwasher
Subdivision
- Riverbend Condominiums
Lot Information
- Rural
- Open Lot
- Near Golf Course
- Other
- Ski Resort
Property Features
- Foundation: Poured Concrete
Heating and Cooling
- Baseboard
- Electric
- Window Unit(s)
Basement Information
- Crawl Space
- Unfinished
- Exterior Entry
Homeowners Association Information
- Dues: $307/Monthly
Flooring
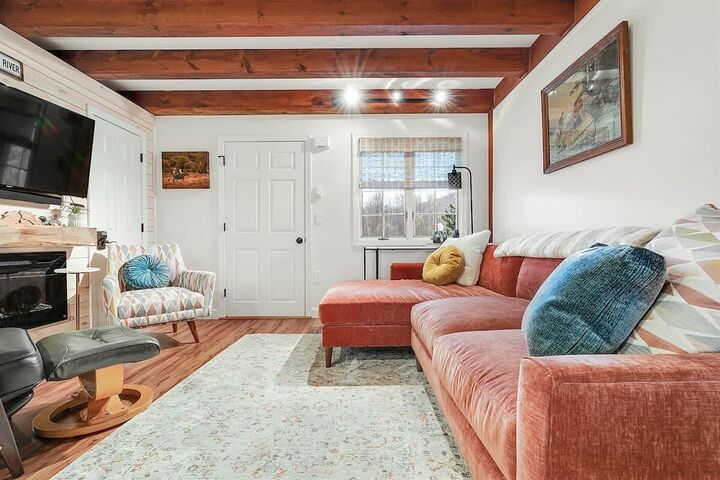
- Luxury Vinyl
Exterior Features
- Roof: Shingle
Utility Information
- Sewer: Septic Tank
Parking
- Paved
- Common
- Off Street
- On Site
- 1 - 4 Spaces
Living Area
- 620 sqft
Location
Estimated Monthly Mortgage Payment
*Based on Fixed Interest Rate withe a 30 year term, principal and interest only
Listing price
Down payment
%
Interest rate
%Mortgage calculator estimates are provided by CENTURY 21 Real Estate LLC and are intended for information use only. Your payments may be higher or lower and all loans are subject to credit approval.
Disclaimer: Listing data is derived in whole or in part from the Maine IDX and is for the consumers personal, noncommercial use only. Dimensions are approximate and are not guaranteed. All data should be independently verified. © 2026 Maine Real Estate Information System, Inc. All Rights Reserved 



Description