

Listing Courtesy of:  MAINE LISTINGS - IDX / Listed By: Keller Williams Realty
 MAINE LISTINGS - IDX / Listed By: Keller Williams Realty
 2 Schooner Ridge Road 13 Bath, ME 04530
Active
$389,000 (USD)
OPEN HOUSE TIMES
-
OPENSat, Aug 2912:30 pm - 2:00 pm
Description
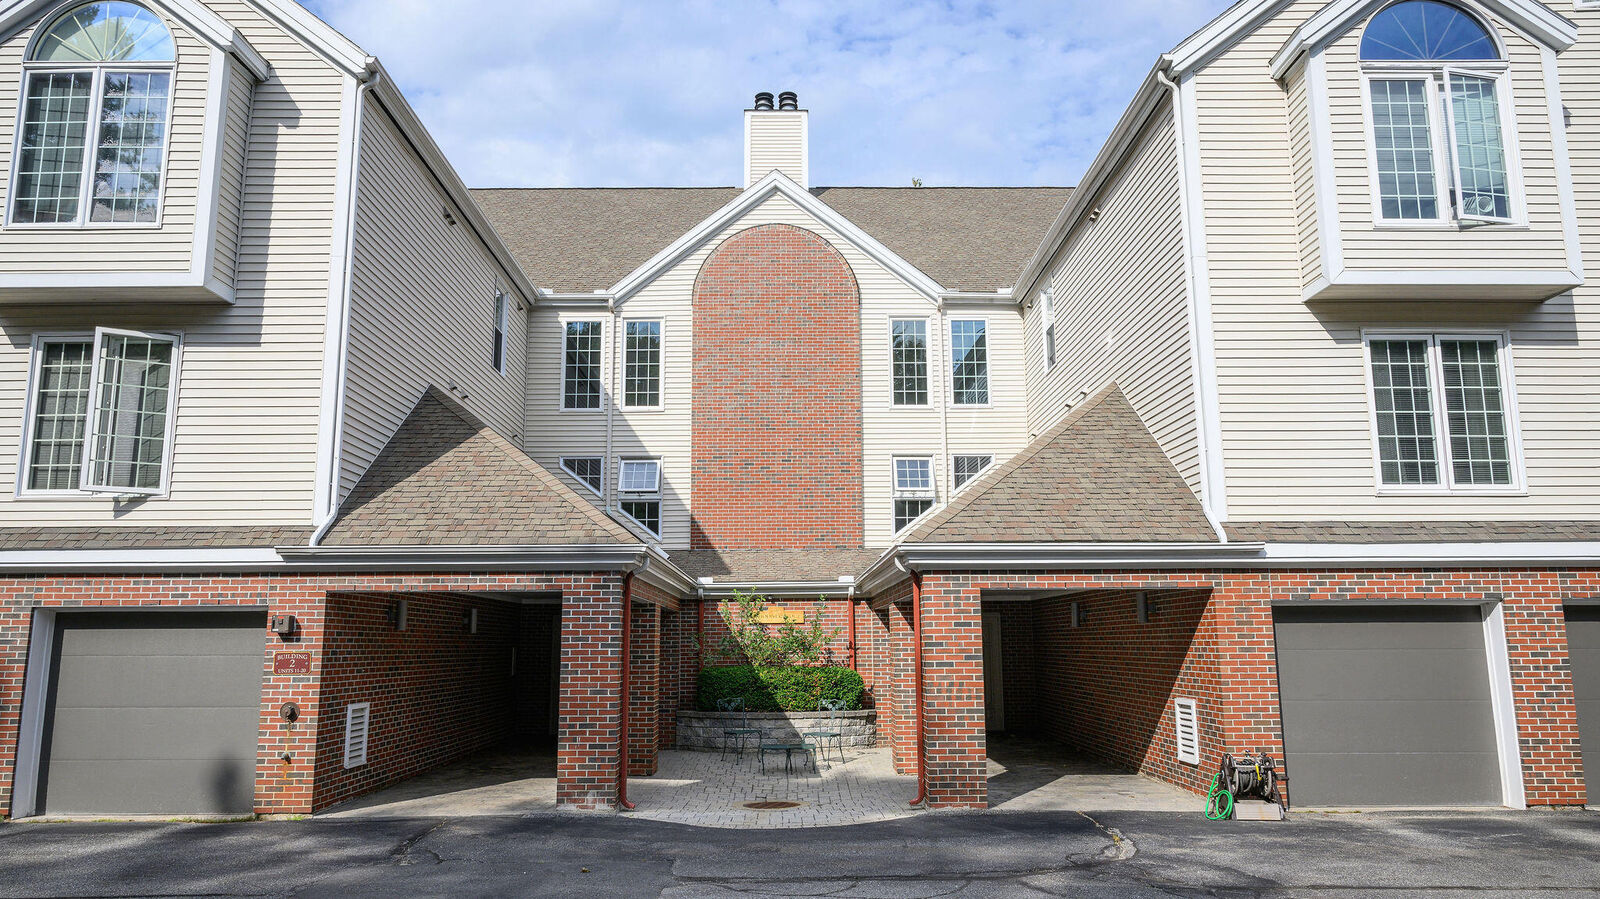
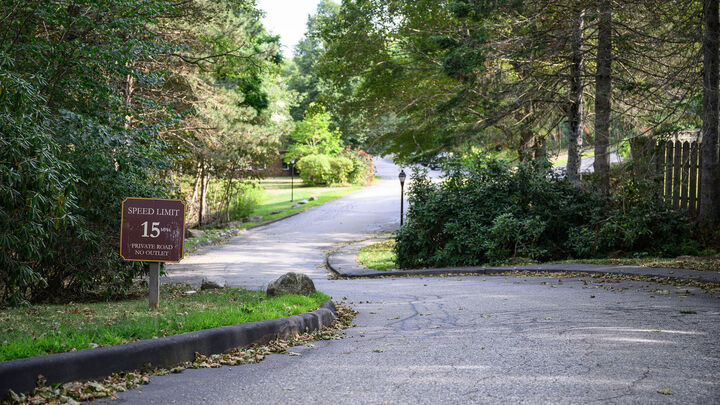
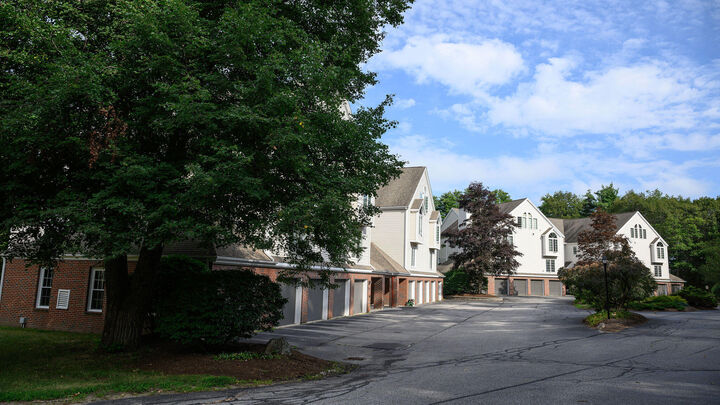
This Schooner Ridge sanctuary is a private second floor end-unit condominium with seasonal water views. Tucked into a tranquil, wooded setting, this bright and sunlit end-unit at Schooner Ridge offers serene privacy and seasonal views of the Kennebec River. Blending comfortable indoor-outdoor living with coastal convenience, this property is the perfect Maine retreat. The airy layout seamlessly connects the kitchen, dining, and living areas. A large slider opens directly to a private, covered deck with an elevated, treehouse-like feel. Fully equipped for year-round Maine living with a heat pump, monitor heater, and a cozy propane fireplace. This unit features a primary bedroom with an ensuite bath, a full guest bath, a second guest bedroom, dedicated in-unit laundry, and a functional pantry. Enjoy direct-entry garage access alongside a secondary dedicated storage unit. Beautifully landscaped, quiet grounds offer a peaceful, low-maintenance lifestyle. Minutes from downtown Bath and Popham Beach; 15 minutes to Brunswick & 40 minutes to Portland. Open House scheduled for Saturday(8/29) from 12:30pm-2:00.
MLS #:
1677414
1677414
Taxes
$4,843(2026)
$4,843(2026)
Lot Size
4.58 acres
4.58 acres
Type
Condo
Condo
Year Built
1989
1989
Style
Contemporary
Contemporary
County
Sagadahoc County
Sagadahoc County
Listed By
Keller Williams Realty
Source
MAINE LISTINGS - IDX
Last checked Aug 28 2026 at 12:17 AM GMT+0000
MAINE LISTINGS - IDX
Last checked Aug 28 2026 at 12:17 AM GMT+0000
Bathroom Details
- Full Bathrooms: 2
Interior Features
- Elevator Passenger
- Storage
Kitchen
- Washer
- Refrigerator
- Microwave
- Electric Range
- Dryer
- Dishwasher
Subdivision
- Schooner Ridge
Lot Information
- Level
- Intown
- Near Shopping
- Open Lot
- Near Public Beach
- Near Golf Course
- Neighborhood
- Landscaped
- Near Country Club
Heating and Cooling
- Direct Vent Furnace
- Heat Pump
- Gas Bottled
- Electric
- Propane
Basement Information
- None
- Not Applicable
Homeowners Association Information
- Dues: $475/Monthly
Flooring
- Wood
- Tile
Exterior Features
- Roof: Shingle
Utility Information
- Sewer: Public Sewer
Parking
- Paved
- Common
- 1 - 4 Spaces
- Garage Door Opener
- Inside Entrance
- Heated Garage
Living Area
- 1,274 sqft
Location
Estimated Monthly Mortgage Payment
*Based on Fixed Interest Rate withe a 30 year term, principal and interest only
Listing price
Down payment
%
Interest rate
%Mortgage calculator estimates are provided by CENTURY 21 Real Estate LLC and are intended for information use only. Your payments may be higher or lower and all loans are subject to credit approval.
Disclaimer: Listing data is derived in whole or in part from the Maine IDX and is for the consumers personal, noncommercial use only. Dimensions are approximate and are not guaranteed. All data should be independently verified. © 2026 Maine Real Estate Information System, Inc. All Rights Reserved 


