

Listing Courtesy of:  MAINE LISTINGS - IDX / Listed By: Better Homes & Gardens Real Estate/The Masiello Group
 MAINE LISTINGS - IDX / Listed By: Better Homes & Gardens Real Estate/The Masiello Group
 40 Kayla Drive Arundel, ME 04046
Active
$595,500 (USD)
OPEN HOUSE TIMES
-
OPENSat, Oct 101:00 pm - 3:00 pm
-
OPENSun, Oct 1110:00 am - 12 noon
Description
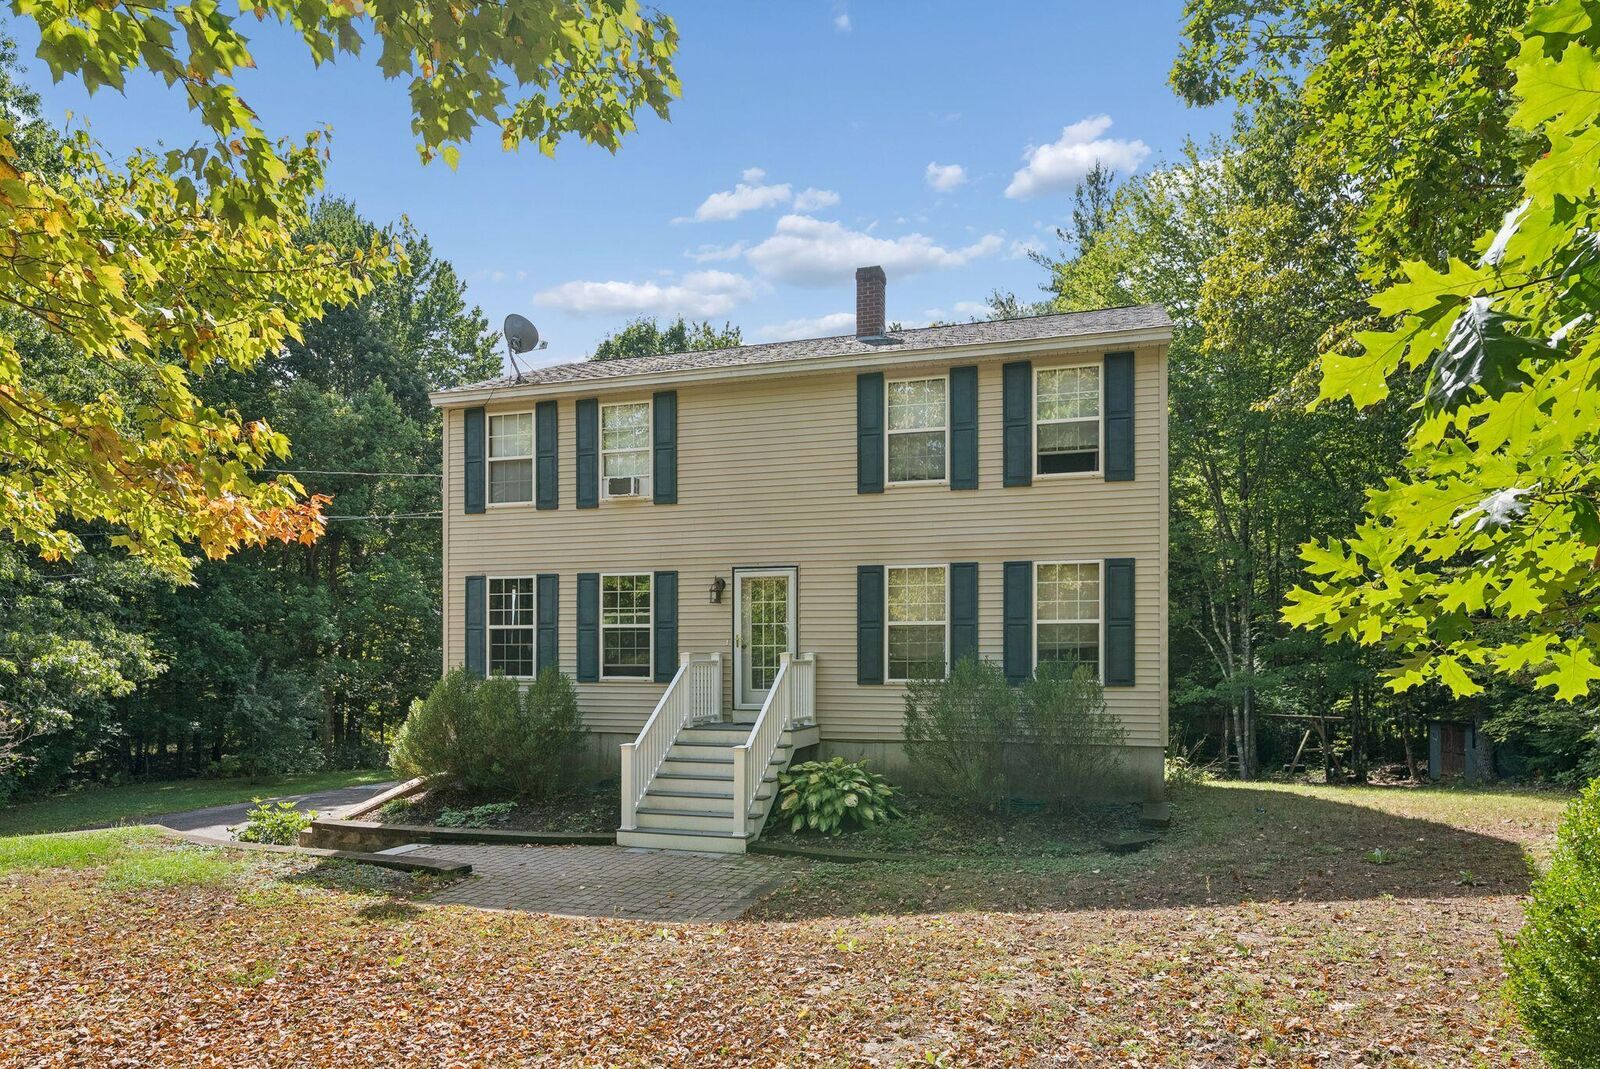
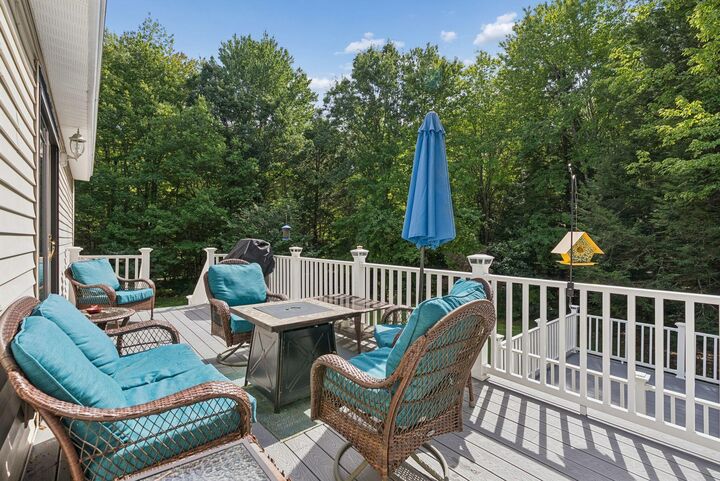
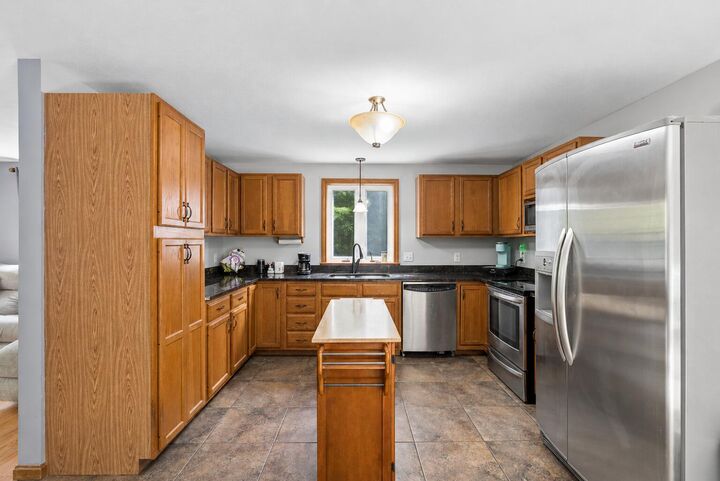
Welcome to 40 Kayla Drive in Arundel! This beautiful, four-bedroom, two-bathroom home boasts a first-floor primary suite, updated kitchen with granite countertops, and a large first-floor full bathroom with laundry. Head upstairs to find another full bathroom with brand-new flooring, as well as three bedrooms-all with brand-new carpet. The partially finished basement could be converted back to a two-car, drive-under garage-or would make a lovely bonus space. Step outside to a spacious yard, complete with three newer decks, a whole-house generator, and hot-tub hookup! With ample storage space, a recently serviced boiler, and a newer roof, this property truly shines. While still being close to all community amenities, enjoy the peace offered by the Maine woods and a quiet, private neighborhood. Open House Sat 10/10 1PM-3PM, Sun 10/11 10AM-12PM
MLS #:
1683605
1683605
Taxes
$3,465(2025)
$3,465(2025)
Lot Size
1.11 acres
1.11 acres
Type
Single-Family Home
Single-Family Home
Year Built
1999
1999
Style
Colonial
Colonial
County
York County
York County
Listed By
Megan McLellan, Better Homes And Gardens Real Estate The Masiello Group
James (Rob) "Rob" Trask, Better Homes And Gardens Real Estate The Masiello Group
James (Rob) "Rob" Trask, Better Homes And Gardens Real Estate The Masiello Group
Source
MAINE LISTINGS - IDX
Last checked Oct 8 2026 at 5:26 PM GMT+0000
MAINE LISTINGS - IDX
Last checked Oct 8 2026 at 5:26 PM GMT+0000
Bathroom Details
- Full Bathrooms: 2
Interior Features
- 1st Floor Bedroom
- Shower
- Bathtub
- Storage
- Walk-In Closet(s)
Kitchen
- Washer
- Refrigerator
- Electric Range
- Dryer
- Dishwasher
- Other
Lot Information
- Wooded
- Near Shopping
- Near Golf Course
- Near Turnpike/Interstate
- Neighborhood
Heating and Cooling
- Hot Water
- Baseboard
- Oil
- None
Basement Information
- Full
- Interior Entry
- Walk-Out Access
- Doghouse
Flooring
- Carpet
- Laminate
- Tile
- Luxury Vinyl
Exterior Features
- Roof: Shingle
Utility Information
- Sewer: Private Sewer
Parking
- Paved
- 5 - 10 Spaces
Living Area
- 1,548 sqft
Location
Estimated Monthly Mortgage Payment
*Based on Fixed Interest Rate withe a 30 year term, principal and interest only
Listing price
Down payment
%
Interest rate
%Mortgage calculator estimates are provided by CENTURY 21 Real Estate LLC and are intended for information use only. Your payments may be higher or lower and all loans are subject to credit approval.
Disclaimer: Listing data is derived in whole or in part from the Maine IDX and is for the consumers personal, noncommercial use only. Dimensions are approximate and are not guaranteed. All data should be independently verified. © 2026 Maine Real Estate Information System, Inc. All Rights Reserved 


