

Listing Courtesy of: BRIGHT IDX / Listed By: Berkshire Hathaway Homeservices Penfed Realty
3262 Pipe Creek View Drive Westminster, MD 21158
Coming Soon
$650,000 (USD)
OPEN HOUSE TIMES
-
OPENSat, Oct 1012 noon - 2:00 pm
-
OPENSun, Oct 1110:00 am - 12 noon
Description
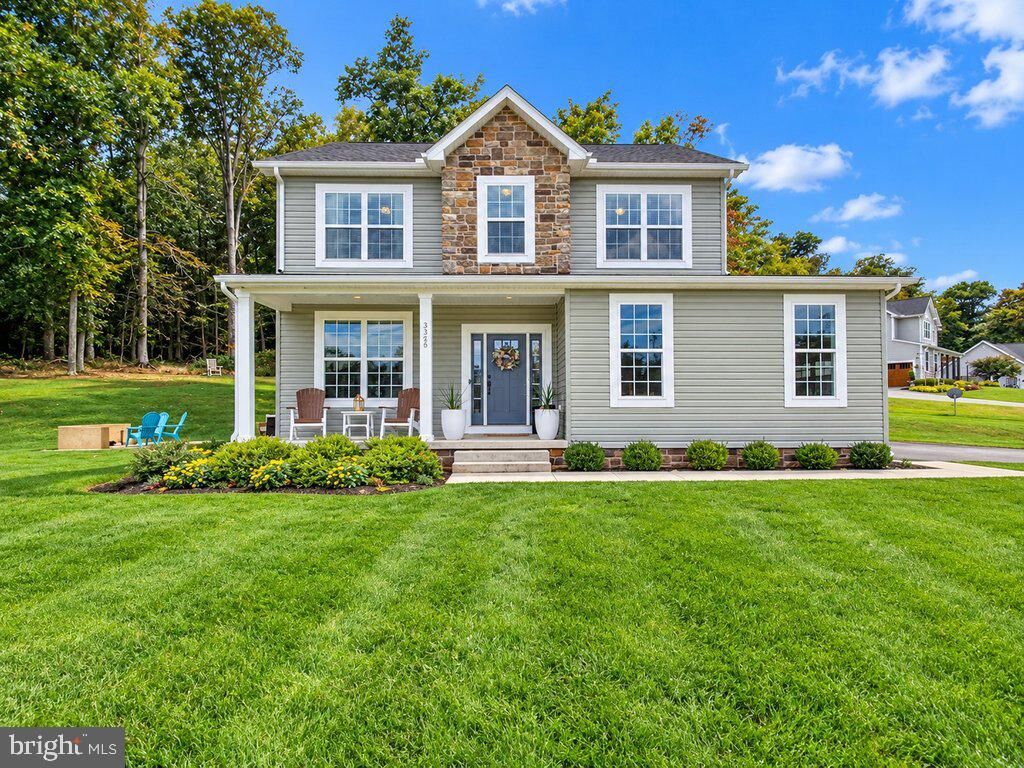
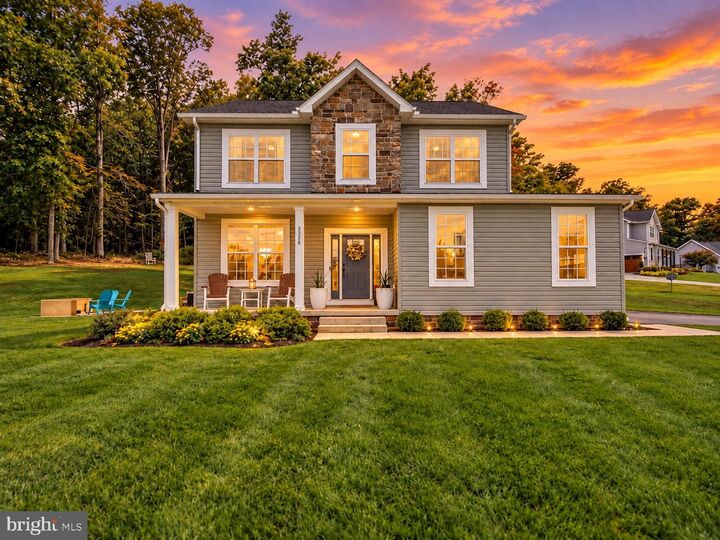
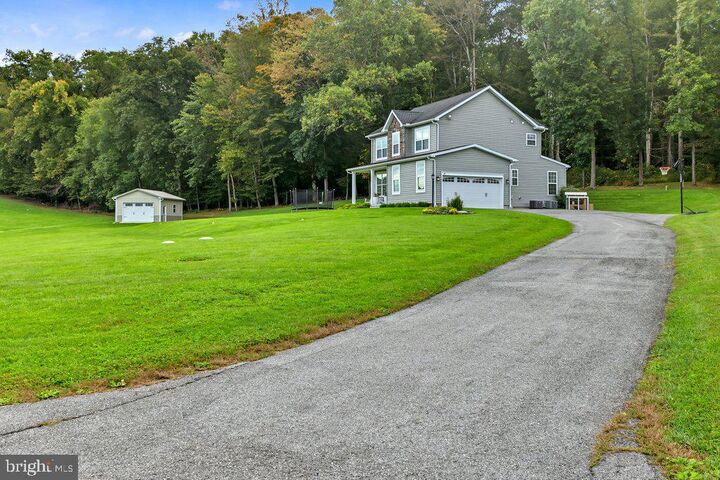
Welcome Home to 3262 Pipe Creek View Drive, where peaceful country surroundings, beautiful open views, and a thoughtfully designed home come together on 1.4 acres. From the moment you make your way up the long driveway, there’s a sense that you’ve left the noise behind. Step inside and natural light immediately takes center stage. The open-concept main level was designed for the way people actually live, with LVP flooring throughout and the kitchen serving as the heart of the home. Crisp white cabinetry, granite countertops, stainless steel appliances, and a generous center island create a space equally suited for busy weekday mornings and weekends spent cooking and entertaining. The kitchen flows naturally into the dining and living areas, keeping everyone connected whether you're hosting friends or simply settling in for the evening.An additional room on the main level gives you the flexibility every home needs—create a dedicated home office, children's playroom, reading room, or quiet space to unwind without sacrificing the openness of the main living area.Upstairs, the spacious primary suite feels like its own retreat. The spa-like ensuite features a soaking tub, separate shower, dual vanity, and walk-in closet—the perfect place to recharge at the end of the day. Two additional generously sized bedrooms offer excellent closet space and share another full bathroom. And because some of the best home features are the practical ones, the large laundry room is conveniently located on the bedroom level—no carrying baskets up and down the stairs.The living space continues downstairs with a fully finished, walk-up lower level ready to become whatever your lifestyle needs. Set up the big screen for Football Sundays or Saturday movie nights, create the home gym you've been wanting, give the kids their own play space, or finally claim that man—or woman—cave. A real natural-wood feature wall adds warmth and character, while a rough-in provides the opportunity to add another half bathroom in the future.But this is a home where you'll want to spend just as much time outside.The stonescaped patio is ready for summer barbecues, a bushel of Maryland steamed crabs with friends, or evenings gathered around the fire pit as the sun goes down. And the sunsets here deserve special mention—they're the kind that make you stop what you're doing and simply enjoy where you live.Beyond the patio, the property opens to a beautiful yard with a wooded backdrop, offering privacy, room to breathe, and space to enjoy. A pole barn constructed in 2022 adds tremendous versatility for storage, hobbies, equipment, or whatever comes next, while the attached two-car garage and long driveway provide plenty of additional parking and everyday convenience.There's something special about having space without feeling isolated—1.4 acres, woods behind you, incredible sunsets, and a community where peace and quiet are part of everyday life. And with preserved land directly across from the home that cannot be developed, the view you fall in love with today is one you can continue enjoying for years to come. Priced to sell quickly, schedule your showing today, this home will not be on the market long.
MLS #:
MDCR2038218
MDCR2038218
Taxes
$5,138(2026)
$5,138(2026)
Lot Size
1.4 acres
1.4 acres
Type
Single-Family Home
Single-Family Home
Year Built
2018
2018
Style
Colonial
Colonial
School District
Carroll County Public Schools
Carroll County Public Schools
County
Carroll County
Carroll County
Listed By
Keith Walsh, Lutherville
Source
BRIGHT IDX
Last checked Oct 4 2026 at 6:26 PM GMT+0000
BRIGHT IDX
Last checked Oct 4 2026 at 6:26 PM GMT+0000
Bathroom Details
- Full Bathrooms: 2
- Half Bathroom: 1
Interior Features
- Combination Kitchen/Dining
- Family Room Off Kitchen
- Kitchen - Gourmet
- Kitchen - Island
- Floor Plan - Open
- Recessed Lighting
- Combination Kitchen/Living
- Combination Dining/Living
- Primary Bath(s)
- Bathroom - Soaking Tub
- Bathroom - Walk-In Shower
Property Features
- Above Grade
- Below Grade
- Foundation: Concrete Perimeter
Heating and Cooling
- Heat Pump(s)
- Central A/C
Basement Information
- Fully Finished
- Walkout Stairs
Exterior Features
- Vinyl Siding
- Brick Veneer
Utility Information
- Sewer: Septic Exists, Private Septic Tank
- Fuel: Electric
Stories
- 3
Living Area
- 2,536 sqft
Location
Estimated Monthly Mortgage Payment
*Based on Fixed Interest Rate withe a 30 year term, principal and interest only
Listing price
Down payment
%
Interest rate
%Mortgage calculator estimates are provided by CENTURY 21 Real Estate LLC and are intended for information use only. Your payments may be higher or lower and all loans are subject to credit approval.
Disclaimer: Copyright 2026 Bright MLS IDX. All rights reserved. This information is deemed reliable, but not guaranteed. The information being provided is for consumers’ personal, non-commercial use and may not be used for any purpose other than to identify prospective properties consumers may be interested in purchasing. Data last updated 10/4/26 11:26


