

Listing Courtesy of: BRIGHT IDX / Listed By: Samson Properties
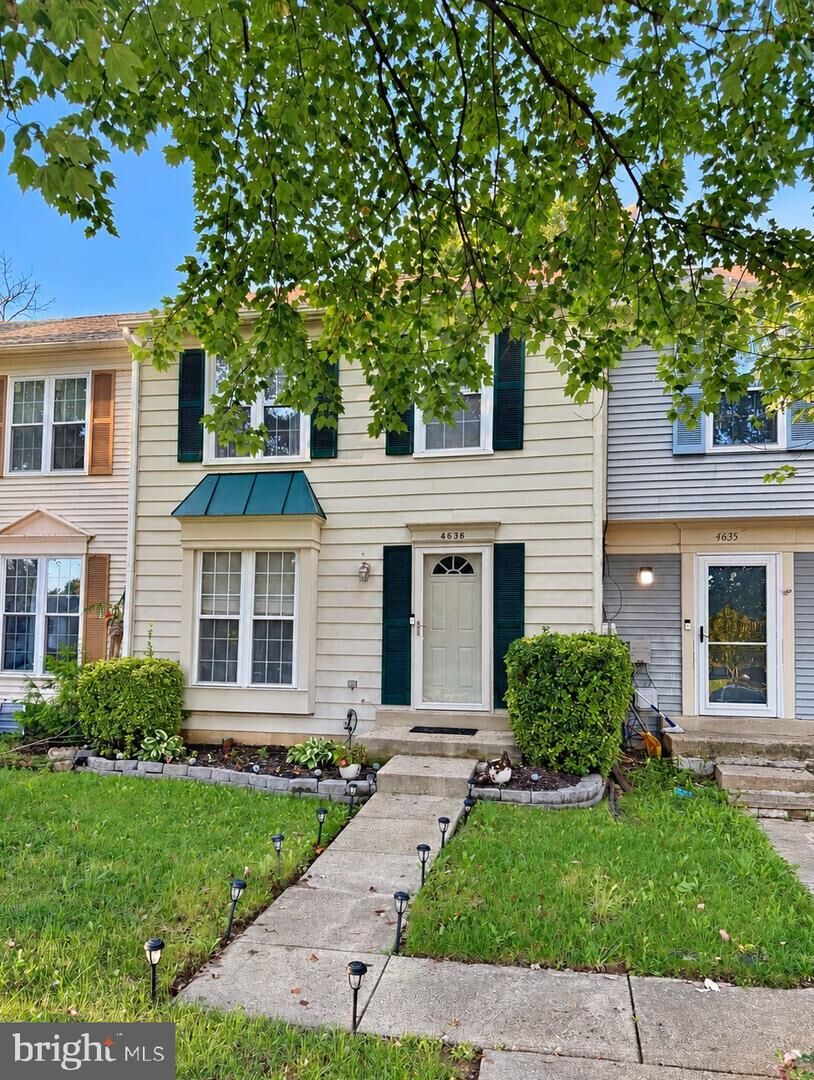
4636 Grebe Place Waldorf, MD 20603
Coming Soon
$299,900 (USD)
OPEN HOUSE TIMES
-
OPENSat, Oct 1711:00 am - 1:00 pm
-
OPENSun, Oct 181:00 pm - 2:30 pm
Description
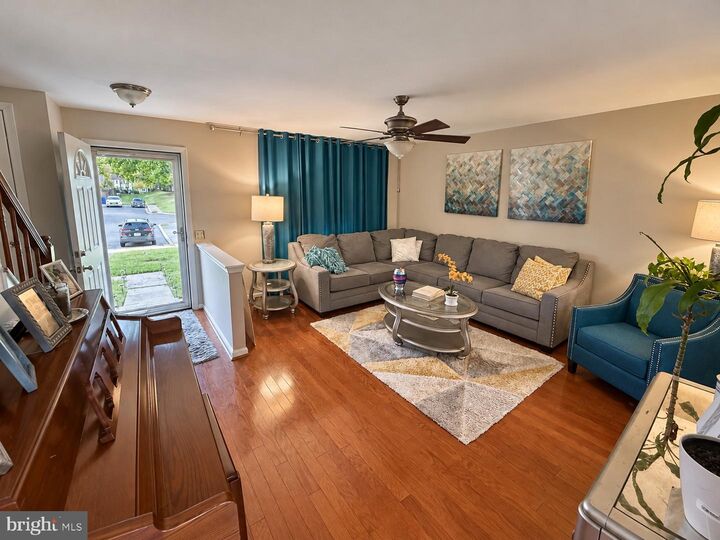
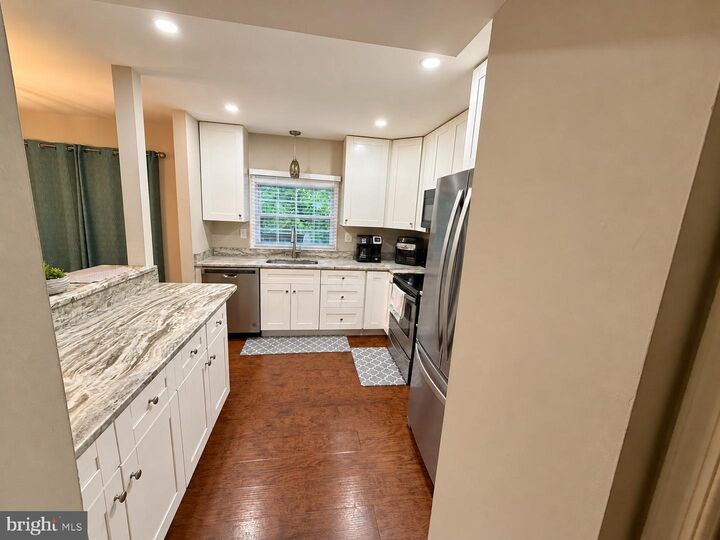
Welcome to your affordable and beautiful townhome! 4636 Grebe Pl is a 3 bedroom, 2 full bath townhome in the St. Charles Lancaster community of Waldorf, Maryland. With hardwood flooring, an updated kitchen and a finished basement, this home offers comfortable living space with room to make it your own. The kitchen features granite countertops and stainless steel appliances. Sliding glass doors lead to a convenient rear deck, perfect for gatherings. Upstairs, there are 3 bedrooms offering plenty of space to settle in, as well as ample storage. The finished basement provides a recreation room for movie nights or additional living space. The walkout basement also includes a spacious laundry room and a full bathroom.Whether you are buying your first home or expanding your portfolio in Charles County, this Waldorf townhome is worth a look.
MLS #:
MDCH2060264
MDCH2060264
Taxes
$3,475(2026)
$3,475(2026)
Lot Size
1,600 SQFT
1,600 SQFT
Type
Townhouse
Townhouse
Year Built
1986
1986
Style
Colonial
Colonial
School District
Charles County Public Schools
Charles County Public Schools
County
Charles County
Charles County
Listed By
Kelly a Jackson, Samson Properties
Source
BRIGHT IDX
Last checked Oct 13 2026 at 2:07 AM GMT+0000
BRIGHT IDX
Last checked Oct 13 2026 at 2:07 AM GMT+0000
Bathroom Details
- Full Bathrooms: 2
Interior Features
- Dining Area
- Window Treatments
- Wood Floors
- Floor Plan - Traditional
- Dishwasher
- Disposal
- Dryer
- Washer
- Refrigerator
- Combination Kitchen/Dining
- Exhaust Fan
- Icemaker
- Breakfast Area
- Range Hood
Subdivision
- Lancaster
Property Features
- Above Grade
- Below Grade
- Foundation: Concrete Perimeter
Heating and Cooling
- Heat Pump(s)
- Central A/C
- Ceiling Fan(s)
Basement Information
- Rear Entrance
- Walkout Level
- Fully Finished
- Full
- Improved
Homeowners Association Information
- Dues: $75
Exterior Features
- Vinyl Siding
- Wood Siding
- Roof: Asphalt
Utility Information
- Utilities: Cable Tv Available
- Sewer: Public Sewer
- Fuel: Electric
Parking
- Assigned
Stories
- 3
Living Area
- 2,060 sqft
Location
Estimated Monthly Mortgage Payment
*Based on Fixed Interest Rate withe a 30 year term, principal and interest only
Listing price
Down payment
%
Interest rate
%Mortgage calculator estimates are provided by CENTURY 21 Real Estate LLC and are intended for information use only. Your payments may be higher or lower and all loans are subject to credit approval.
Disclaimer: Copyright 2026 Bright MLS IDX. All rights reserved. This information is deemed reliable, but not guaranteed. The information being provided is for consumers’ personal, non-commercial use and may not be used for any purpose other than to identify prospective properties consumers may be interested in purchasing. Data last updated 10/12/26 19:07


