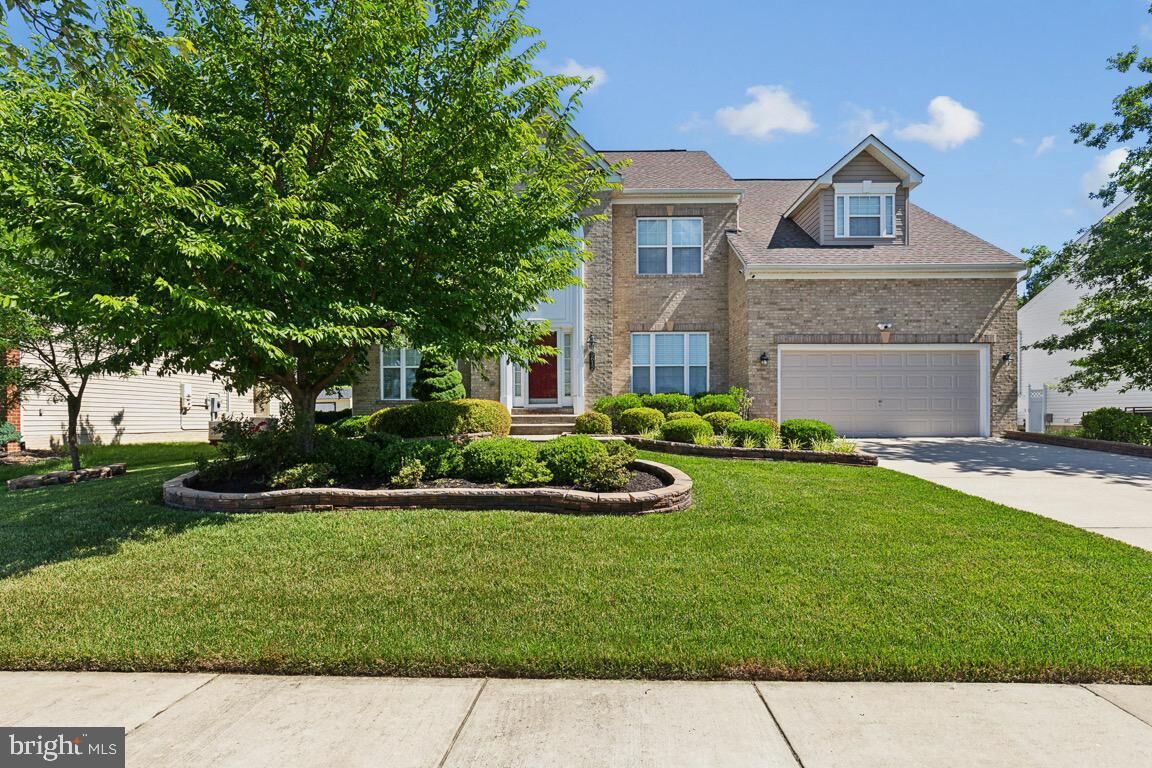
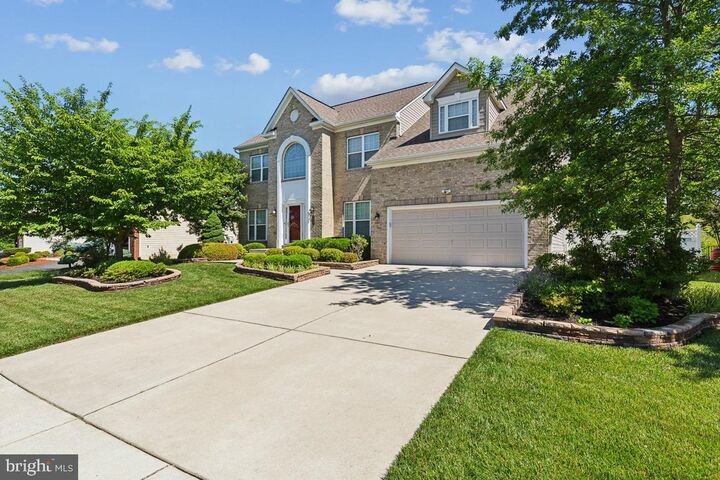
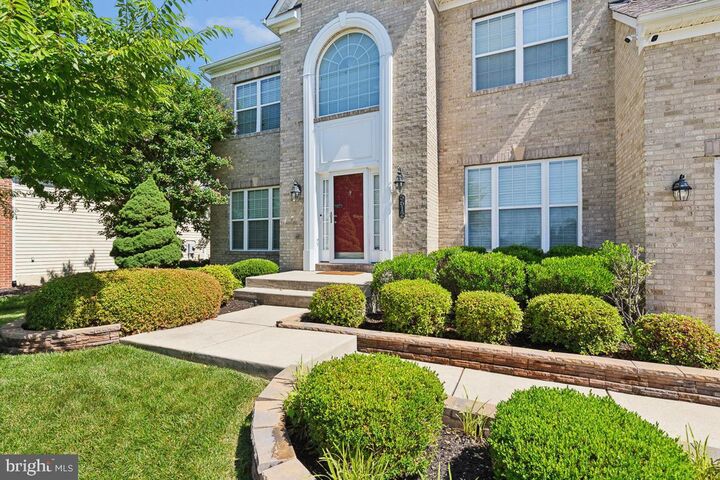
5612 Walter Herrera Way Upper Marlboro, MD 20772
Listing Courtesy of: BRIGHT IDX / Listed By: Re/Max Gateway, LLC

  5612 Walter Herrera Way Upper Marlboro, MD 20772

Active (10 Days)
$5,350 (USD)
5
BED
5
BATH
5,172
SQFT

Description

Don't miss this incredible opportunity to rent a beautiful home in the upscale community of Belmont Crest in Upper Marlboro, MD! Offering over 5,100 square feet of living space, this meticulously maintained home features an impressive array of upgrades, spacious living areas, and exceptional amenities.Upon entry, you're welcomed by a grand two-story foyer, flanked by a formal living room and dining room on one side and a private office or study on the other. The heart of the home is an expansive gourmet kitchen featuring granite countertops, upgraded stainless steel appliances, a custom pantry, and a spacious eat-in area. Just beyond, the sunroom overlooks the gorgeous backyard, creating the perfect spot to enjoy your morning coffee or unwind at the end of the day.The upper level features four spacious bedrooms, including a luxurious primary suite and an additional in-law suite, along with a full guest bathroom and conveniently located laundry room. The impressive primary suite offers a private retreat with a generous sitting area framed by decorative columns, three spacious walk-in closets, and a spa-inspired en-suite bathroom. Enjoy dual vanities with granite countertops, a custom walk-in shower with dual showerheads and body sprayers, and an oversized Jacuzzi tub—the perfect place to relax and recharge!The freshly finished walk-out basement provides even more versatile living space, featuring an additional bedroom, a full bathroom, a dedicated home gym that can be converted into a sixth bedroom, and a spacious recreation area. A brand-new kitchenette with a built-in TV makes this level ideal for entertaining, hosting guests, enjoying game days, or creating a separate lounge area.Outdoor living is just as impressive! The screened-in porch features upgraded lighting, remote-controlled ceiling fans, and a TV, offering a comfortable space to relax or entertain. Step outside to a like-new paver patio overlooking the fully fenced backyard—perfect for cookouts, outdoor gatherings, and enjoying time with family and friends.Additional features include a whole-home video camera security system and Ring doorbell for your use. Residents of the desirable Belmont community enjoy access to ponds, a tot lot, tennis courts, walking and biking trails, and sidewalks throughout the neighborhood.Ideally located near schools, shopping, restaurants, and major commuter routes, this home offers convenient access to Washington, D.C., by car or Metro via the Branch Avenue Green Line station. Military commuters will appreciate the proximity to Joint Base Andrews (approximately 4.5 miles to the main gate), Joint Base Anacostia-Bolling (approximately 14 miles), and the Pentagon (approximately 17 miles).With its generous living space, luxurious features, versatile floor plan, and convenient location, this exceptional rental offers the perfect combination of comfort, convenience, and upscale living.**Schedule your showing today and discover everything this beautiful home has to offer!**

MLS #:
MDPG2223788
Lot Size
0.29 acres
Type
Rental
Year Built
2013
Style
Colonial, Traditional
School District
Prince George's County Public Schools
County
Prince George's County

Listed By

Danielle Elizabeth Perdue, Re/Max Gateway, LLC
Source
BRIGHT IDX
Last checked Nov 8 2026 at 4:28 AM GMT+0000
Bathroom Details
  • Full Bathrooms: 4
  • Half Bathroom: 1
Interior Features
  • Window Treatments
  • Wood Floors
  • Cooktop
  • Dishwasher
  • Disposal
  • Dryer
  • Washer
  • Refrigerator
  • Oven - Wall
  • Water Heater
  • Kitchen - Eat-In
  • Oven/Range - Gas
  • Kitchen - Gourmet
  • Kitchen - Island
  • Kitchenette
  • Energy Efficient Appliances
  • Built-In Microwave
  • Stainless Steel Appliances
  • Pantry
  • Walk-In Closet(s)
Subdivision
  • Belmont Crest
Lot Information
  • Landscaping
Property Features
  • Above Grade
  • Below Grade
  • Foundation: Other
Heating and Cooling
  • Zoned
  • Forced Air
  • Central A/C
Basement Information
  • Fully Finished
  • Other
  • Full
  • Walkout Stairs
Homeowners Association Information
  • Dues: $880
Exterior Features
  • Frame
Utility Information
  • Sewer: Public Sewer
  • Fuel: Natural Gas
School Information
  • Elementary School: Melwood
  • Middle School: James Madison
  • High School: Dr. Henry A. Wise, Jr.
Parking
  • Private
  • Concrete Driveway
Stories
  • 3
Living Area
  • 5,172 sqft
Location
   
Calculate drive times to this property
 
Powered by INRIX® Drive Time

Powered by Walk Score®
Disclaimer: Copyright 2026 Bright MLS IDX. All rights reserved. This information is deemed reliable, but not guaranteed. The information being provided is for consumers’ personal, non-commercial use and may not be used for any purpose other than to identify prospective properties consumers may be interested in purchasing. Data last updated 11/7/26 20:28
