1699 Yale Place 414 Rockville, MD 20850
Listing Courtesy of: BRIGHT IDX / Listed By: Kw Empower

  1699 Yale Place 414 Rockville, MD 20850

Pending (22 Days)
$2,966 (USD)
3
BED
3
BATH
2,242
SQFT

Description

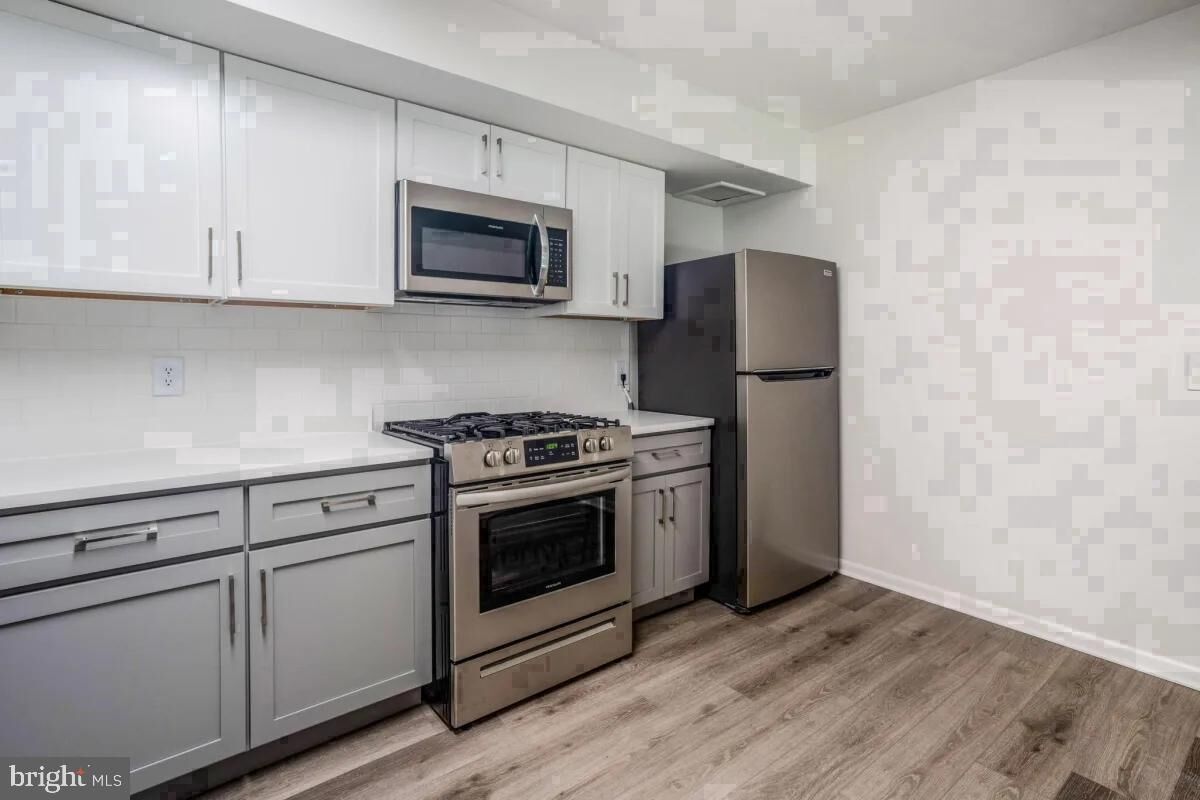
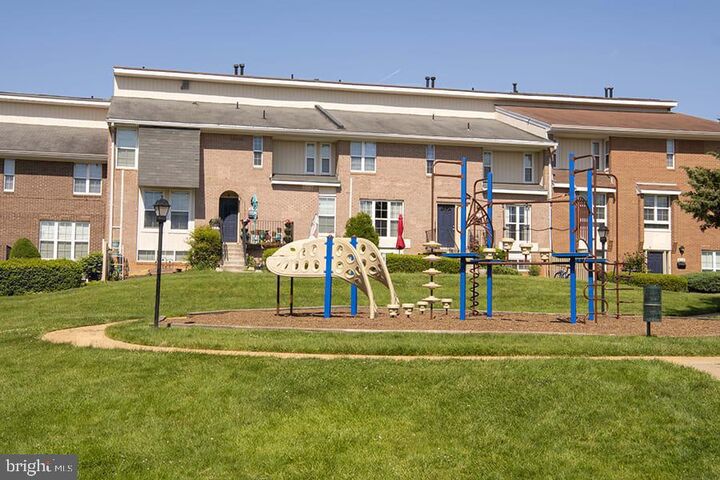
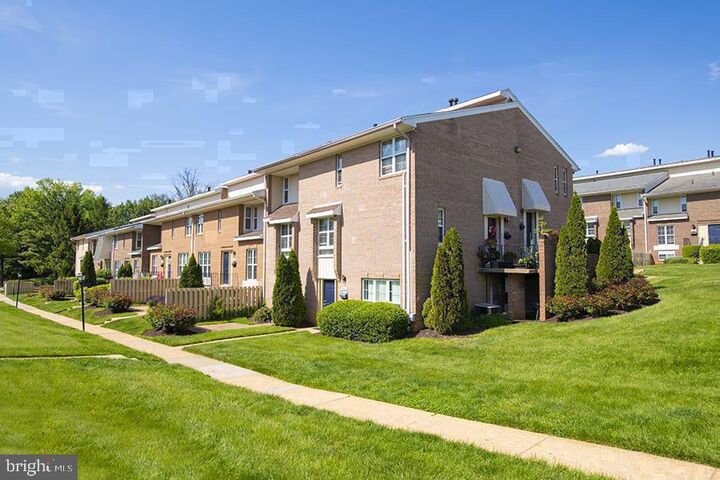
Hardwood floors and generous square footage set this three-bedroom, two-and-a-half-bath residence apart from the rest of the building — at 2,242 square feet, there is simply more room to breathe, to spread out, and to make a home that does not ask you to compromise. From the moment you step inside Unit 414, the scale of the space announces itself in the best possible way, with a layout that gives every room its own purpose while still connecting naturally to the whole.The kitchen anchors the heart of the home, fitted with upgraded countertops, stainless steel appliances, a dishwasher, and a disposal that make daily cooking and cleanup feel effortless rather than obligatory. Whether you are preparing a quiet breakfast or hosting a full dinner, the kitchen holds its own without crowding the moment. The living areas flow from it with an ease that makes the floor plan feel both intentional and inviting. Window treatments throughout the home let you dial in the light exactly as you want it — bright and open in the morning, warm and drawn-in by evening.The three bedrooms each offer genuine space, and the walk-in closet means storage is never a negotiation. With two full baths and a half bath, the rhythms of a busy household move smoothly without bottlenecks at the start or end of the day. The in-unit washer and dryer complete the picture of a home that handles the practical side of life quietly in the background, so the rest of daily living can take center stage.Beyond the front door, The Ivy Rockville wraps its residents in a thoughtfully assembled set of shared amenities. The fitness center keeps your routine close and consistent. The pool offers a natural gathering point when the season calls for it, and the picnic area nearby extends that outdoor ease. A game room and meeting room round out the community spaces, giving residents places to connect, to work, and to unwind without leaving the building. Parking on-site means the car is always close when you need it.The surrounding Rockville Town Center neighborhood adds another layer of daily convenience. This is a corner of Montgomery County where established local businesses and newer arrivals coexist in the kind of way that gives a neighborhood its texture — places you return to because you know them, not just because they are nearby. Streets that reward walking, restaurants that become regulars, and a community-scale energy that makes even ordinary errands feel less like tasks and more like a familiar loop.Rockville's positioning in the broader Washington metropolitan area means commuting and city access remain straightforward. The regional transit network connects this address outward efficiently, and the area's established road corridors offer direct routes in multiple directions. For a residence of this size and breadth of amenity, the address itself carries real everyday utility.Pets are welcome here, with both cats and dogs considered — size and weight restrictions apply, and a deposit is required, so prospective residents with animals should confirm current pet policy details with the management office directly. Pricing and availability subject to change on a daily basis. Photos are of model units. Parking may be available subject to availability and may be an additional fee.

MLS #:
MDMC2260634
Type
Rental
Year Built
1980
Style
Traditional, Bi-Level, Unit/Flat
School District
Montgomery County Public Schools
County
Montgomery County

Listed By

Brad R Levinson, Kw Empower
Source
BRIGHT IDX
Last checked Nov 13 2026 at 5:45 PM GMT+0000
Bathroom Details
  • Full Bathrooms: 2
  • Half Bathroom: 1
Interior Features
  • Dining Area
  • Built-Ins
  • Window Treatments
  • Wood Floors
  • Floor Plan - Traditional
  • Cooktop
  • Dishwasher
  • Disposal
  • Dryer
  • Microwave
  • Washer
  • Refrigerator
  • Combination Kitchen/Dining
  • Kitchen - Eat-In
  • Freezer
  • Icemaker
  • Stove
  • Oven/Range - Gas
  • Breakfast Area
  • Kitchen - Gourmet
  • Upgraded Countertops
  • Kitchen - Island
  • Floor Plan - Open
  • Combination Kitchen/Living
  • Butlers Pantry
  • Combination Dining/Living
  • Built-In Microwave
  • Flat
  • Stainless Steel Appliances
  • Carpet
  • Walk-In Closet(s)
  • Primary Bath(s)
  • Bathroom - Soaking Tub
  • Bathroom - Stall Shower
Subdivision
  • Rockville
Property Features
  • Above Grade
Heating and Cooling
  • Other
Exterior Features
  • Other
Utility Information
  • Sewer: Public Sewer
  • Fuel: Other
Parking
  • Free
Stories
  • 2
Living Area
  • 2,242 sqft
Location
   
Calculate drive times to this property
 
Powered by INRIX® Drive Time

Powered by Walk Score®
Disclaimer: Copyright 2026 Bright MLS IDX. All rights reserved. This information is deemed reliable, but not guaranteed. The information being provided is for consumers’ personal, non-commercial use and may not be used for any purpose other than to identify prospective properties consumers may be interested in purchasing. Data last updated 11/13/26 09:45
